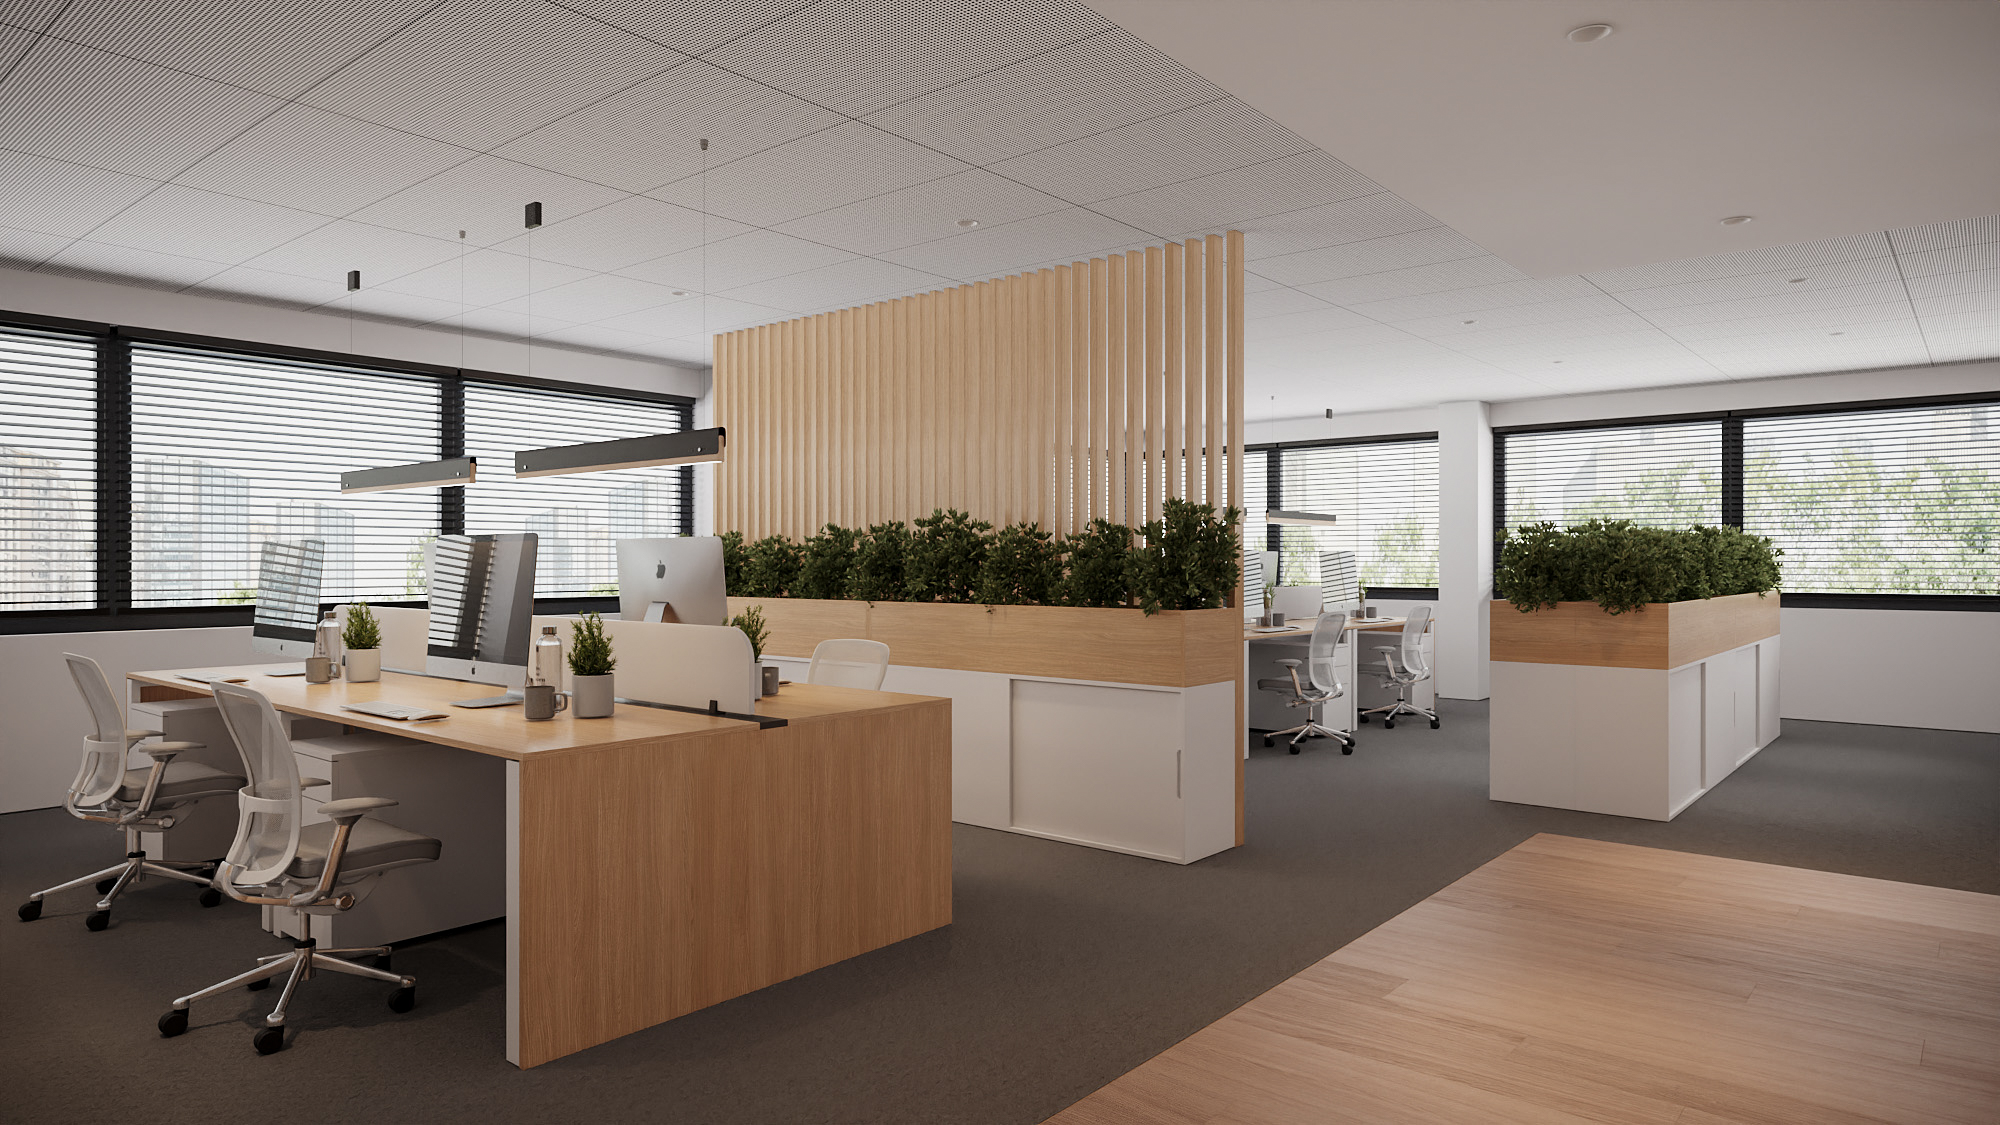
A workplace explored through light, materials and interior perspectives.
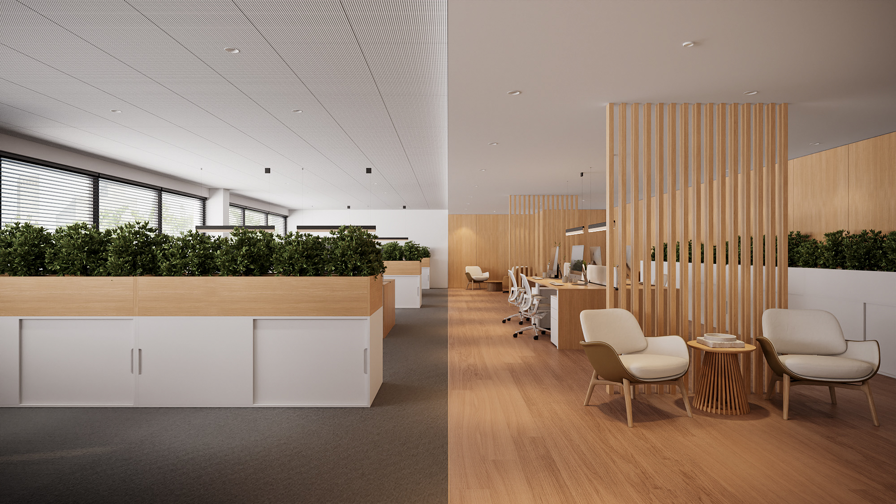
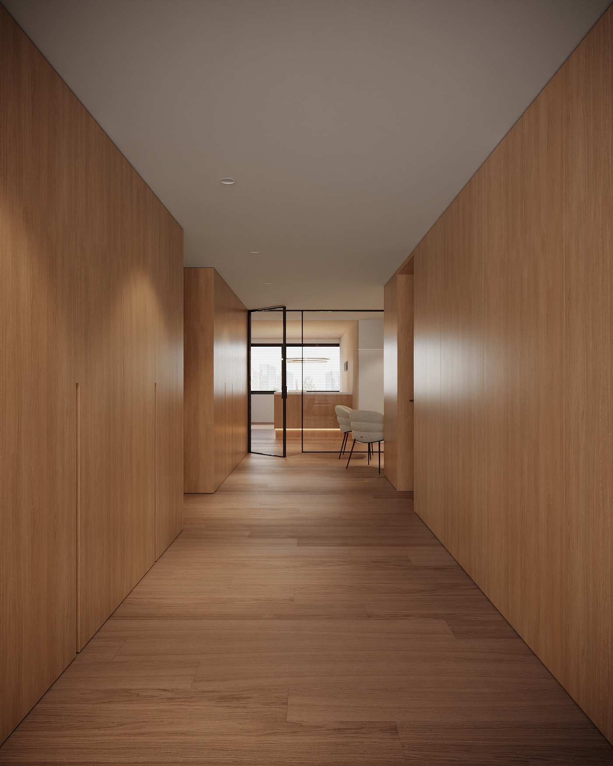
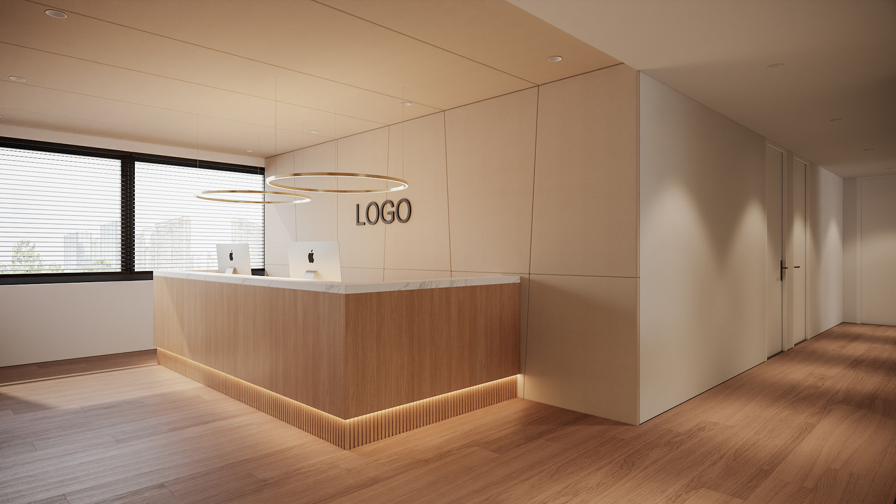
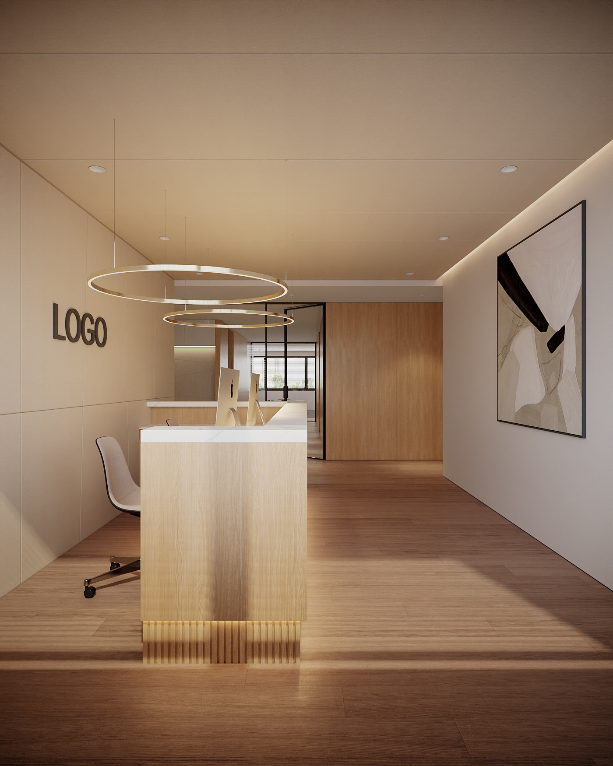
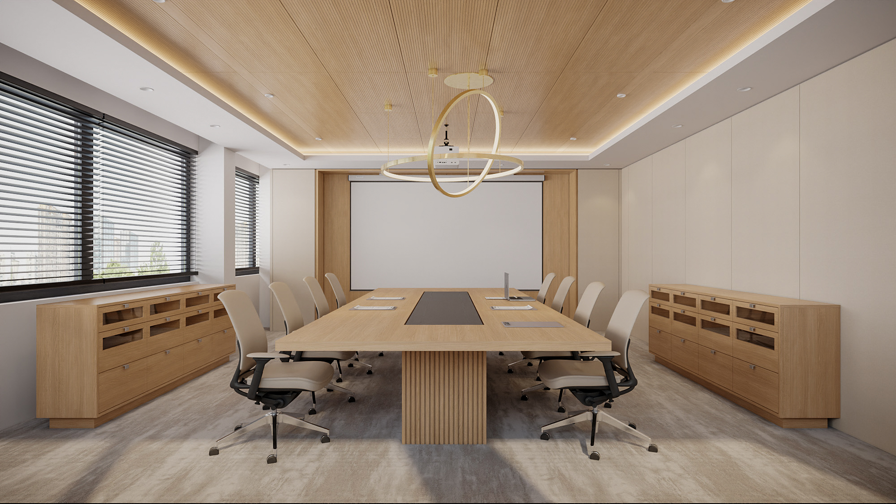
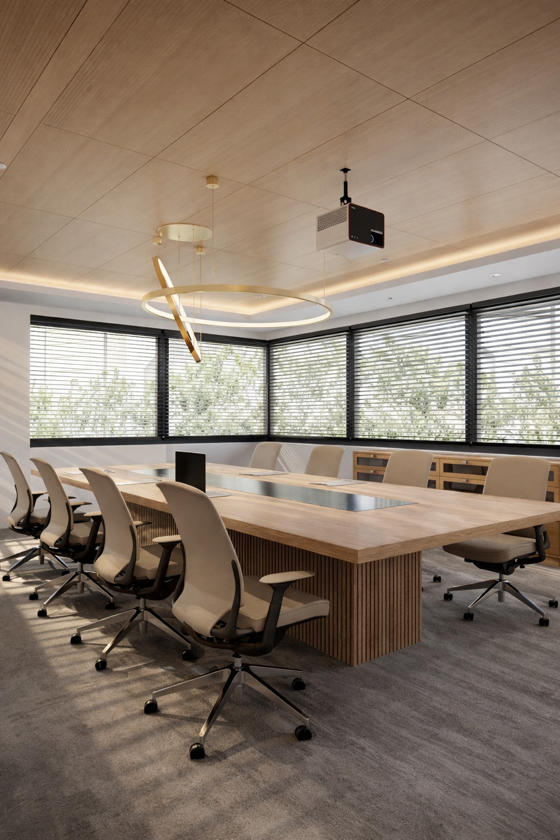
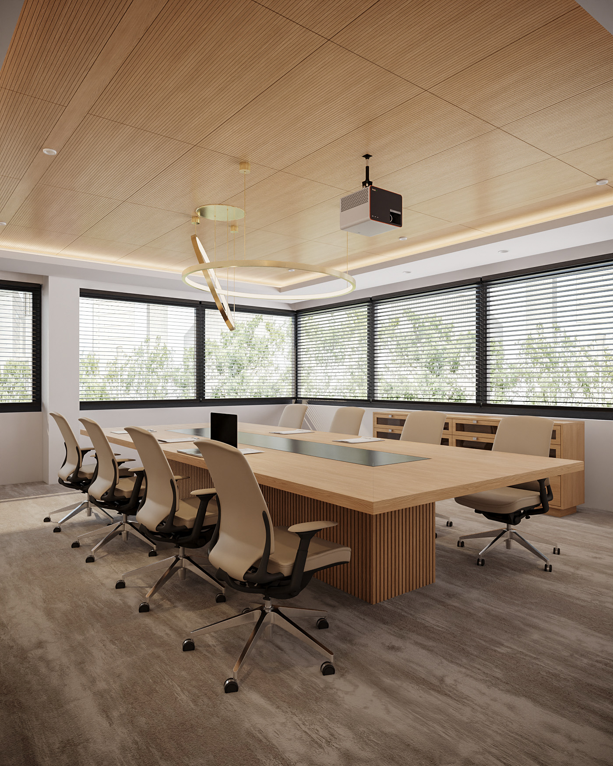
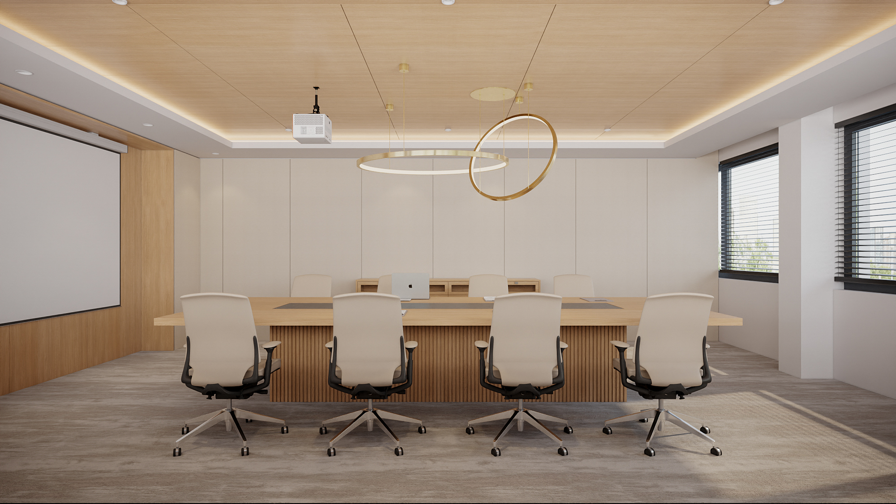
Büro Zürich brings the interior of an office into focus. The renderings explore how reception areas, workspaces and shared spaces can be experienced as a coherent environment.
The focus is on spatial clarity: showing proportions, materials and the way light shapes each view.
Cloudonpoint’s contribution to this project is architectural visualisation. This selection presents the rendering work and its different perspectives.
Inside the visualisation
Light, materials and everyday details give people something concrete to respond to. The following views show how a rendering can support that conversation.
Choose a chapter to explore the work behind the image.
What the image reveals
Click a point to explore our rendering work
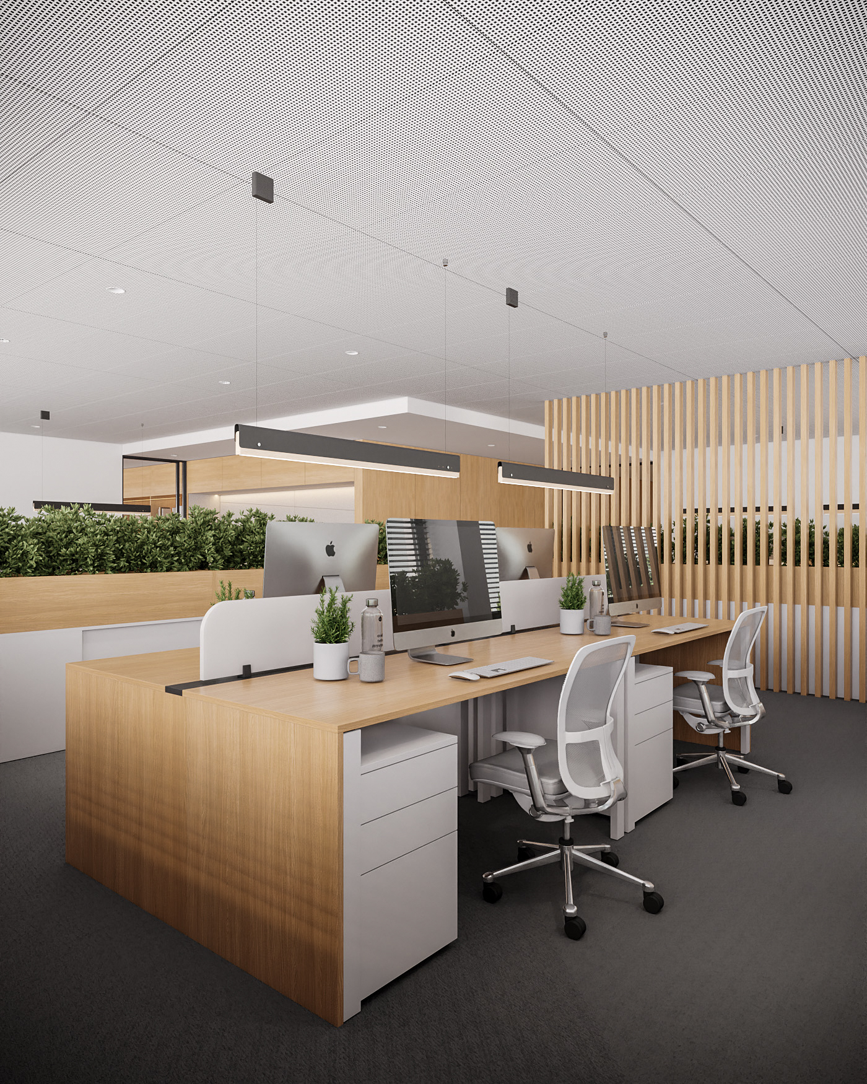
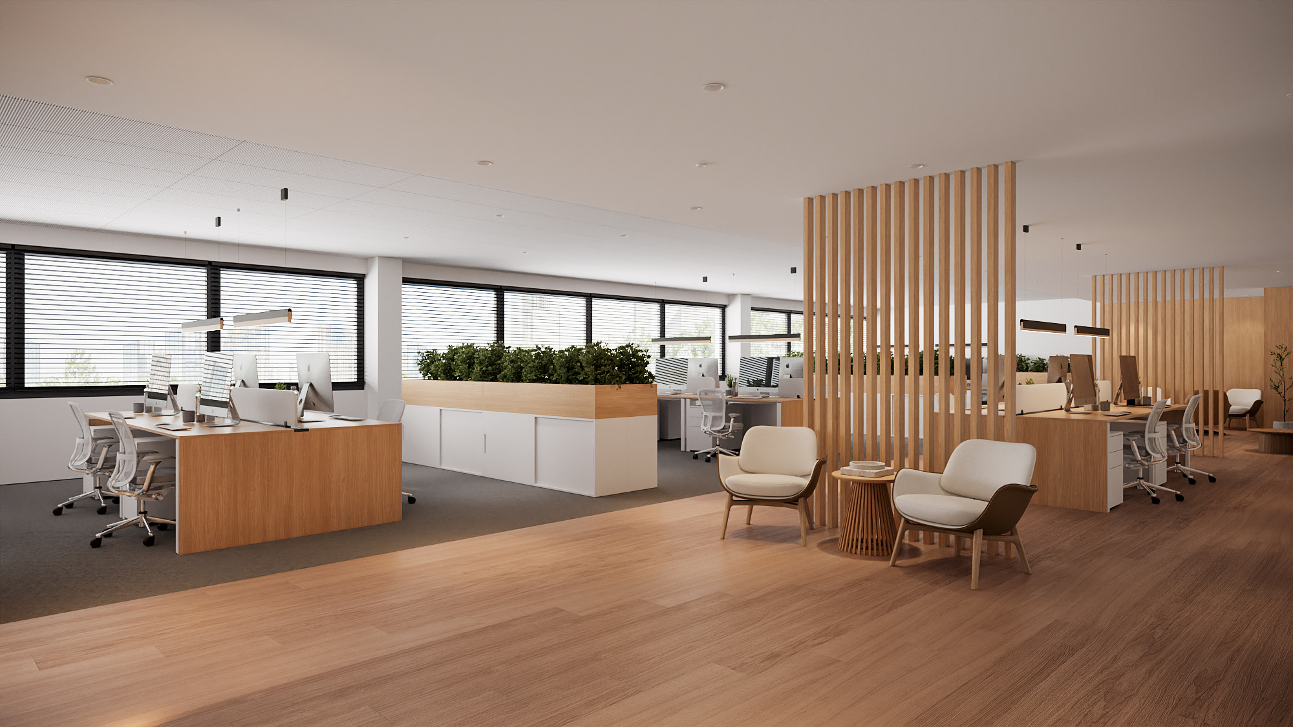
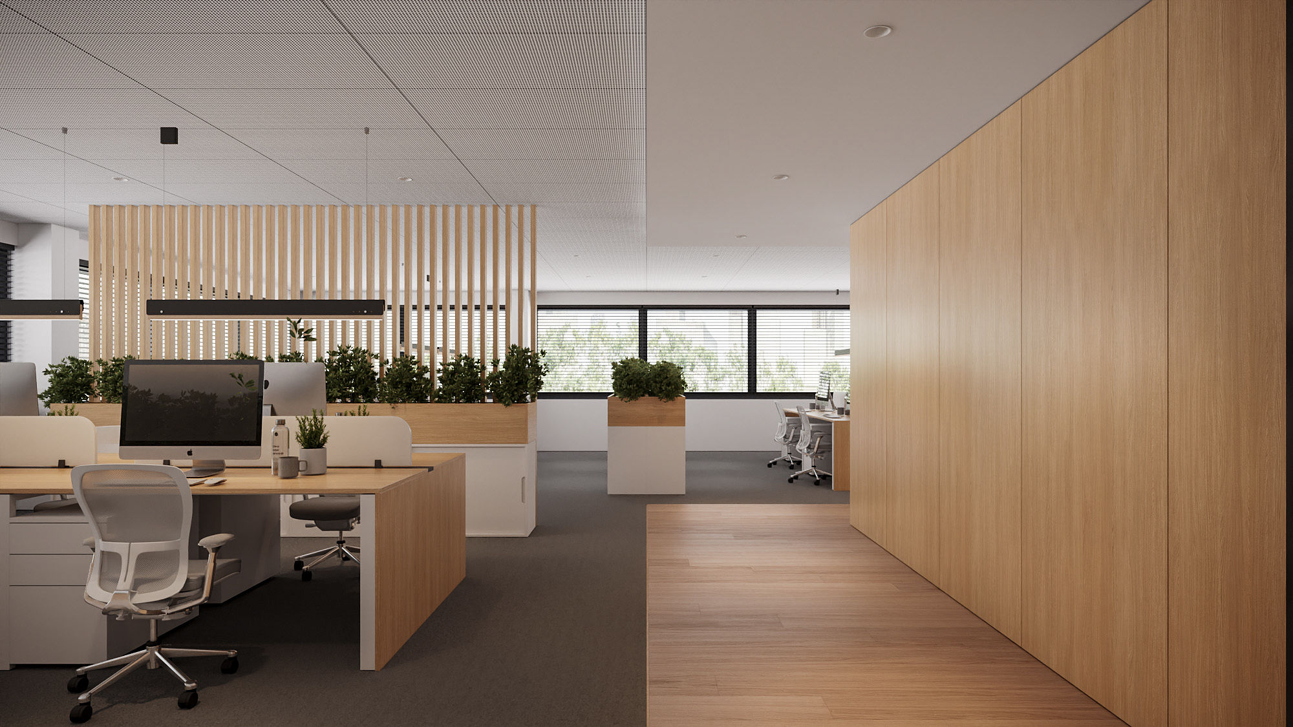
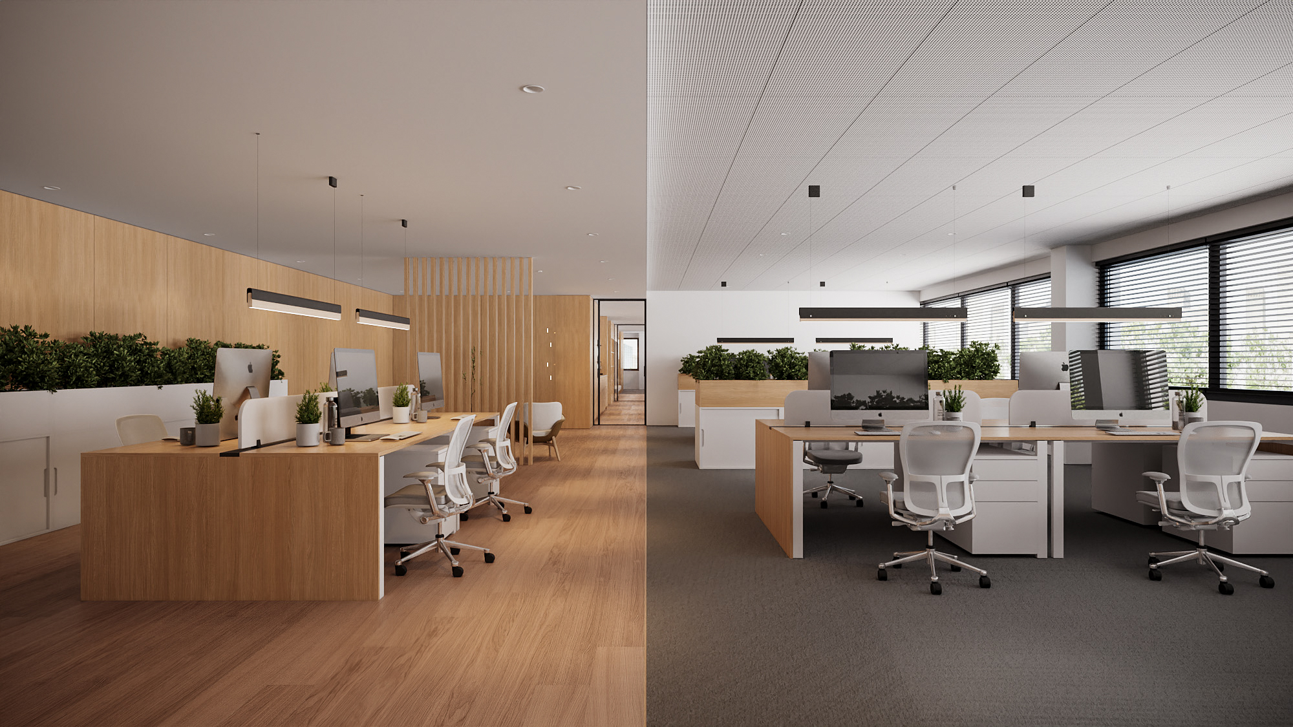
Timber needs more than a colour. Grain scale, the response to light and shadows between the slats give the dividers depth. We pay attention to those transitions so the material reads convincingly both across the room and at closer range.
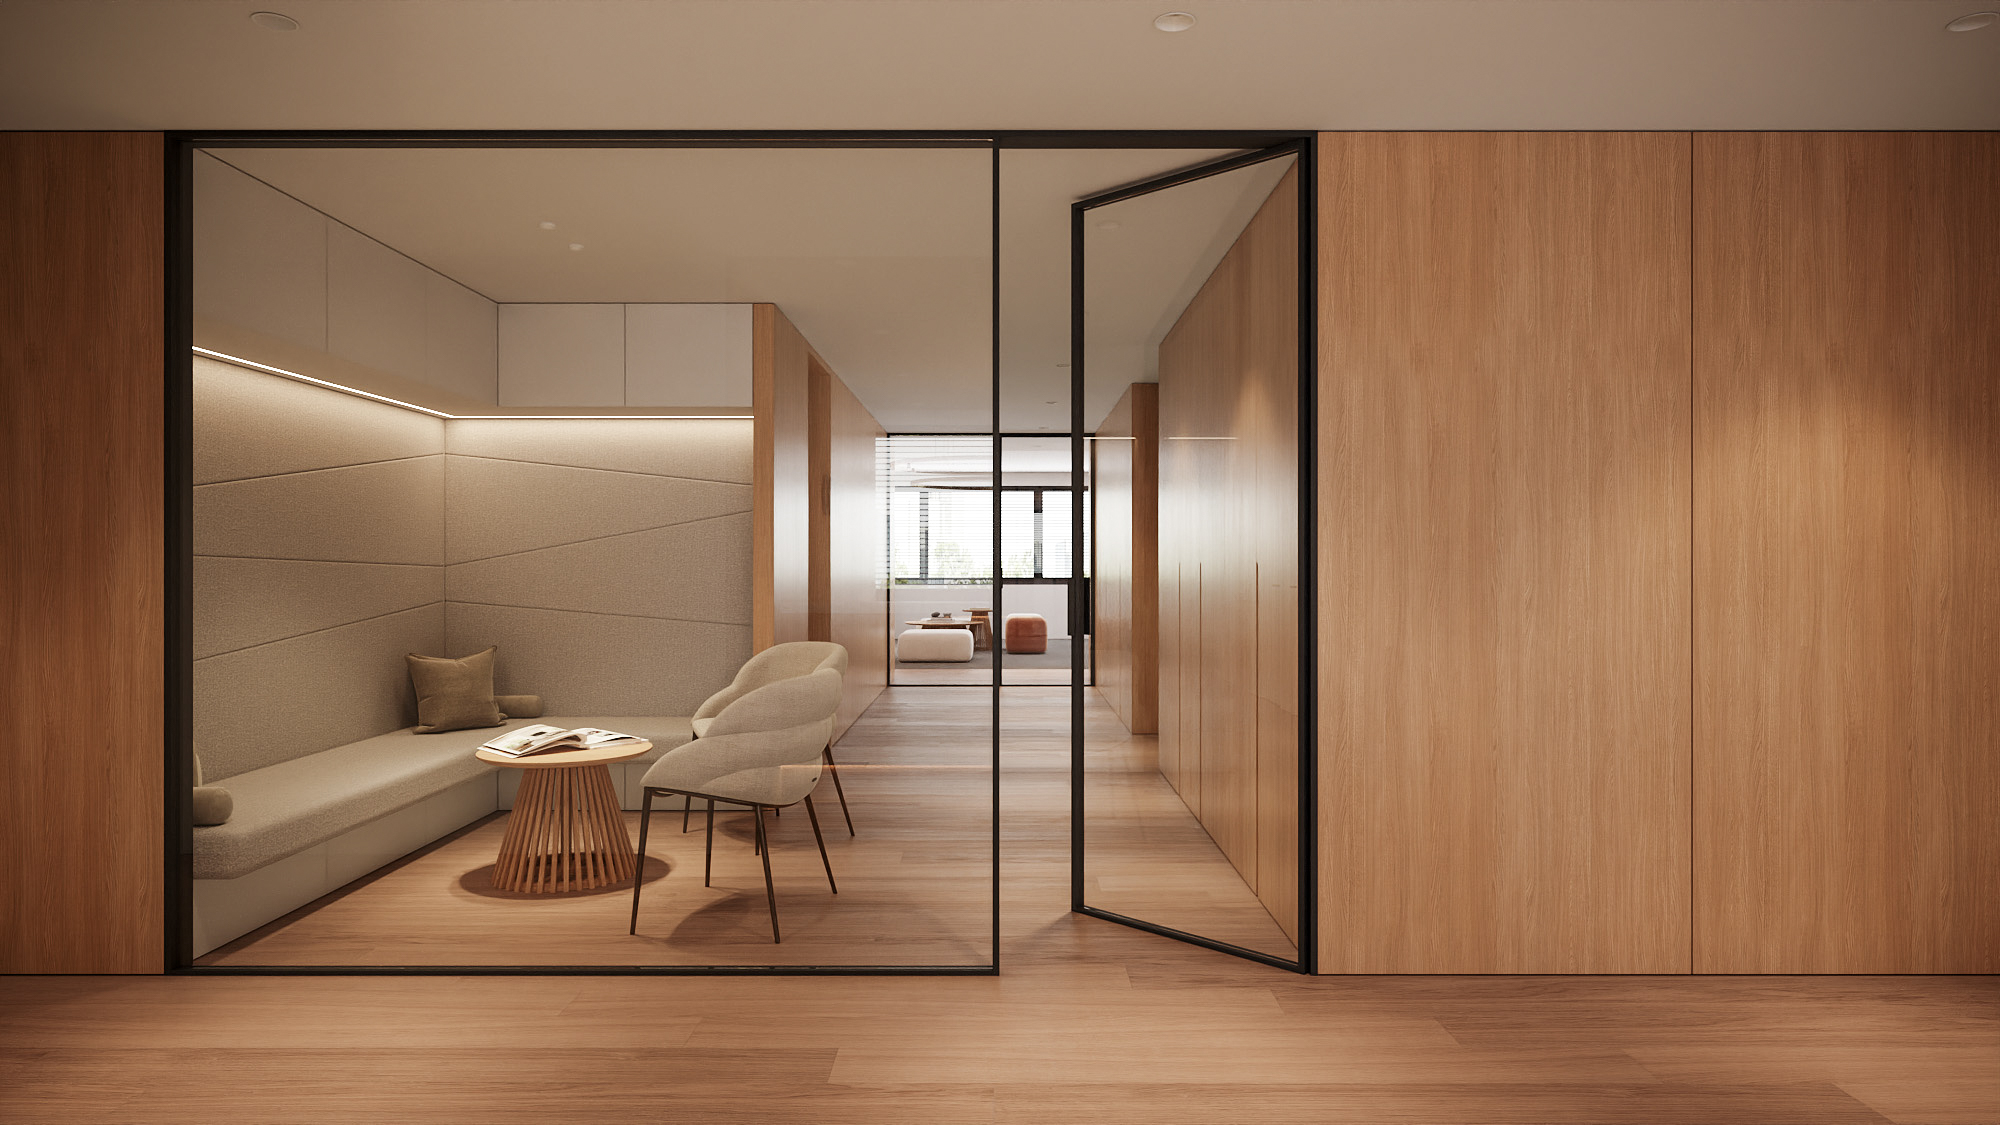
The seating brings different materials together: fabric, timber and surrounding surfaces. Soft highlights, the texture of the upholstery and contact shadows help each object feel grounded and make the lounge read as a real part of the office.
Variation in foliage, colour and small shadows keeps planting from looking like a repeated object. The rendering brings those details into balance with the daylight and the surrounding workstations.
The light
Daylight passes across desks, timber dividers and shared seating. Different perspectives make the depth of the office and its internal connections easier to read.
The experience
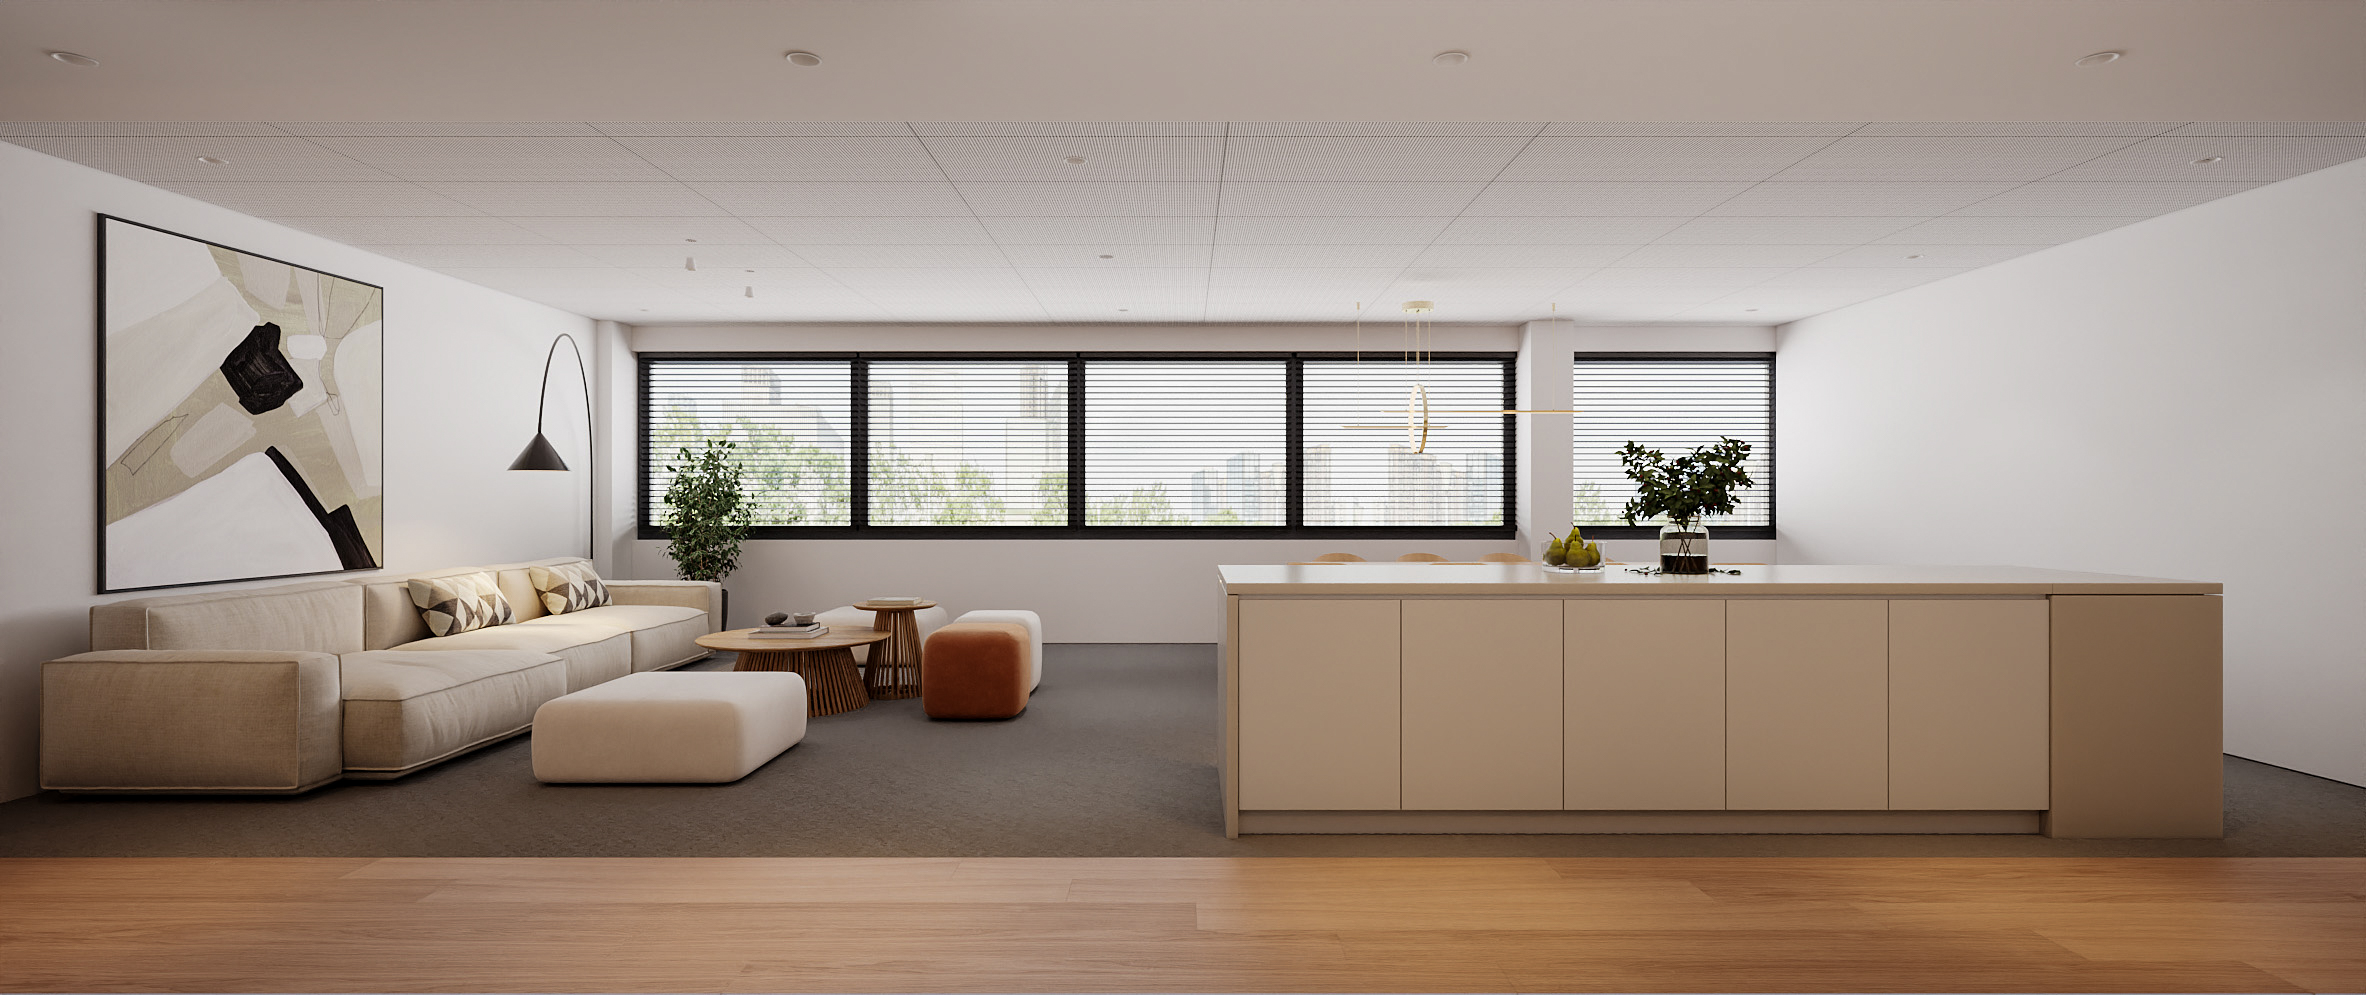
Reception, workstations and informal seating show different moments in the working day. Presenting them together makes the office feel like a connected environment.
What this helps communicate
A prospective user can identify where to work, meet or pause, and relate the design to familiar activities.
A coherent set of views can explain the architecture, reveal its atmosphere and give discussions with clients a concrete starting point.
More perspectives
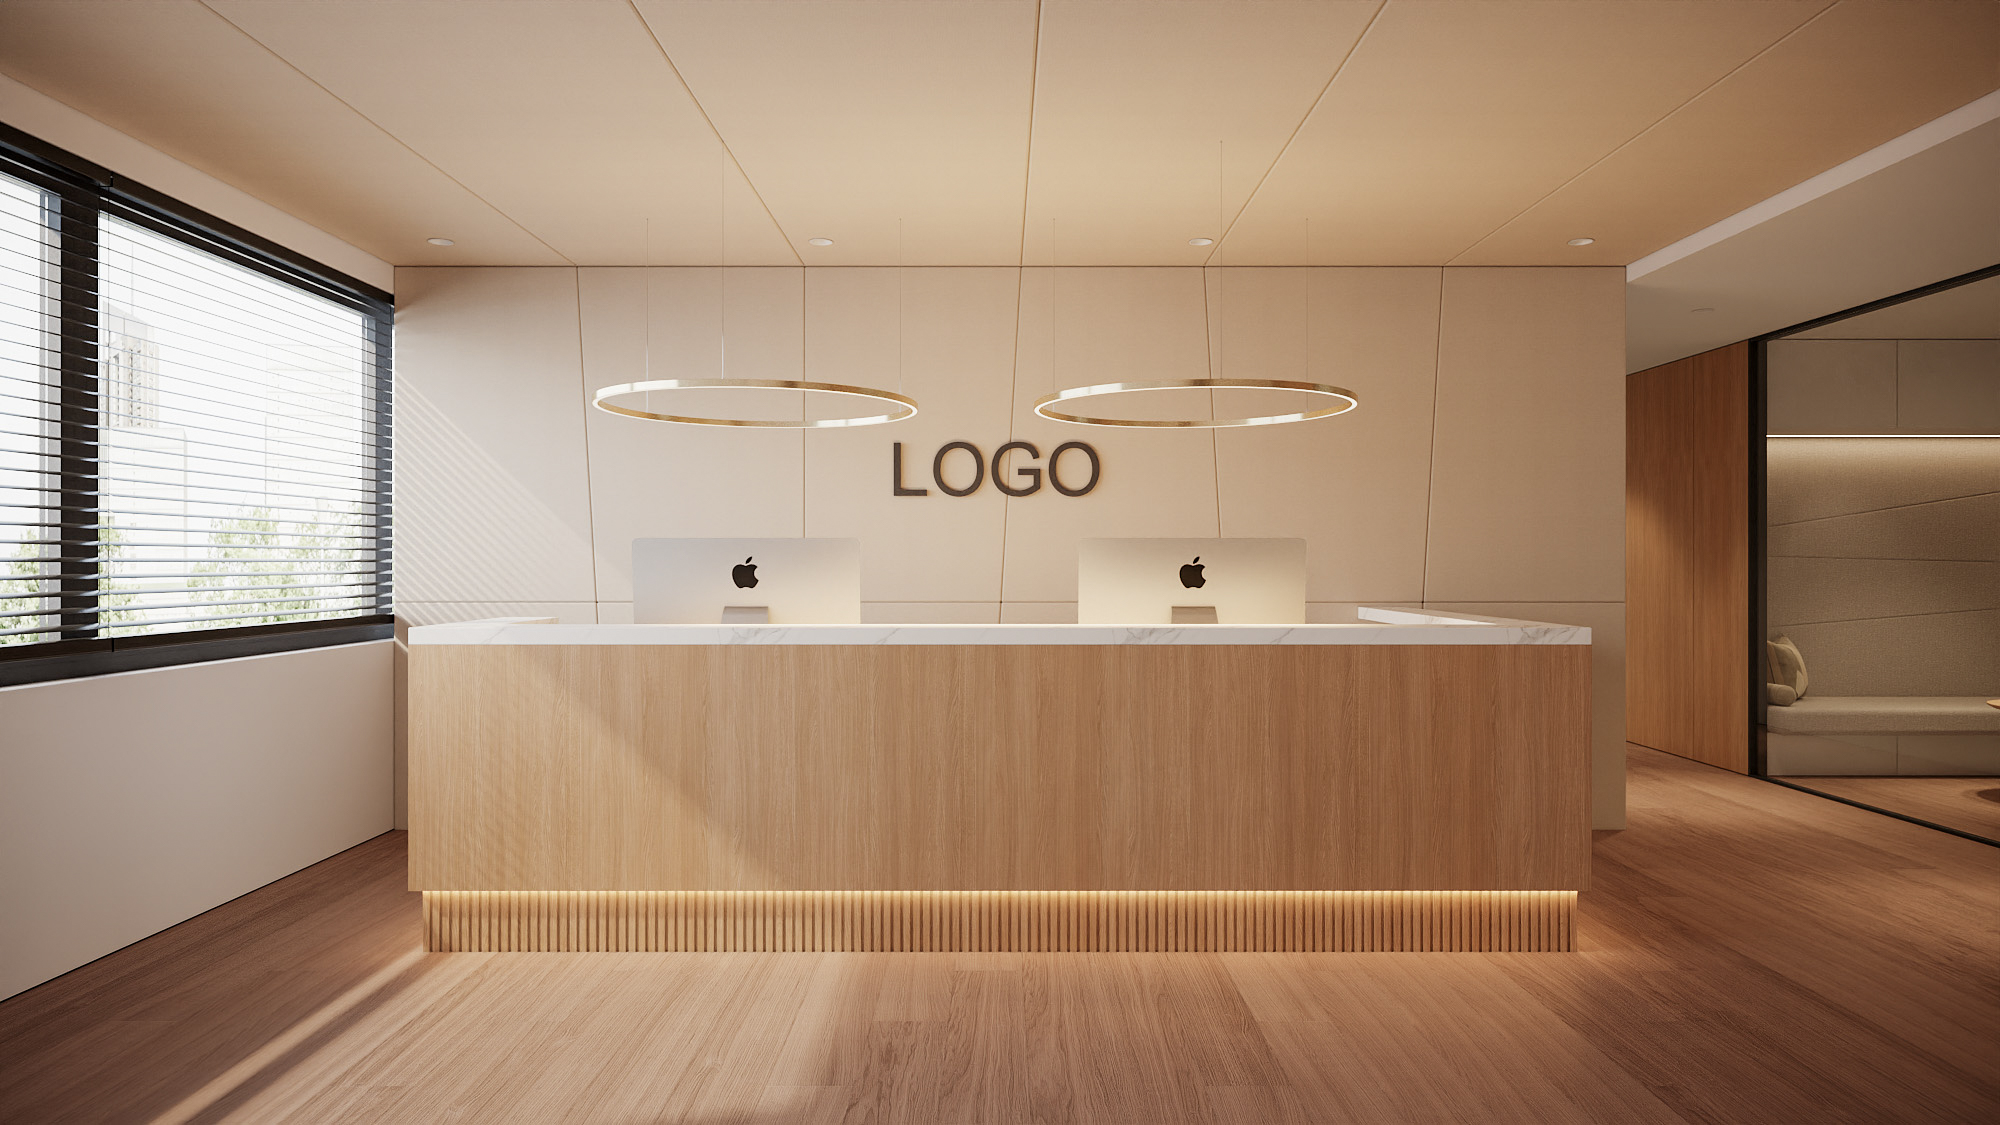
Timber reception desk
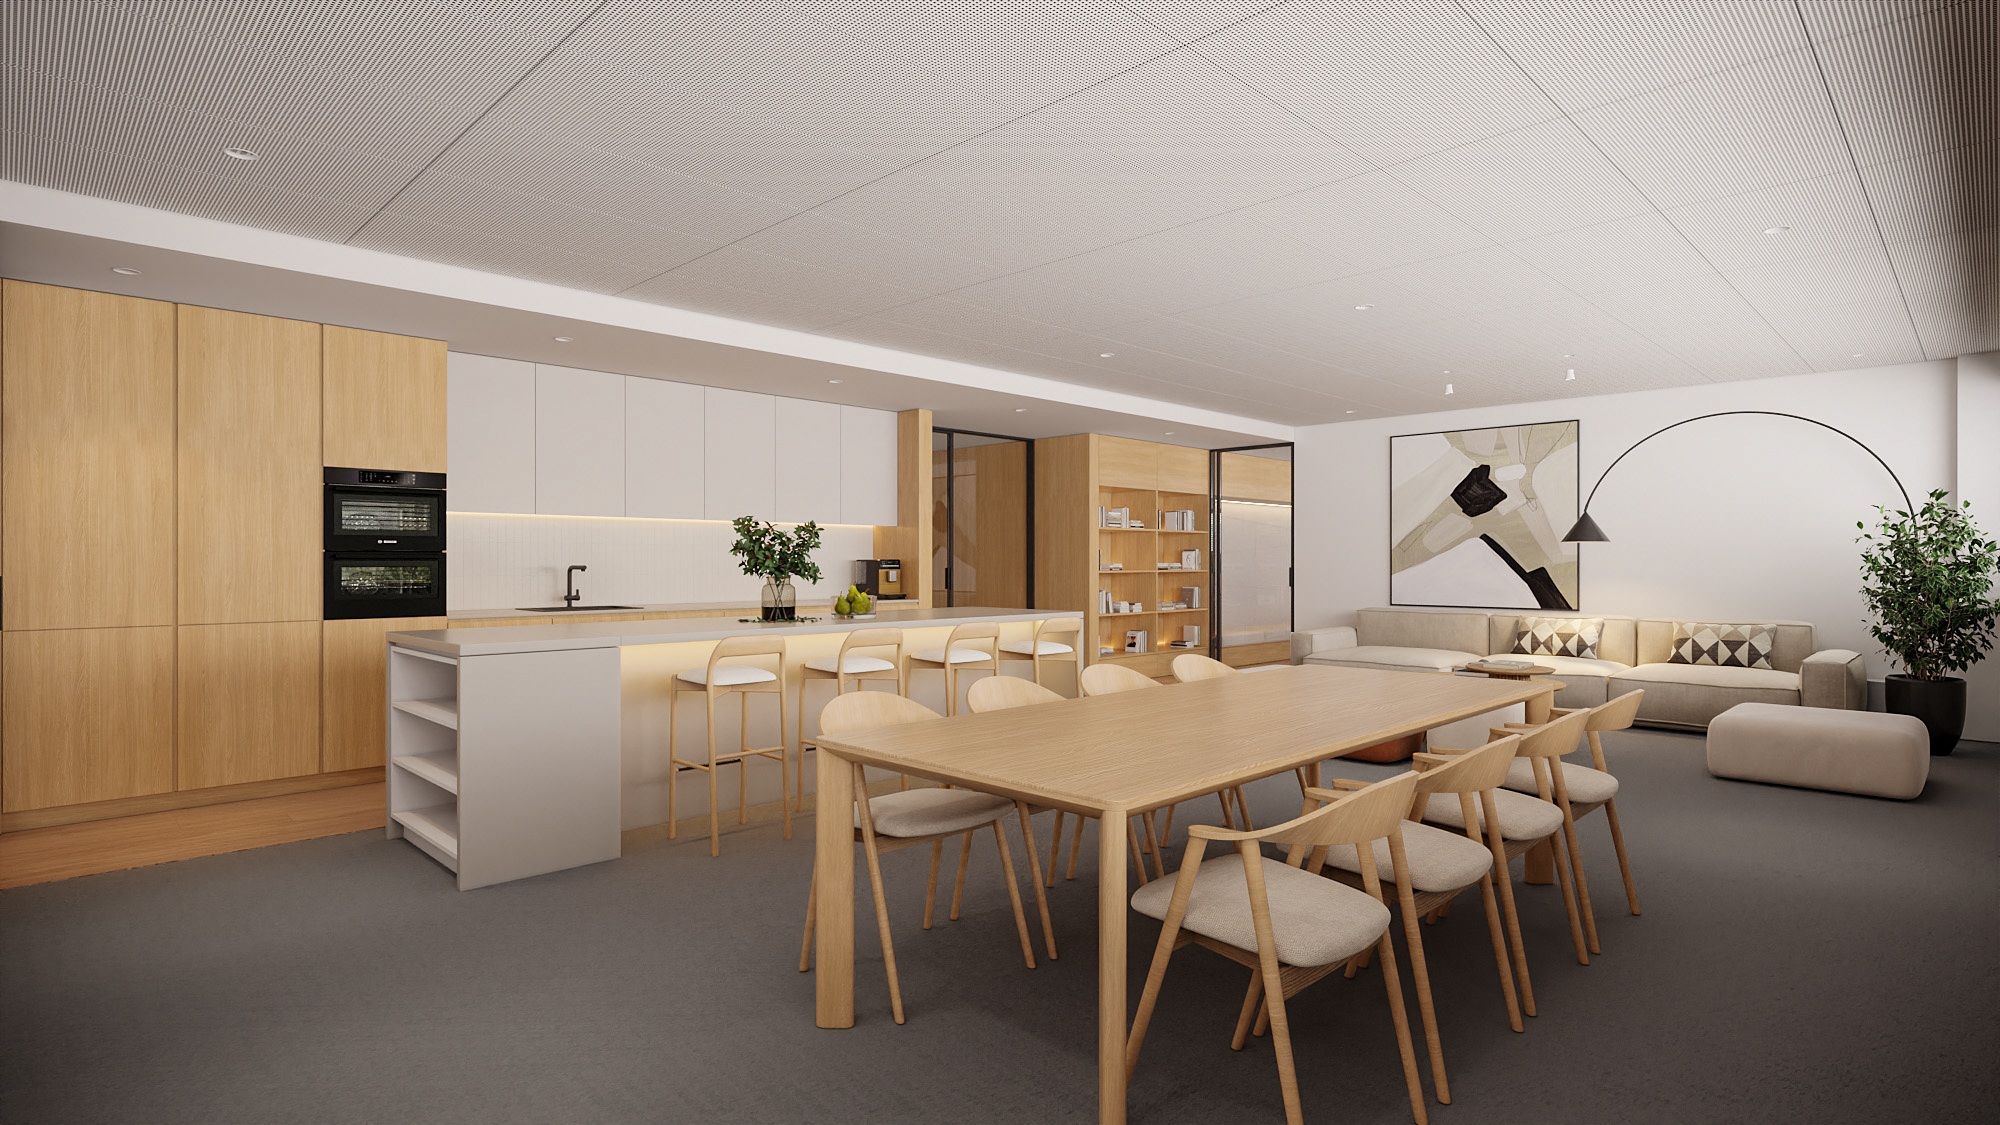
Shared kitchen and dining table
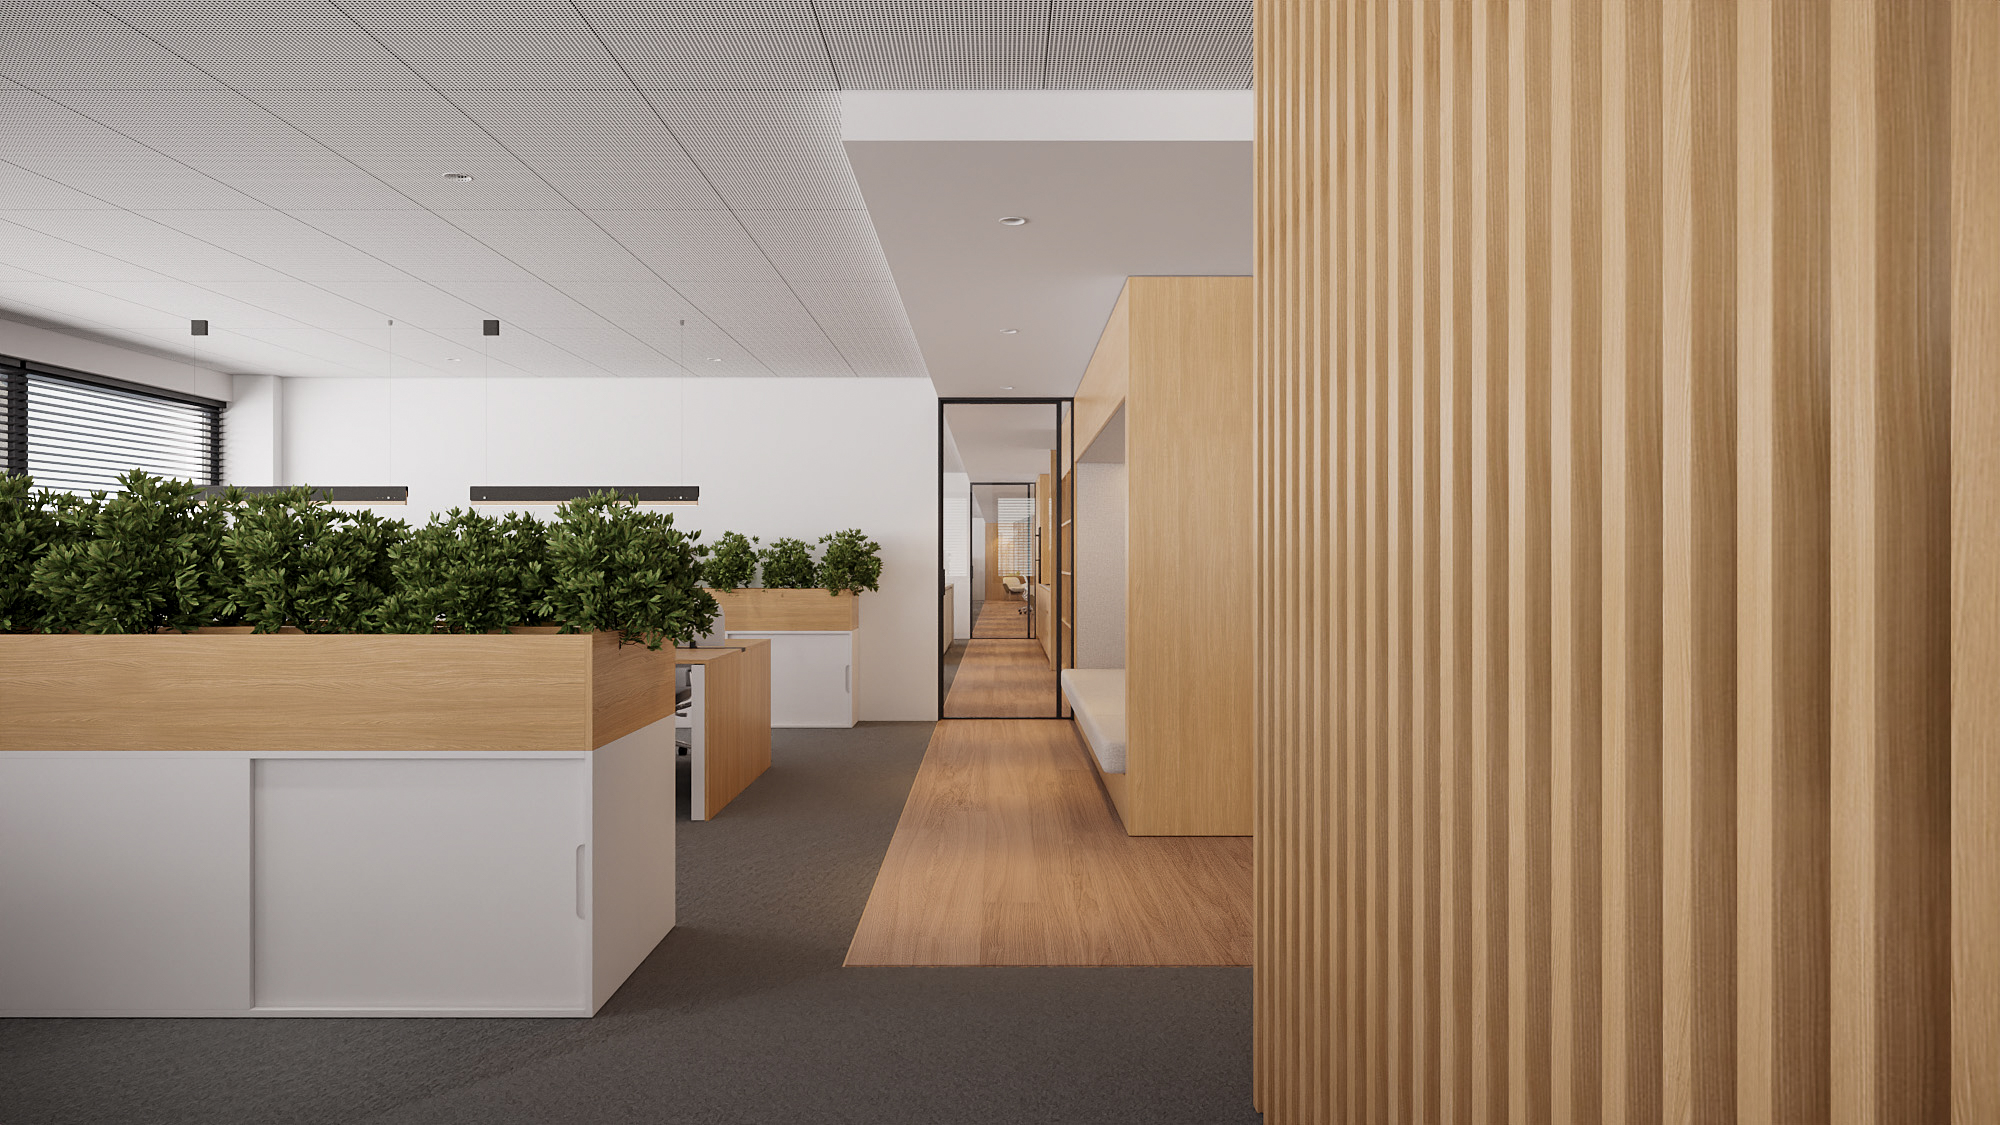
Timber slats along the office walkway
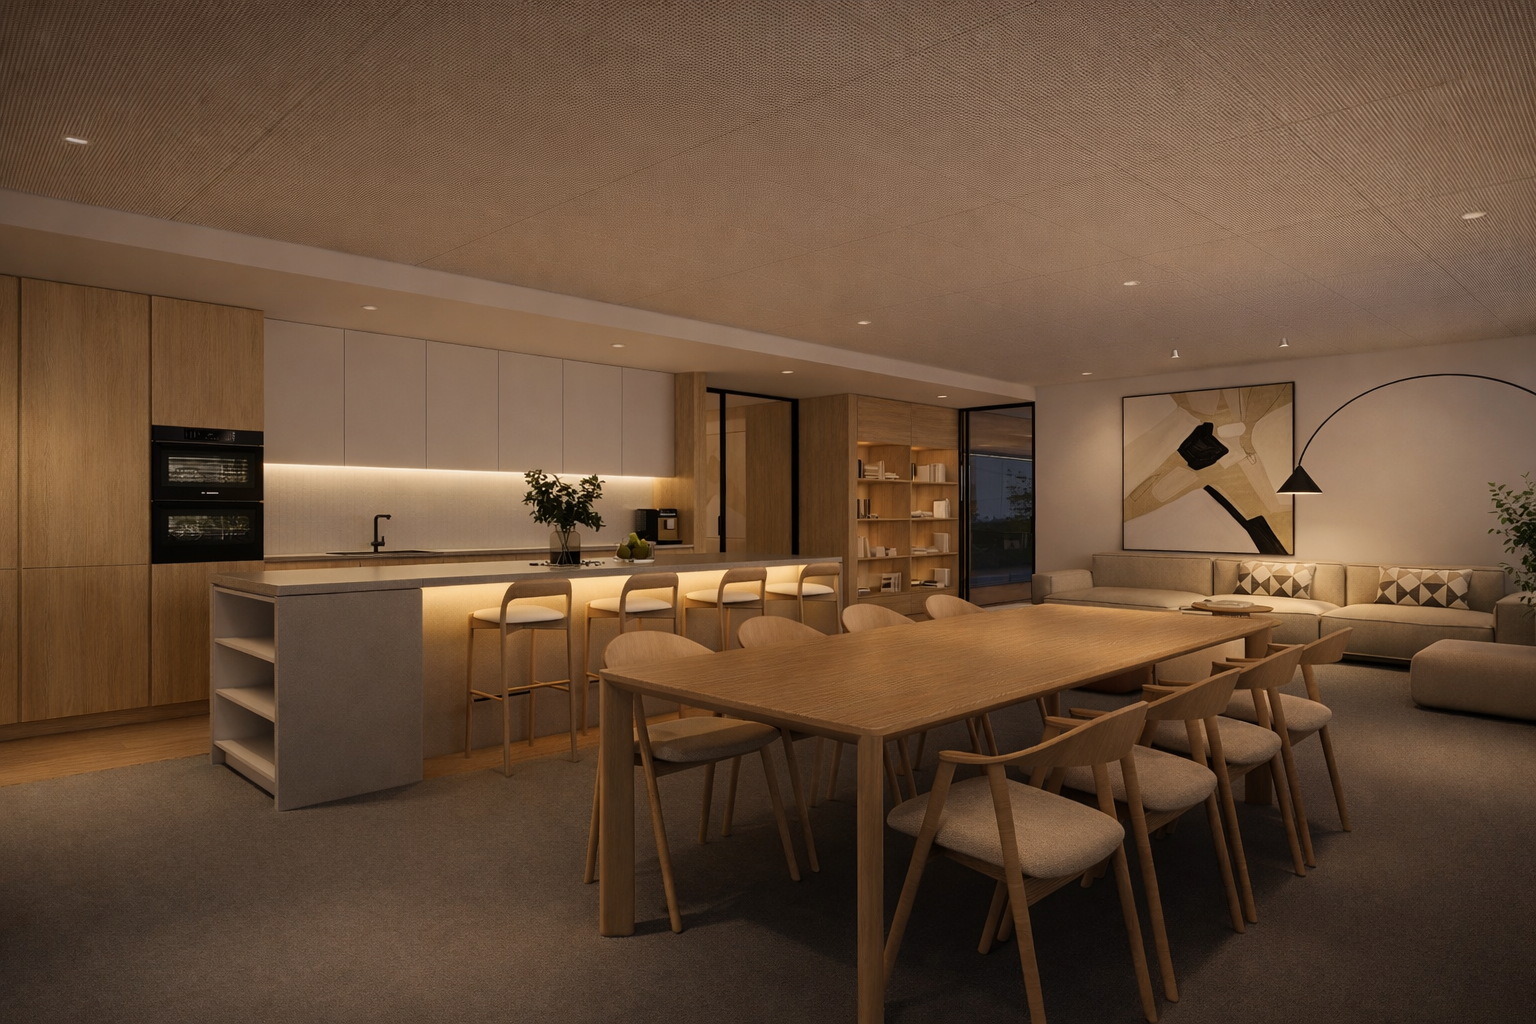
Shared kitchen in evening light
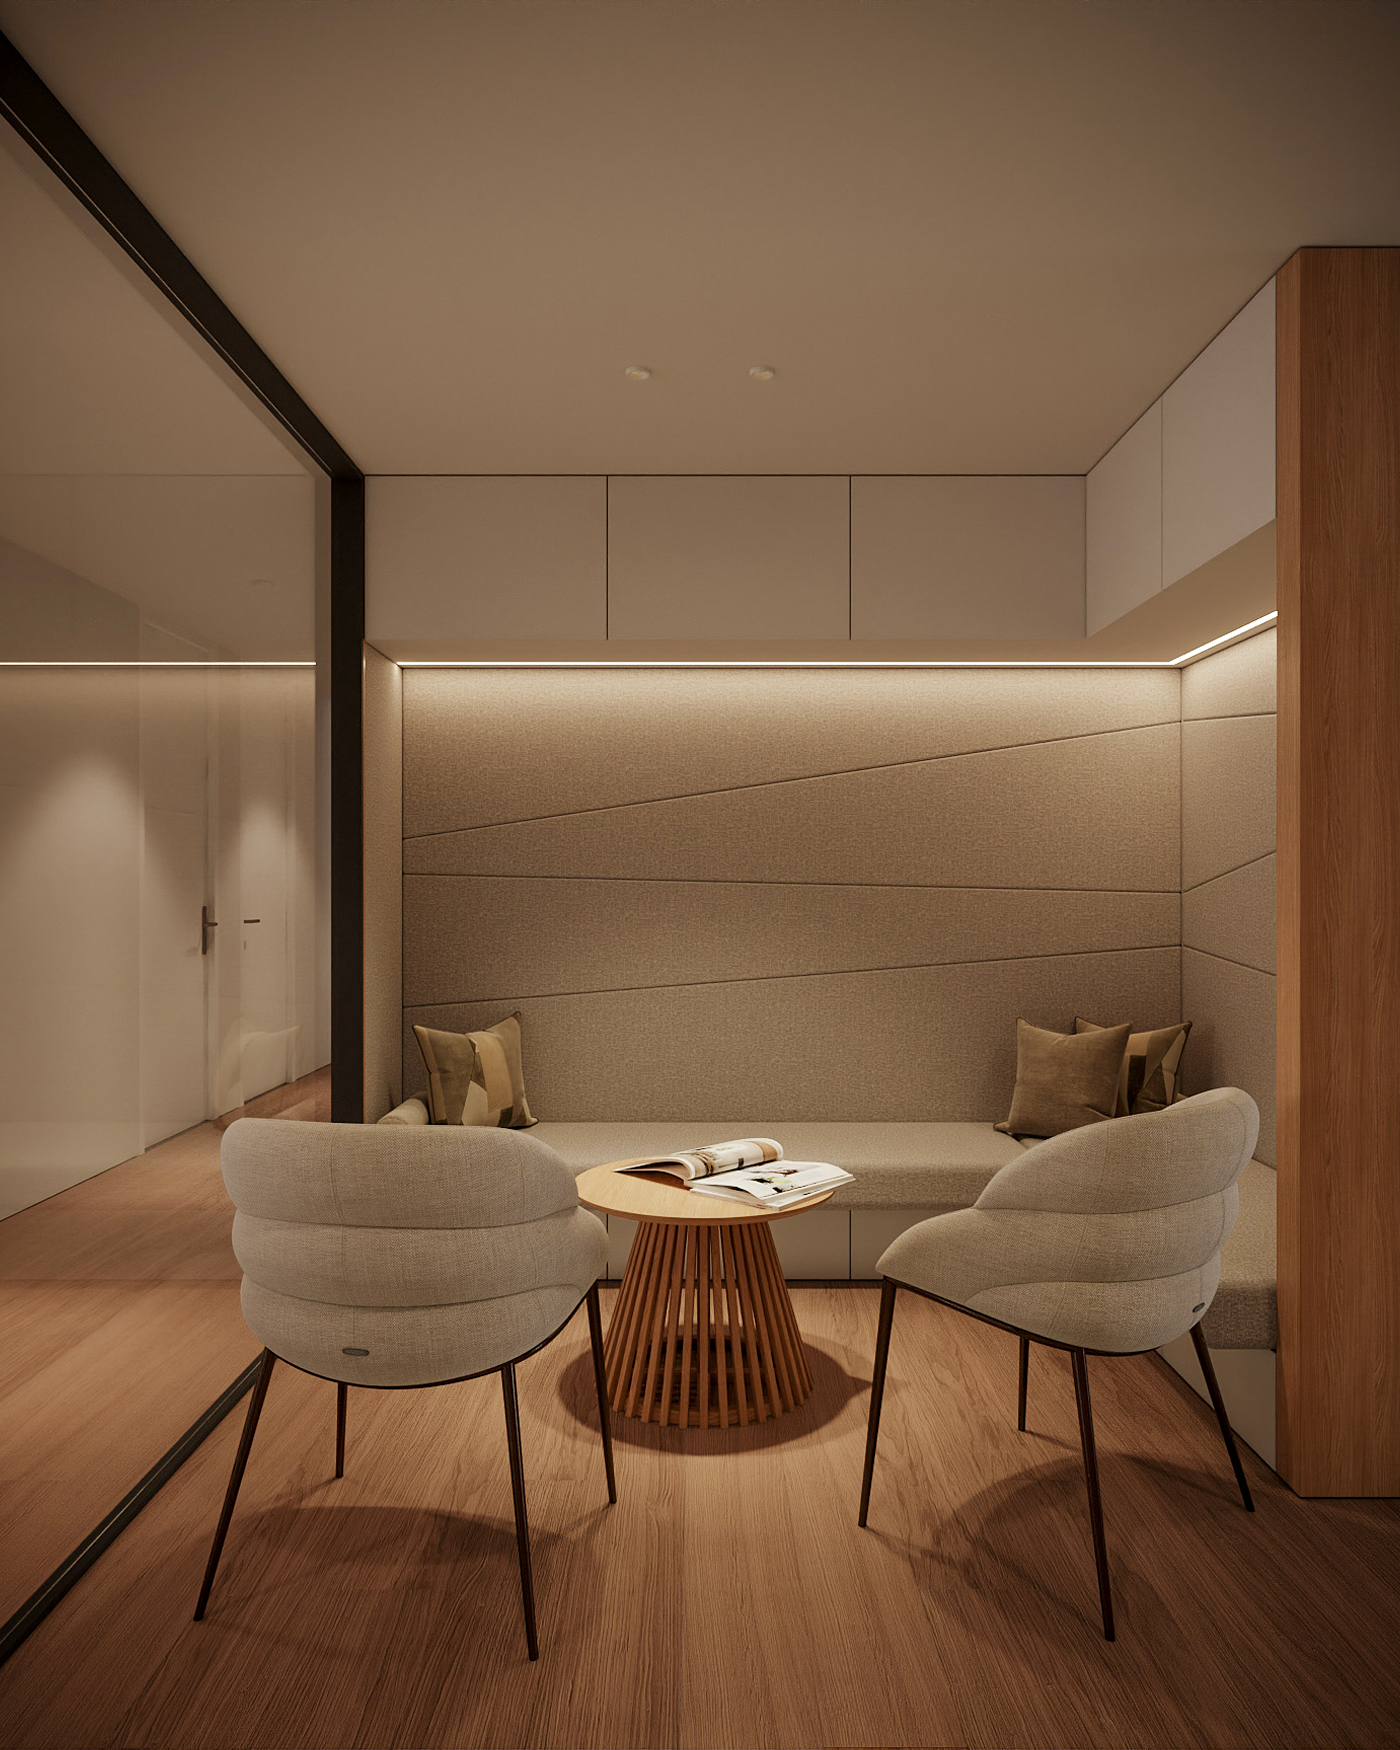
Upholstered seating in the meeting lounge
Tell us about your project. We will help you present its spaces, light and materials through architectural visualisation.