Exterior and interior renderings that bring a residential project into view.
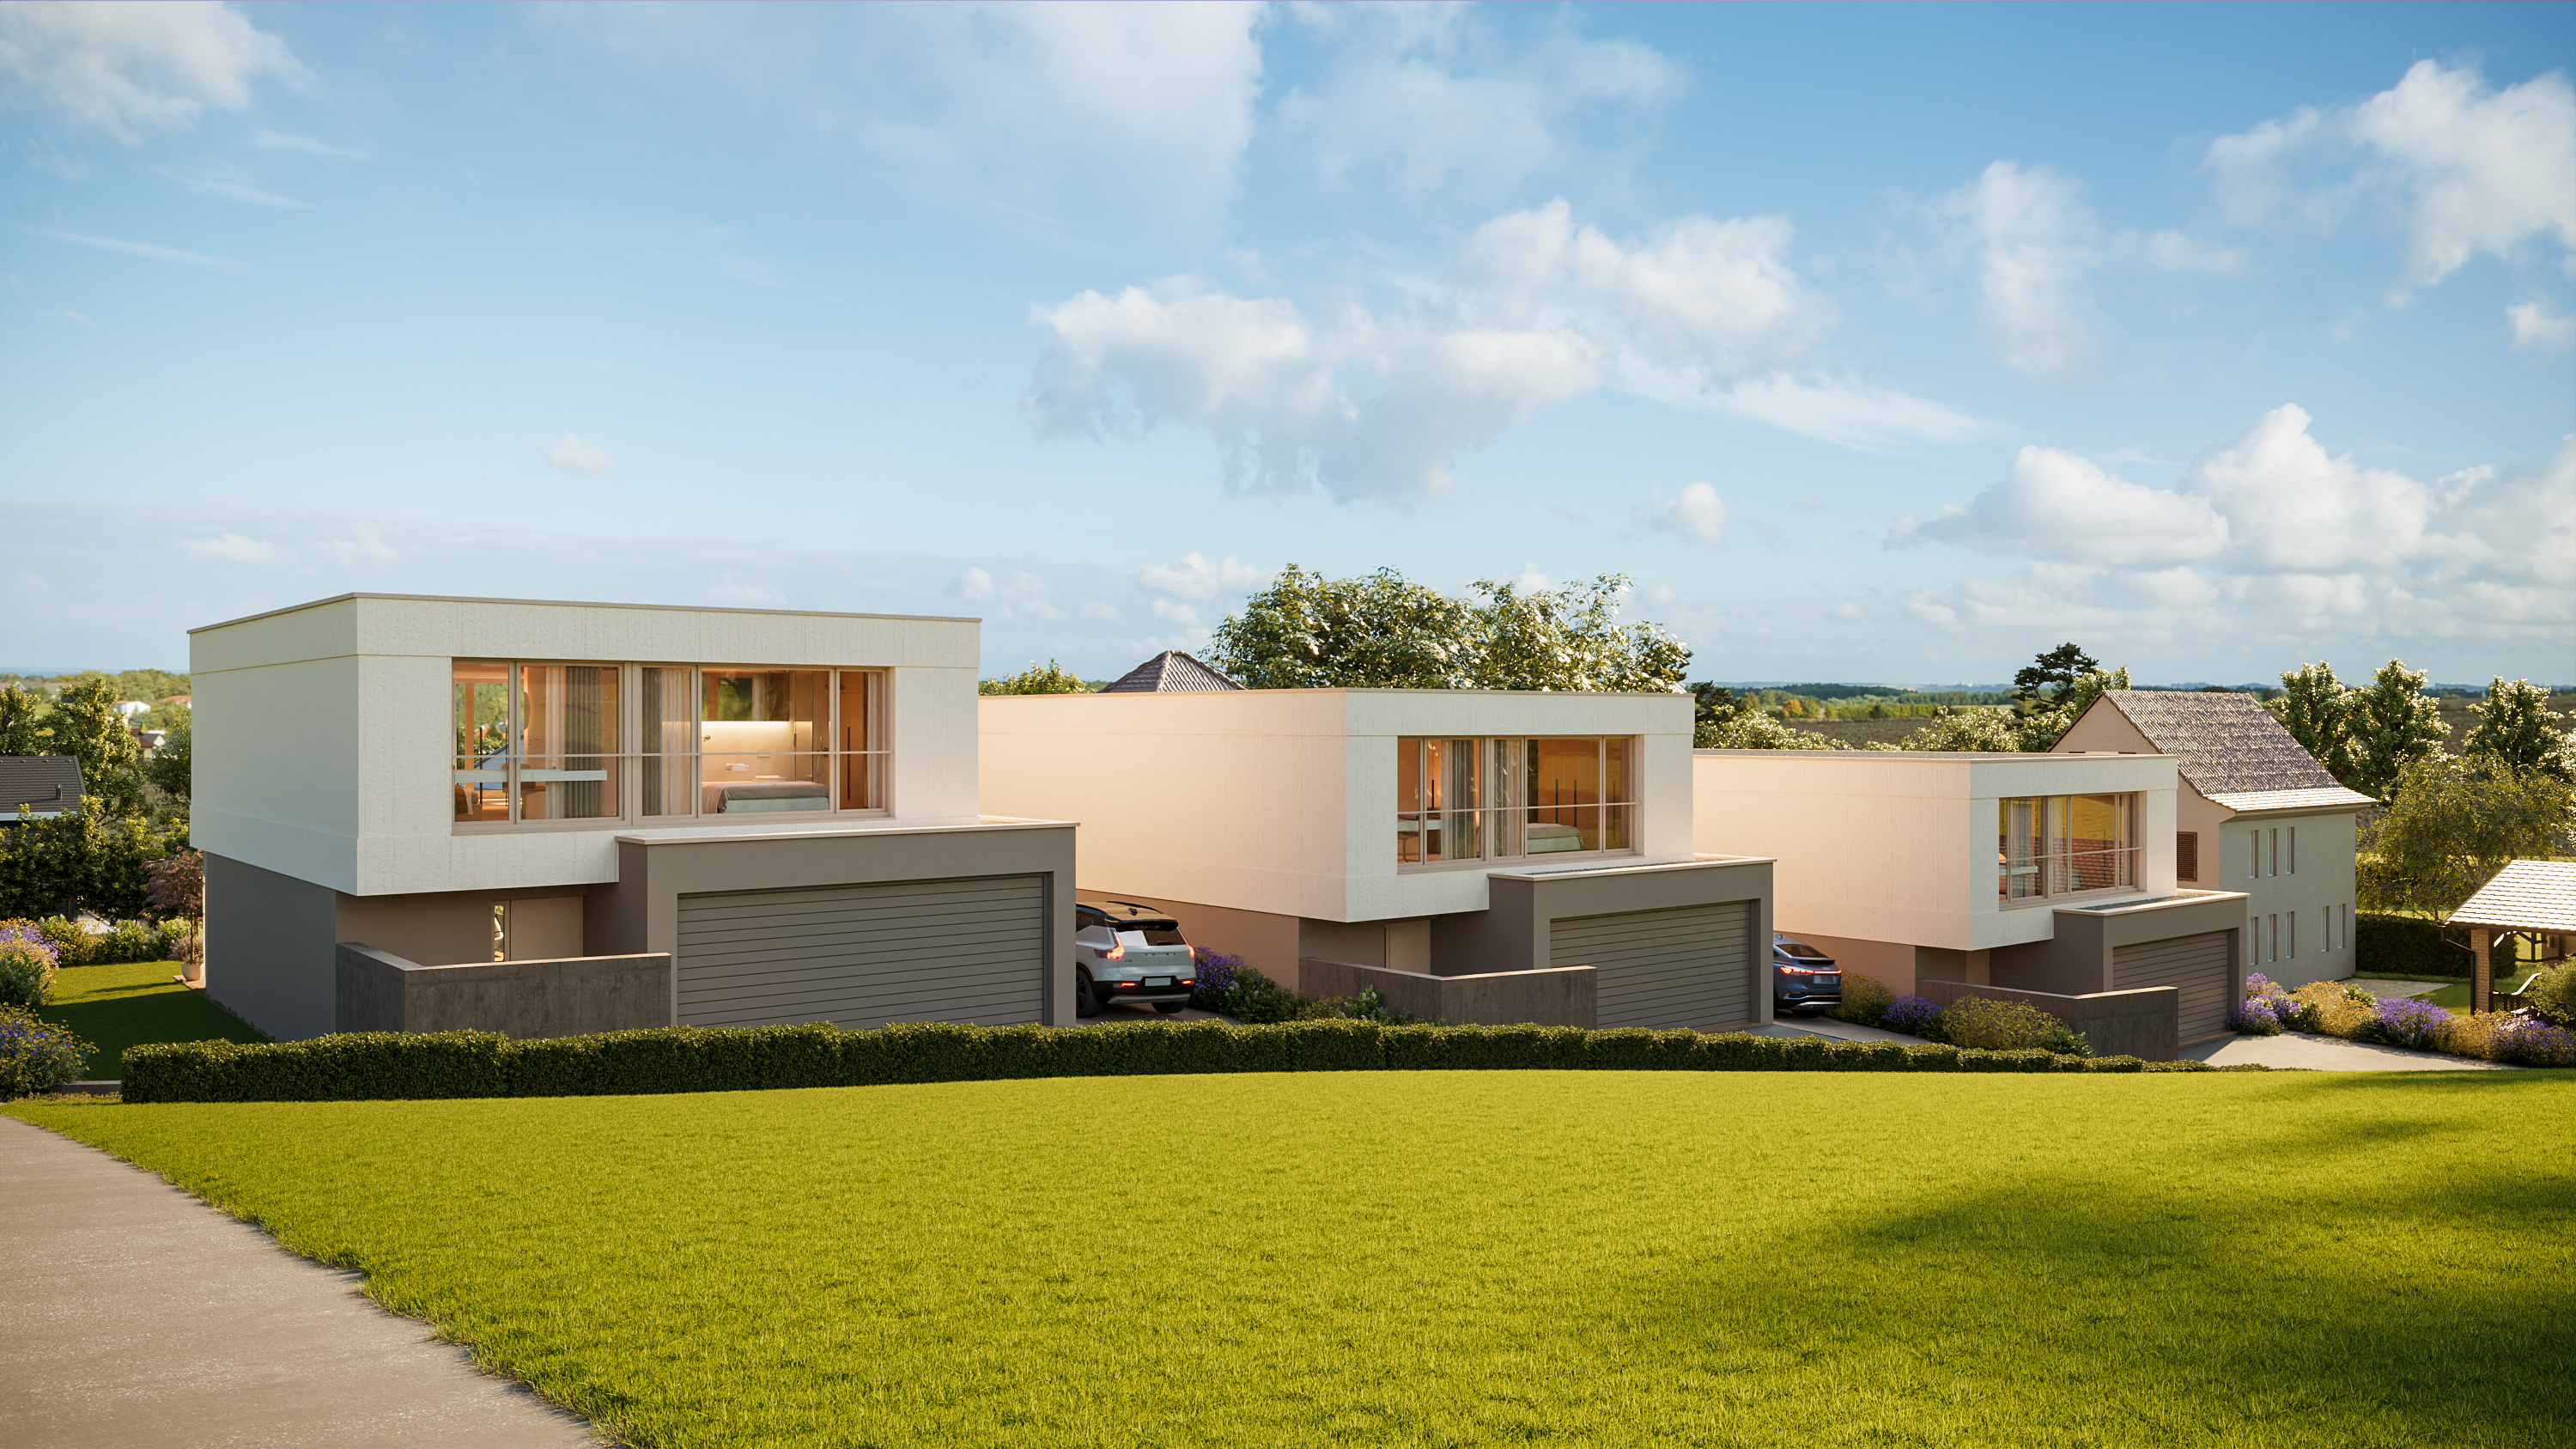
The Dürrenäsch series presents a residential project through exterior and interior perspectives. Together, the images offer a reading of the architecture, its surroundings and the atmosphere of the rooms.
The focus is on spatial clarity: showing proportions, materials and the way light shapes each view.
Cloudonpoint’s contribution to this project is architectural visualisation. This selection presents the rendering work and its different perspectives.
Inside the visualisation
Light, materials and everyday details give people something concrete to respond to. The following views show how a rendering can support that conversation.
Choose a chapter to explore the work behind the image.
What the image reveals
Click a point to explore our rendering work
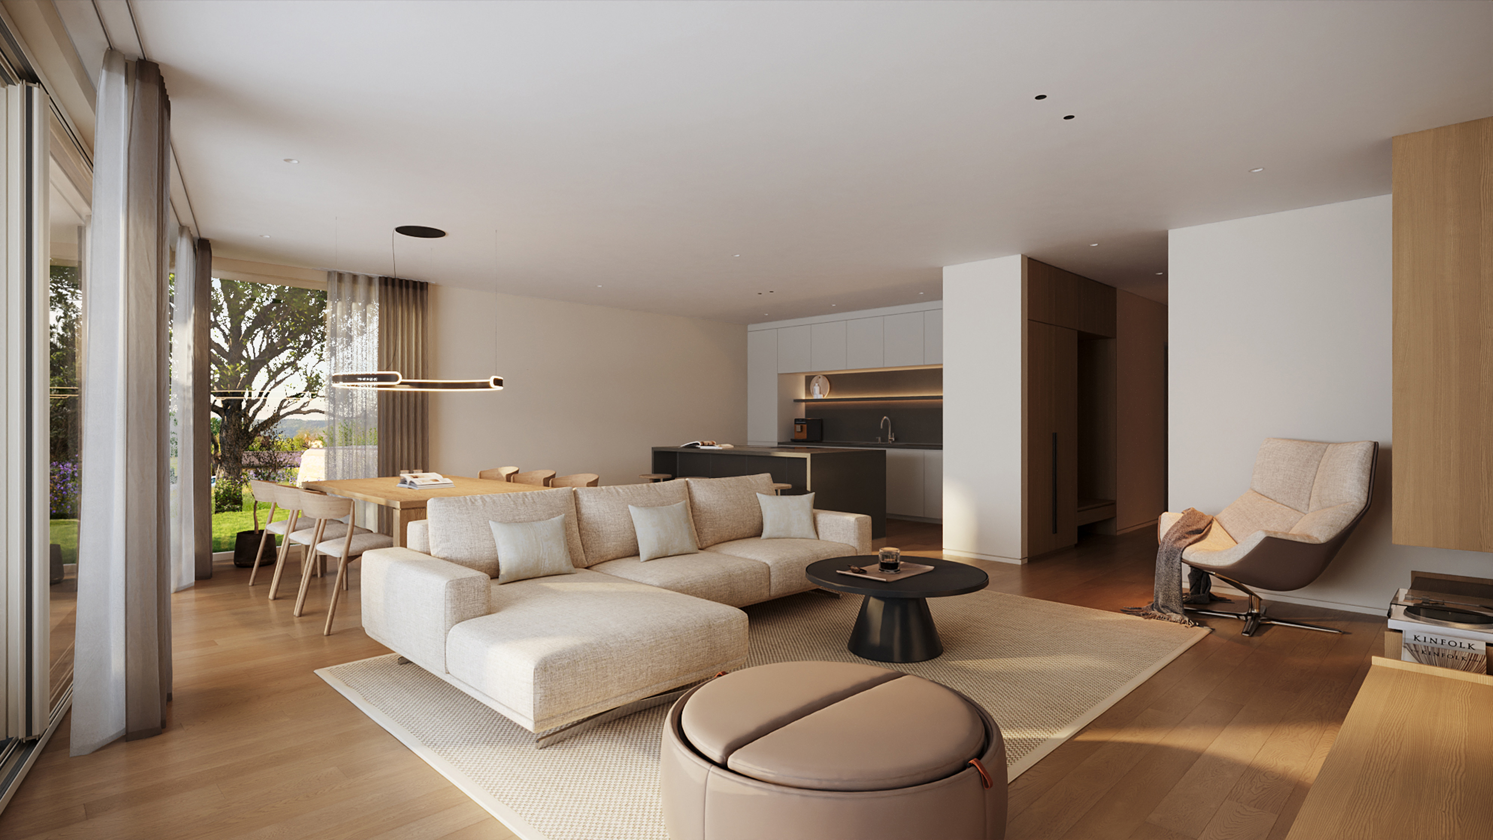
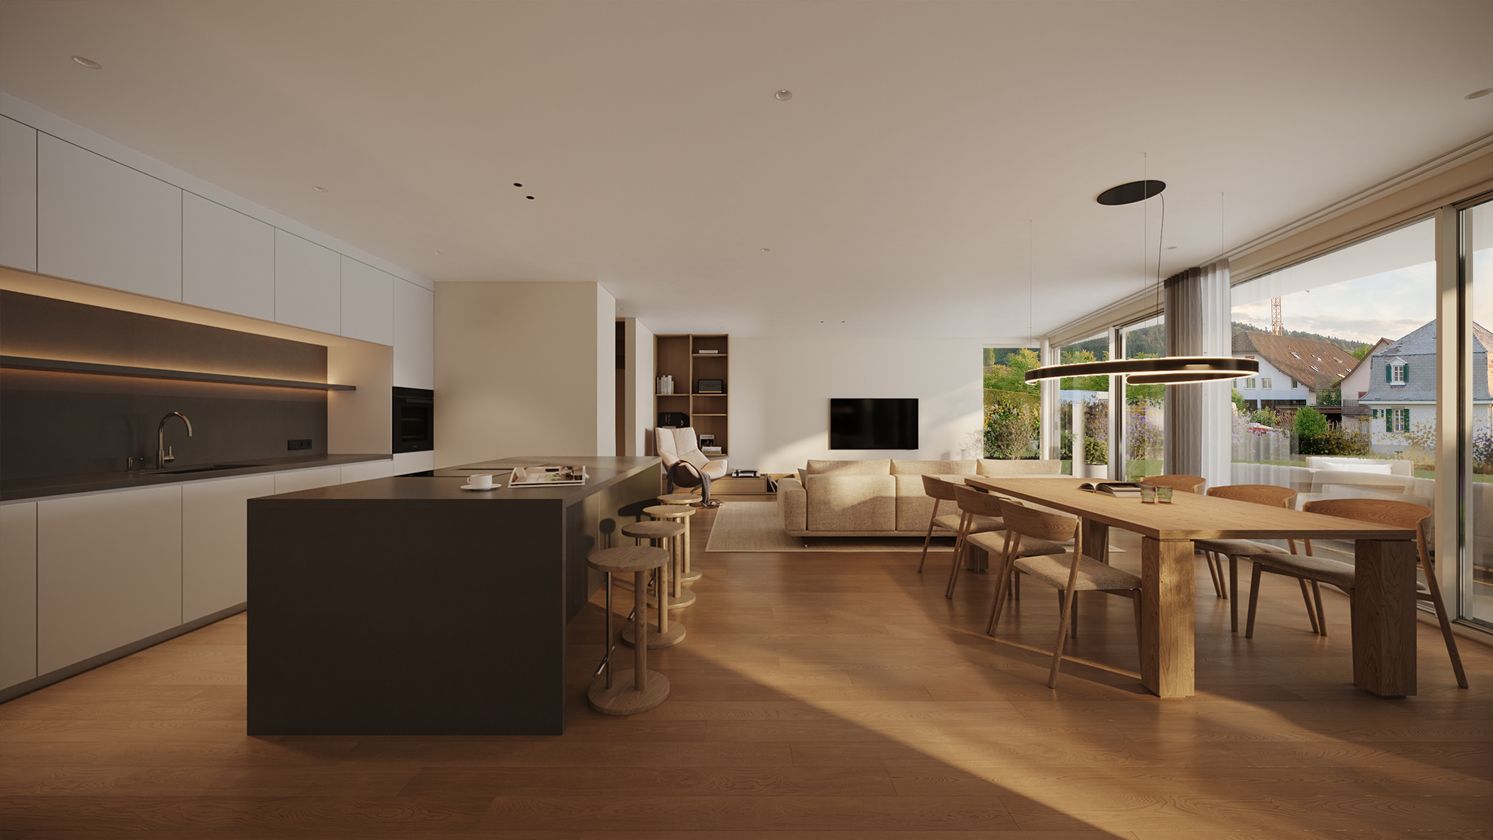
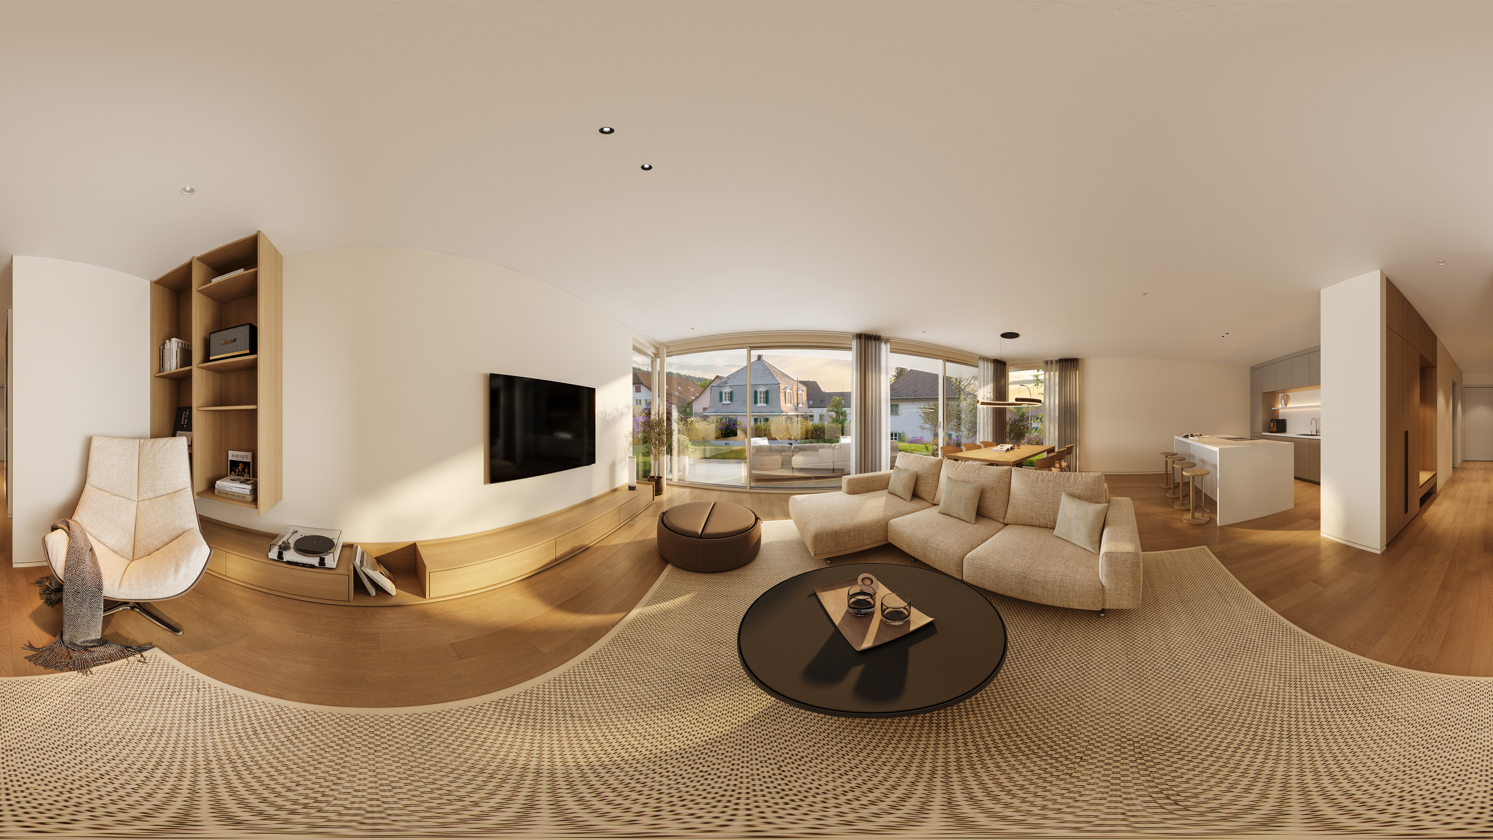
The realism comes from how surfaces react to light: the weave of the cushions, the grain of the timber and the subtle contact shadows where objects meet. We pay attention to scale and material response so the furniture feels present in the scene, rather than simply placed in it.
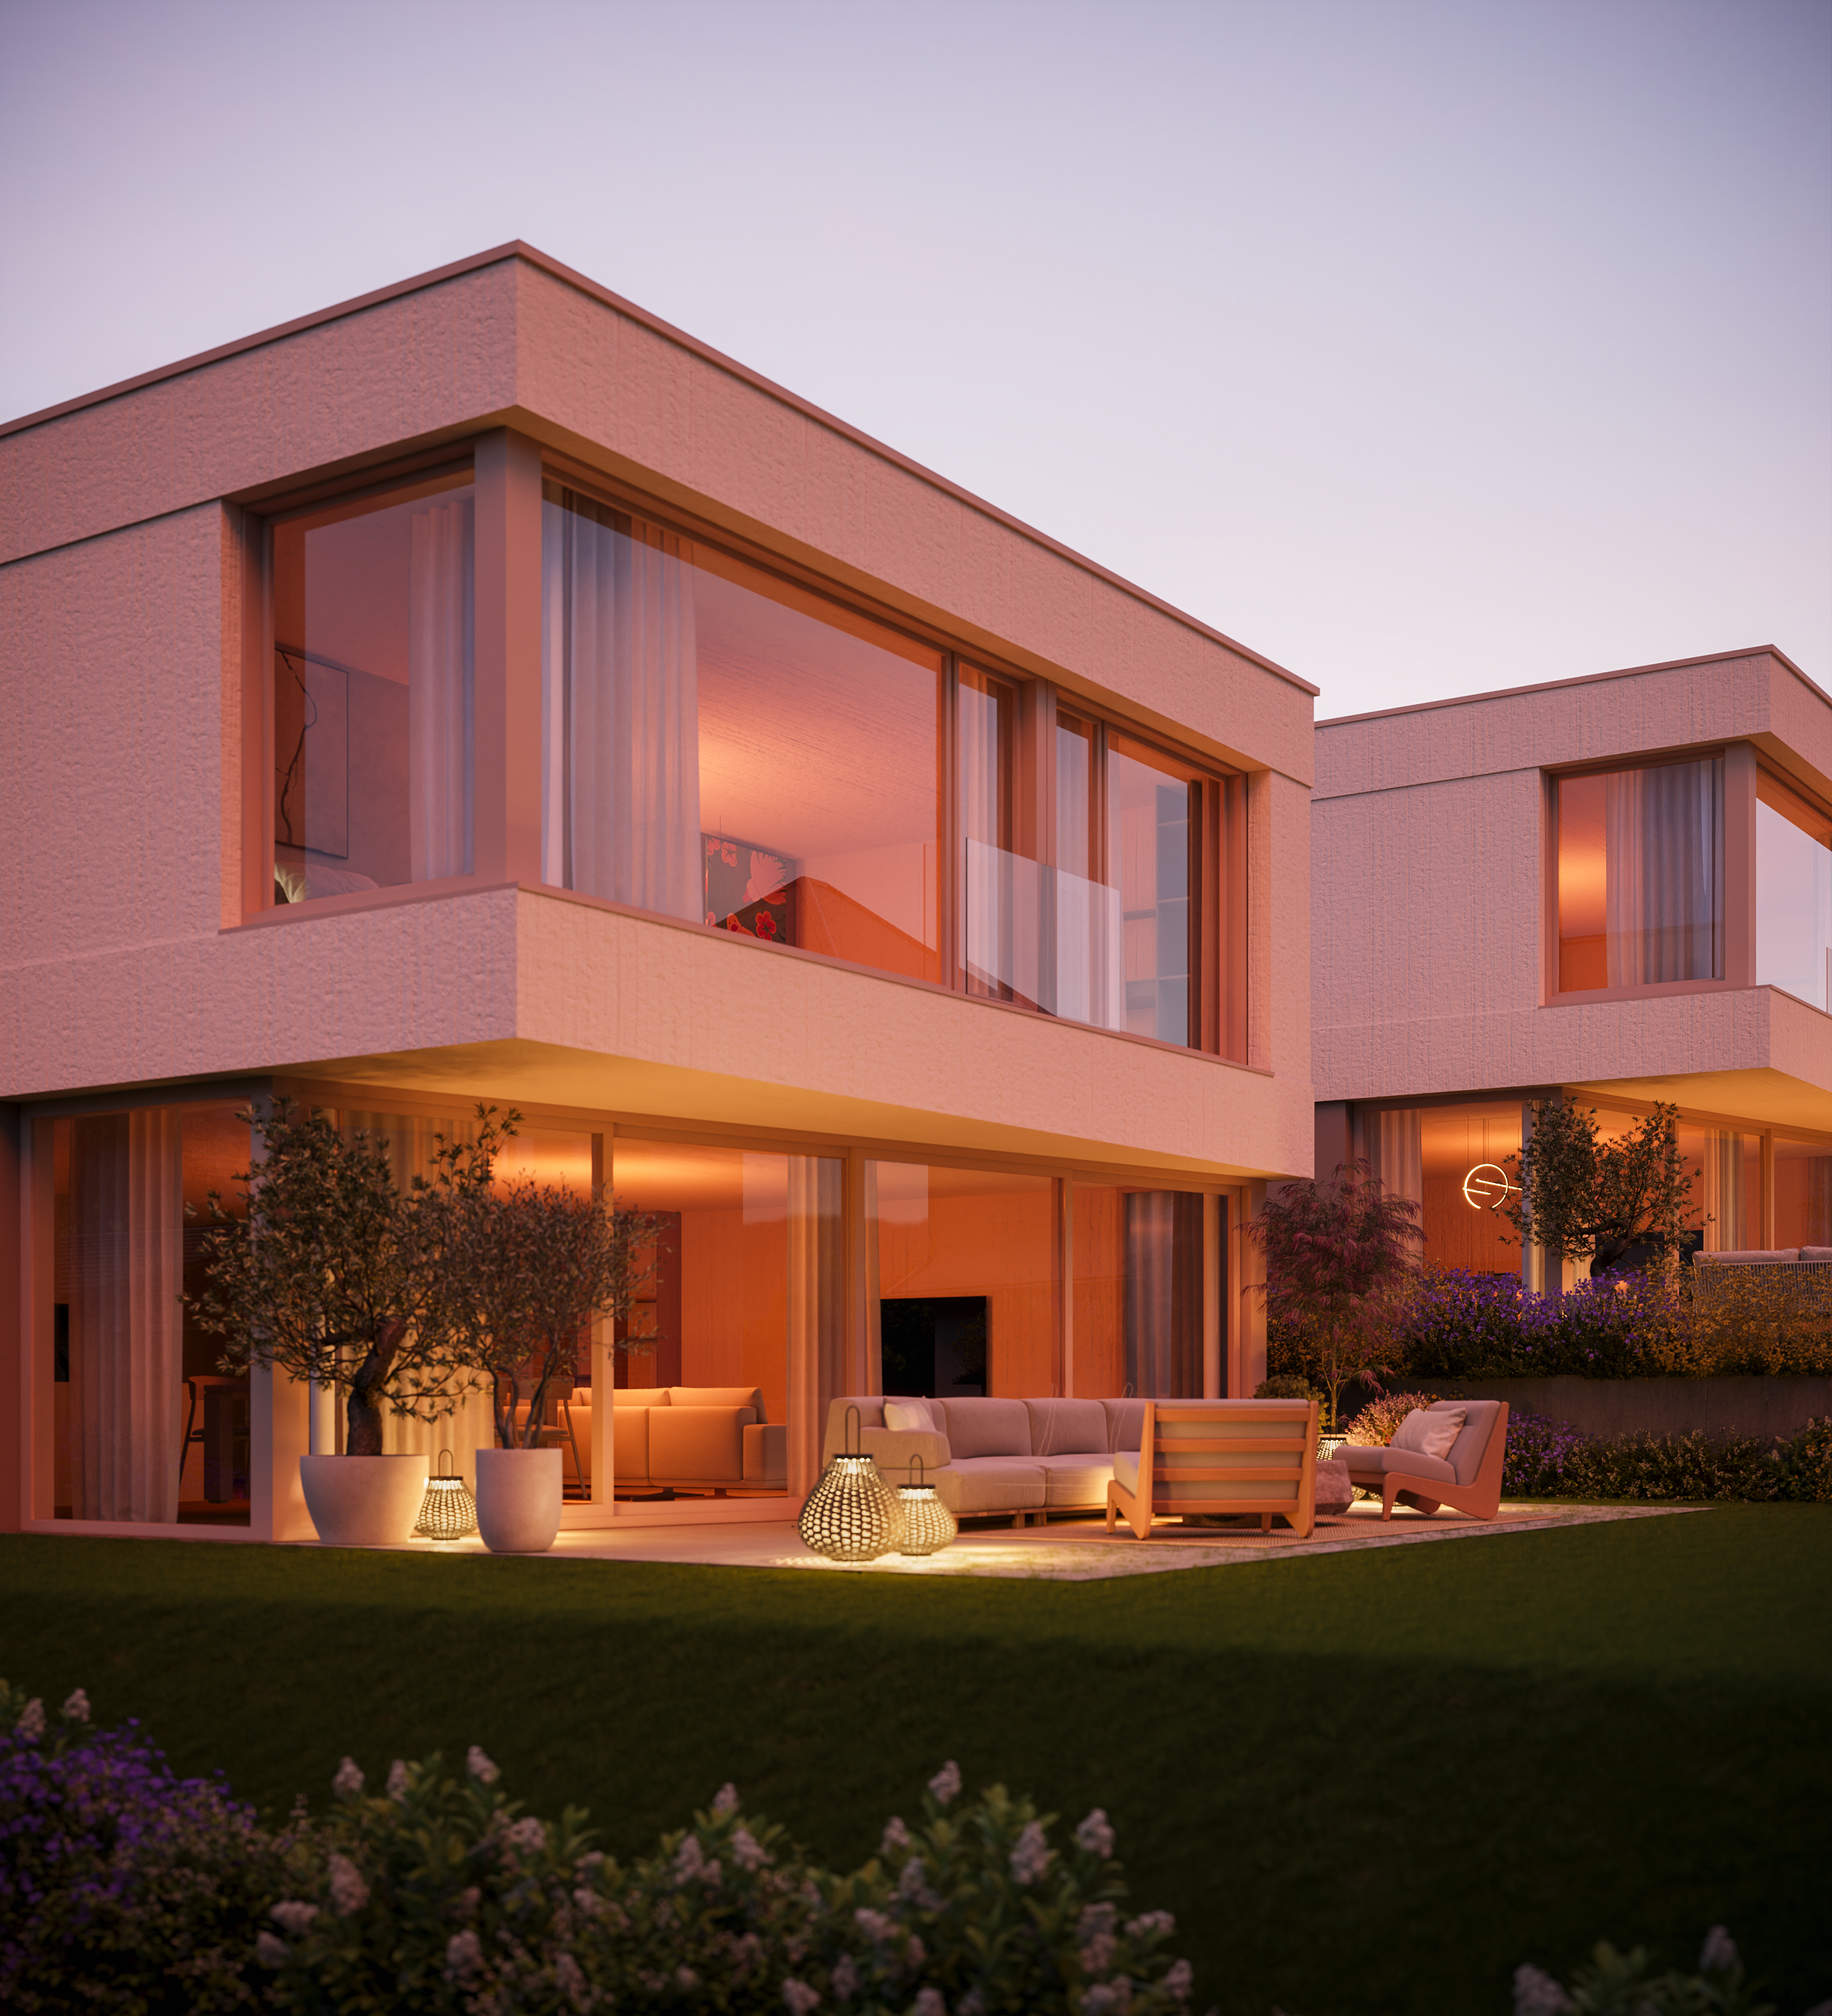
Glass needs to reflect the surroundings while still revealing the rooms behind it. We work on that balance, together with the light on the façade and the depth of the interior, to make the connection between inside and outside believable.
Planting needs variation in shape, density and tone. Together with the shadows beneath leaves and along the terrace edge, these small differences help the garden sit naturally within the image. This is the kind of detail that prevents a rendering from feeling repetitive or artificial.
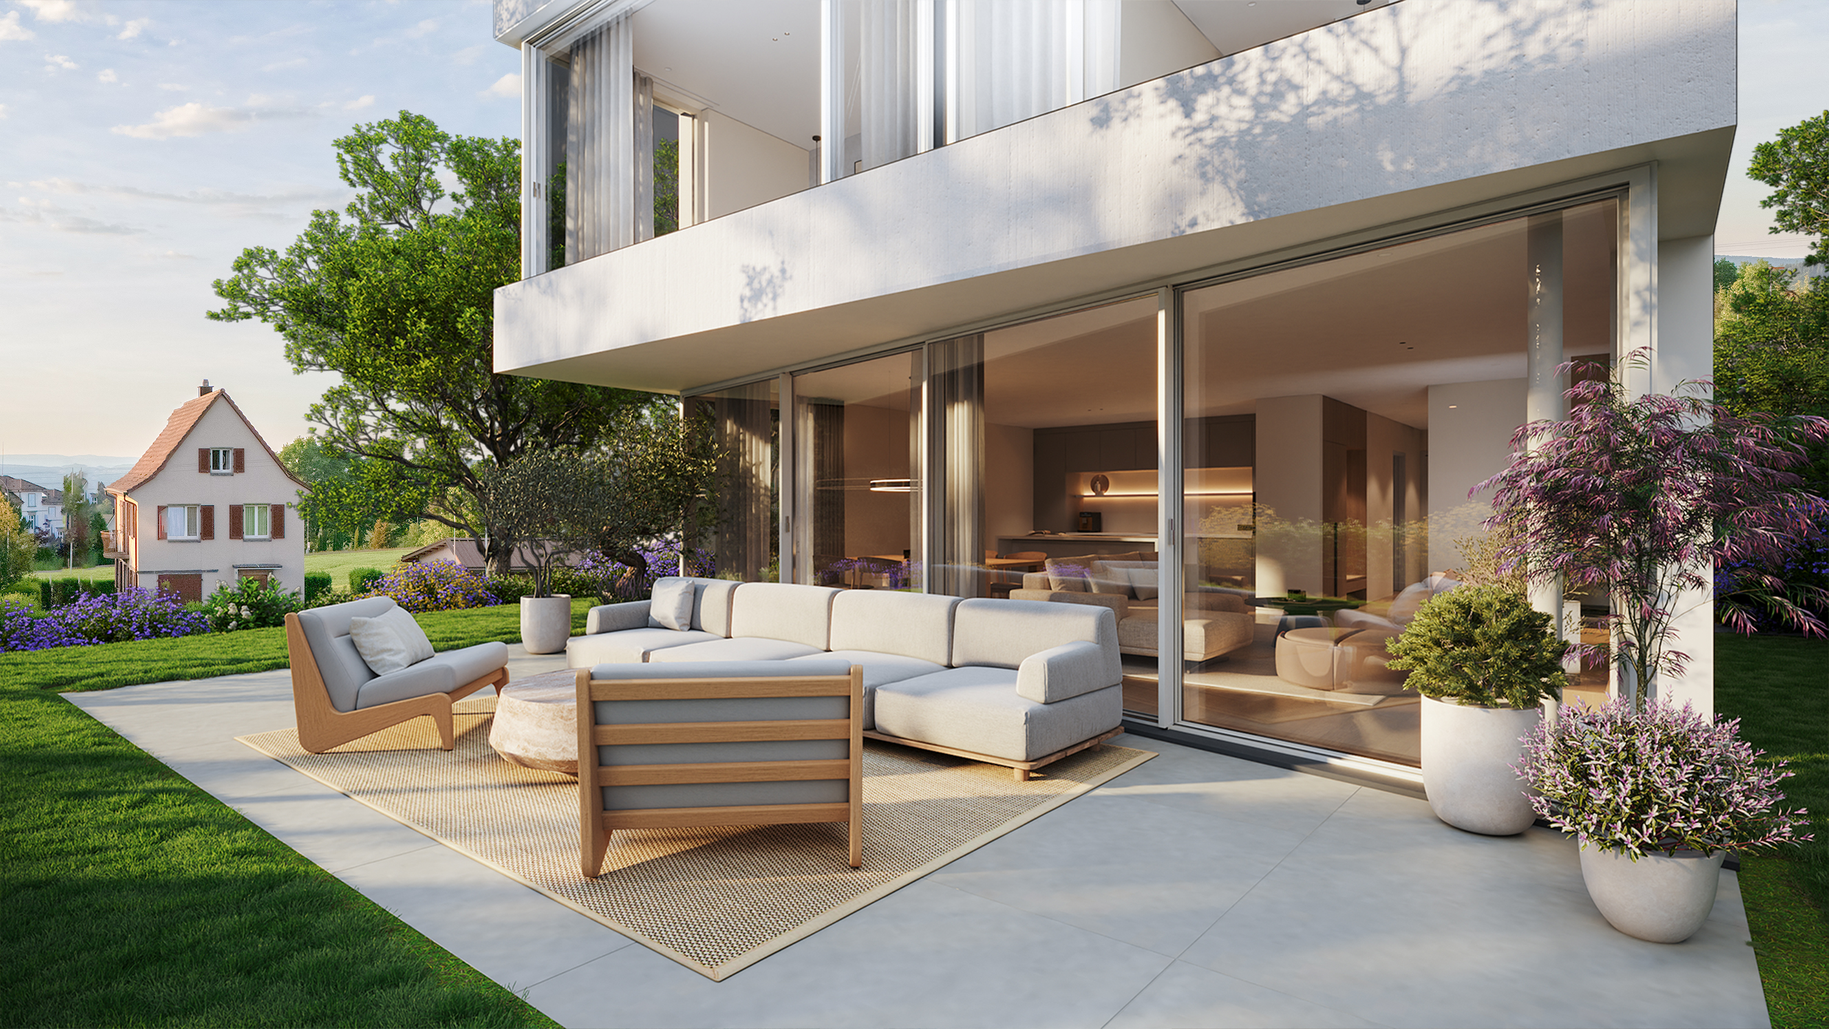
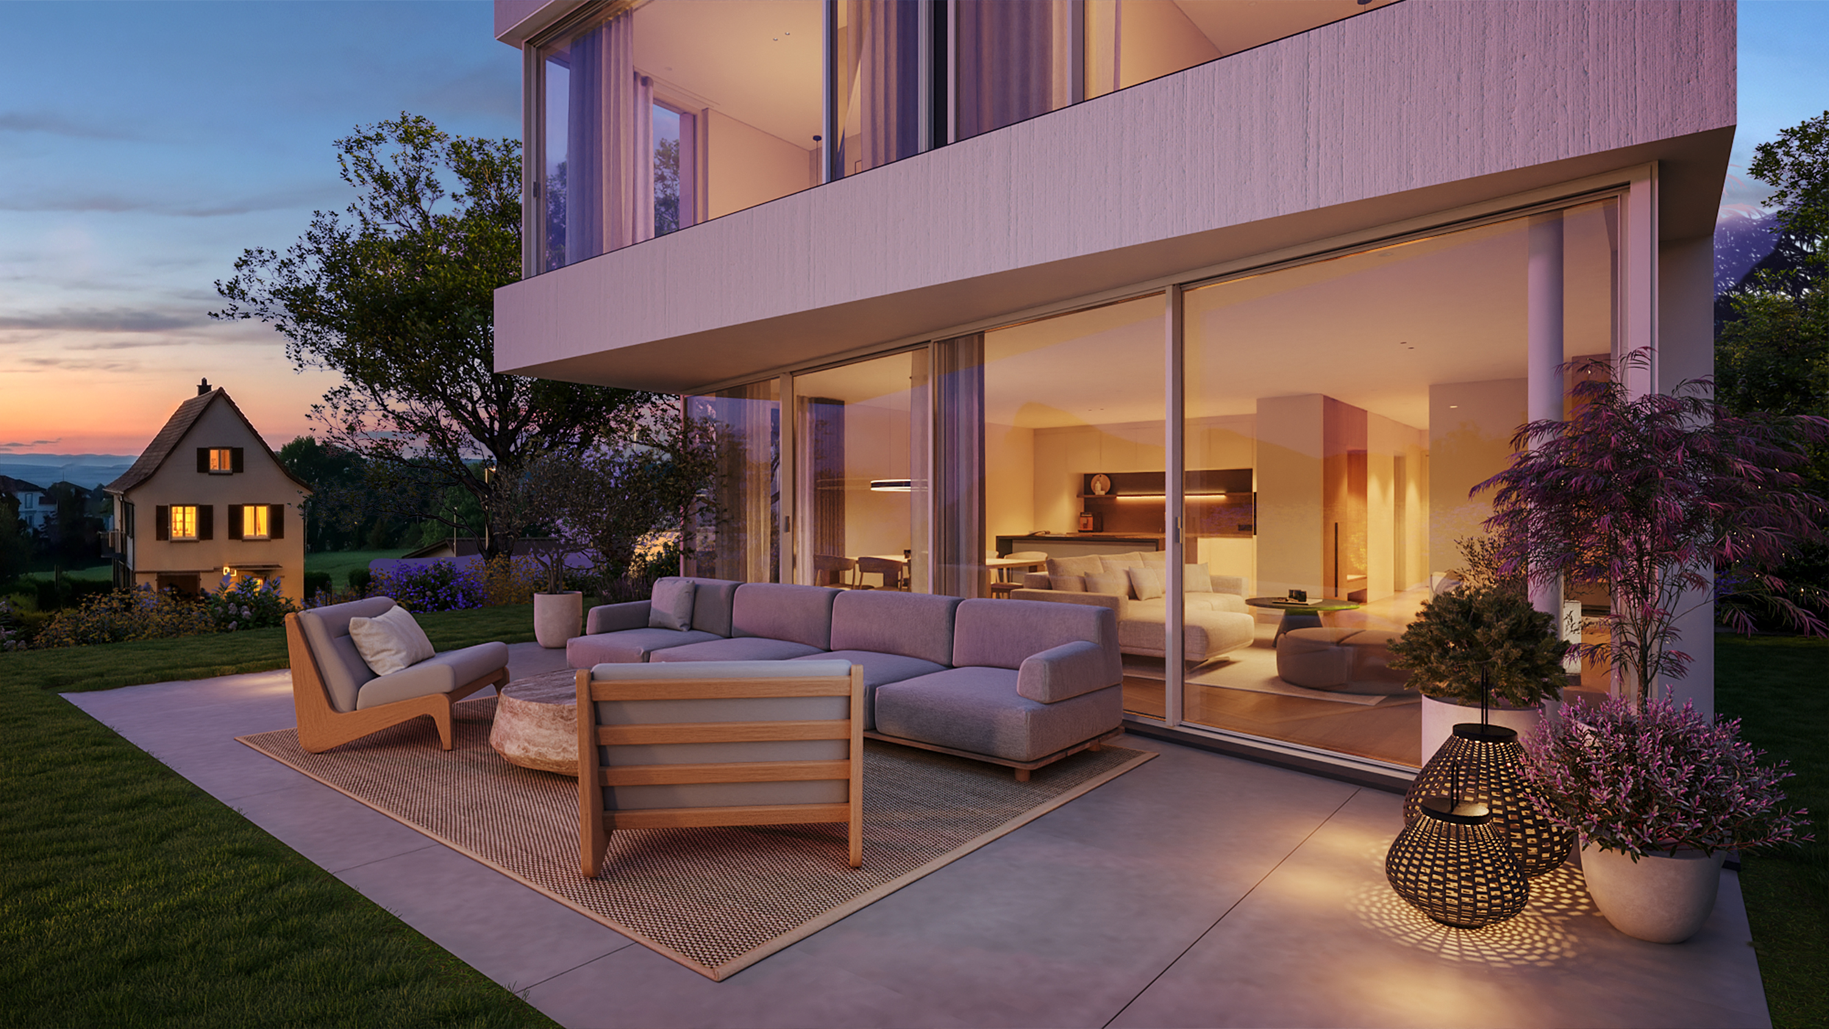
Light & atmosphere
What this helps communicate
The client receives complementary views that communicate both the architecture and its atmosphere, with consistent attention to material detail.
The experience
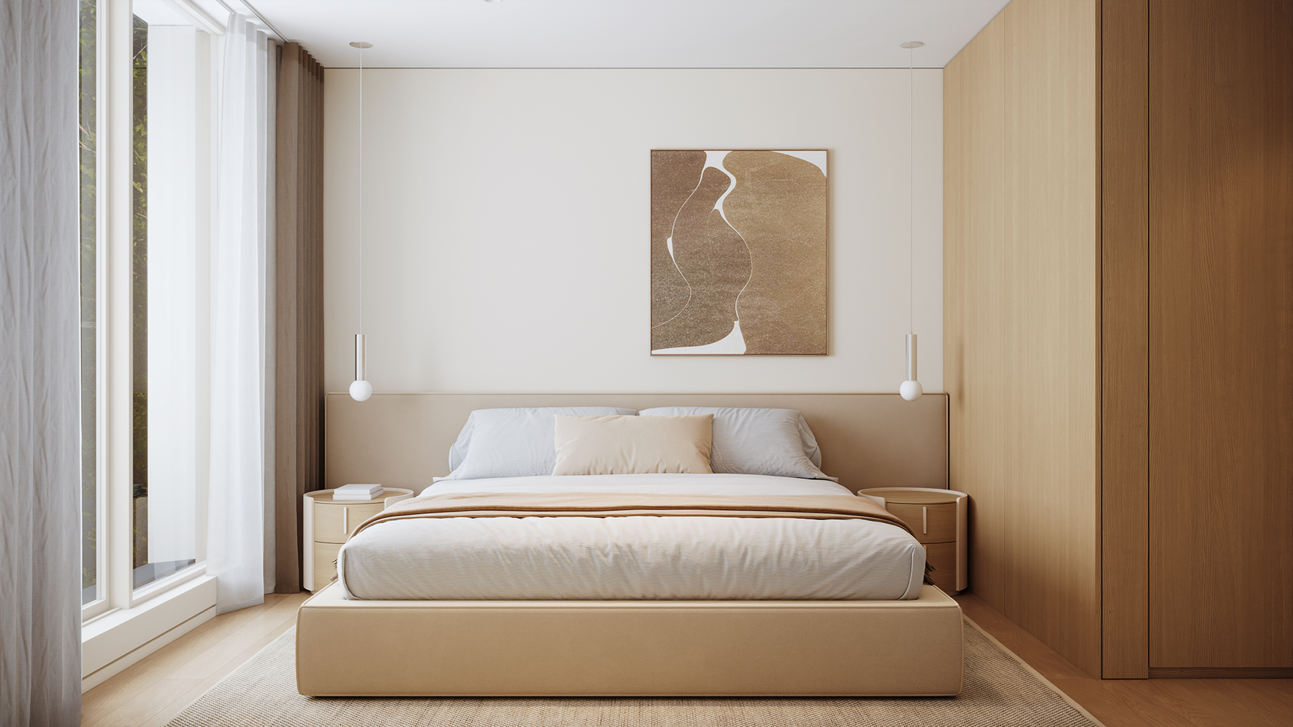
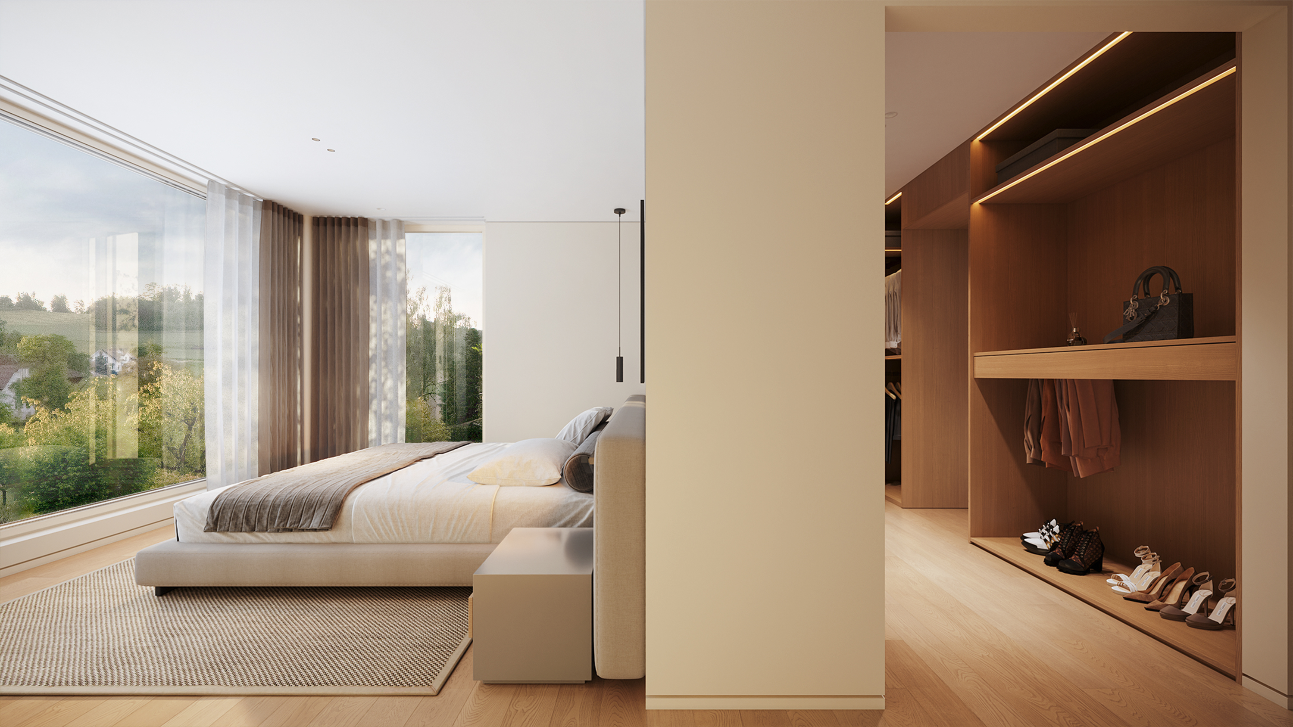
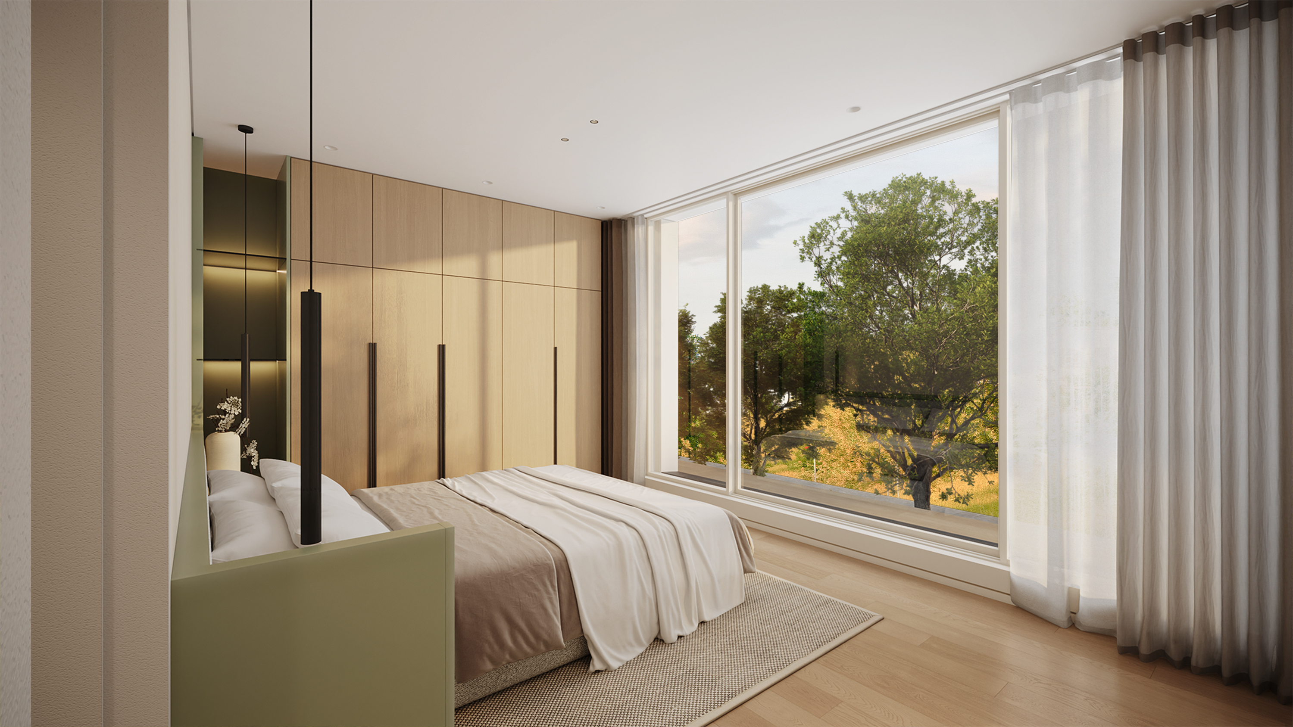
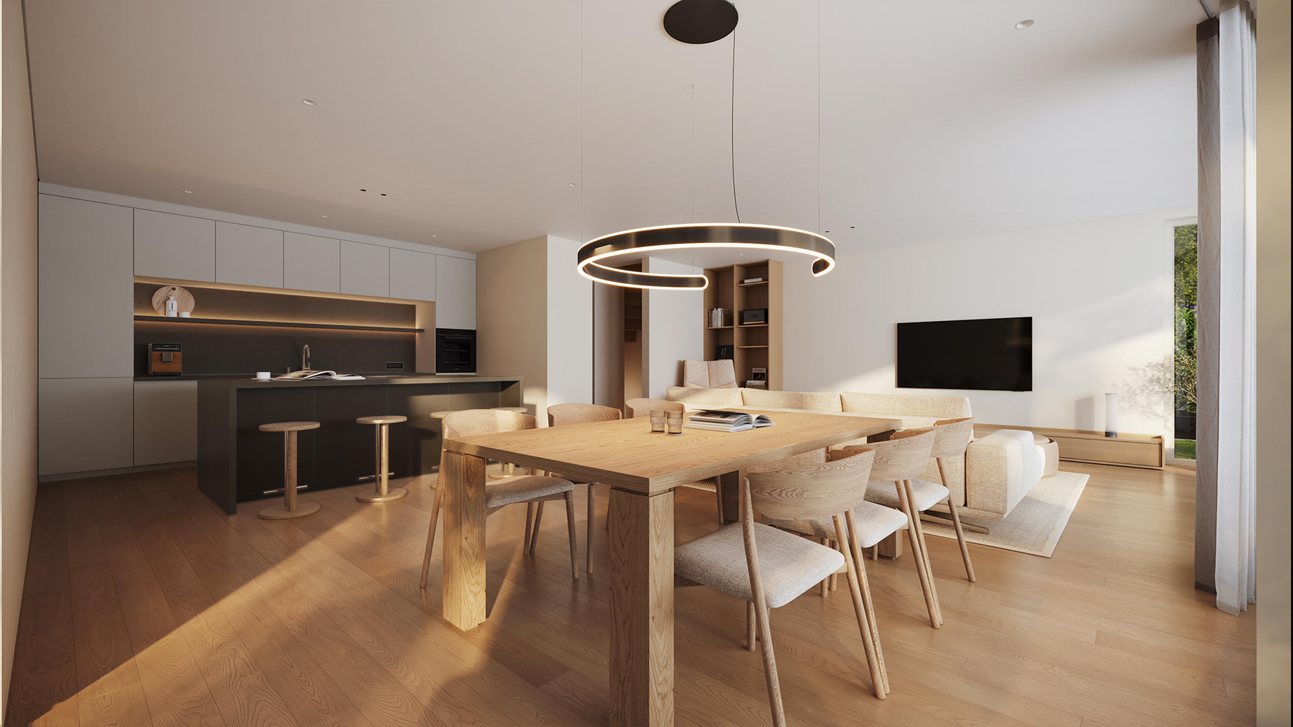
A convincing interior brings camera height, proportions, lighting and materials into balance. Furniture and everyday details give scale to the room; reflections and soft shadows help those objects feel grounded. The image makes the design easier to experience before it can be visited.
What this helps communicate
The result is a view that supports both a first emotional impression and a closer reading of the space.
A coherent set of views can explain the architecture, reveal its atmosphere and give discussions with clients a concrete starting point.
Thirteen panoramic perspectives reveal the project from every angle: three exterior views and ten interior views.
01
Living room with garden view
02
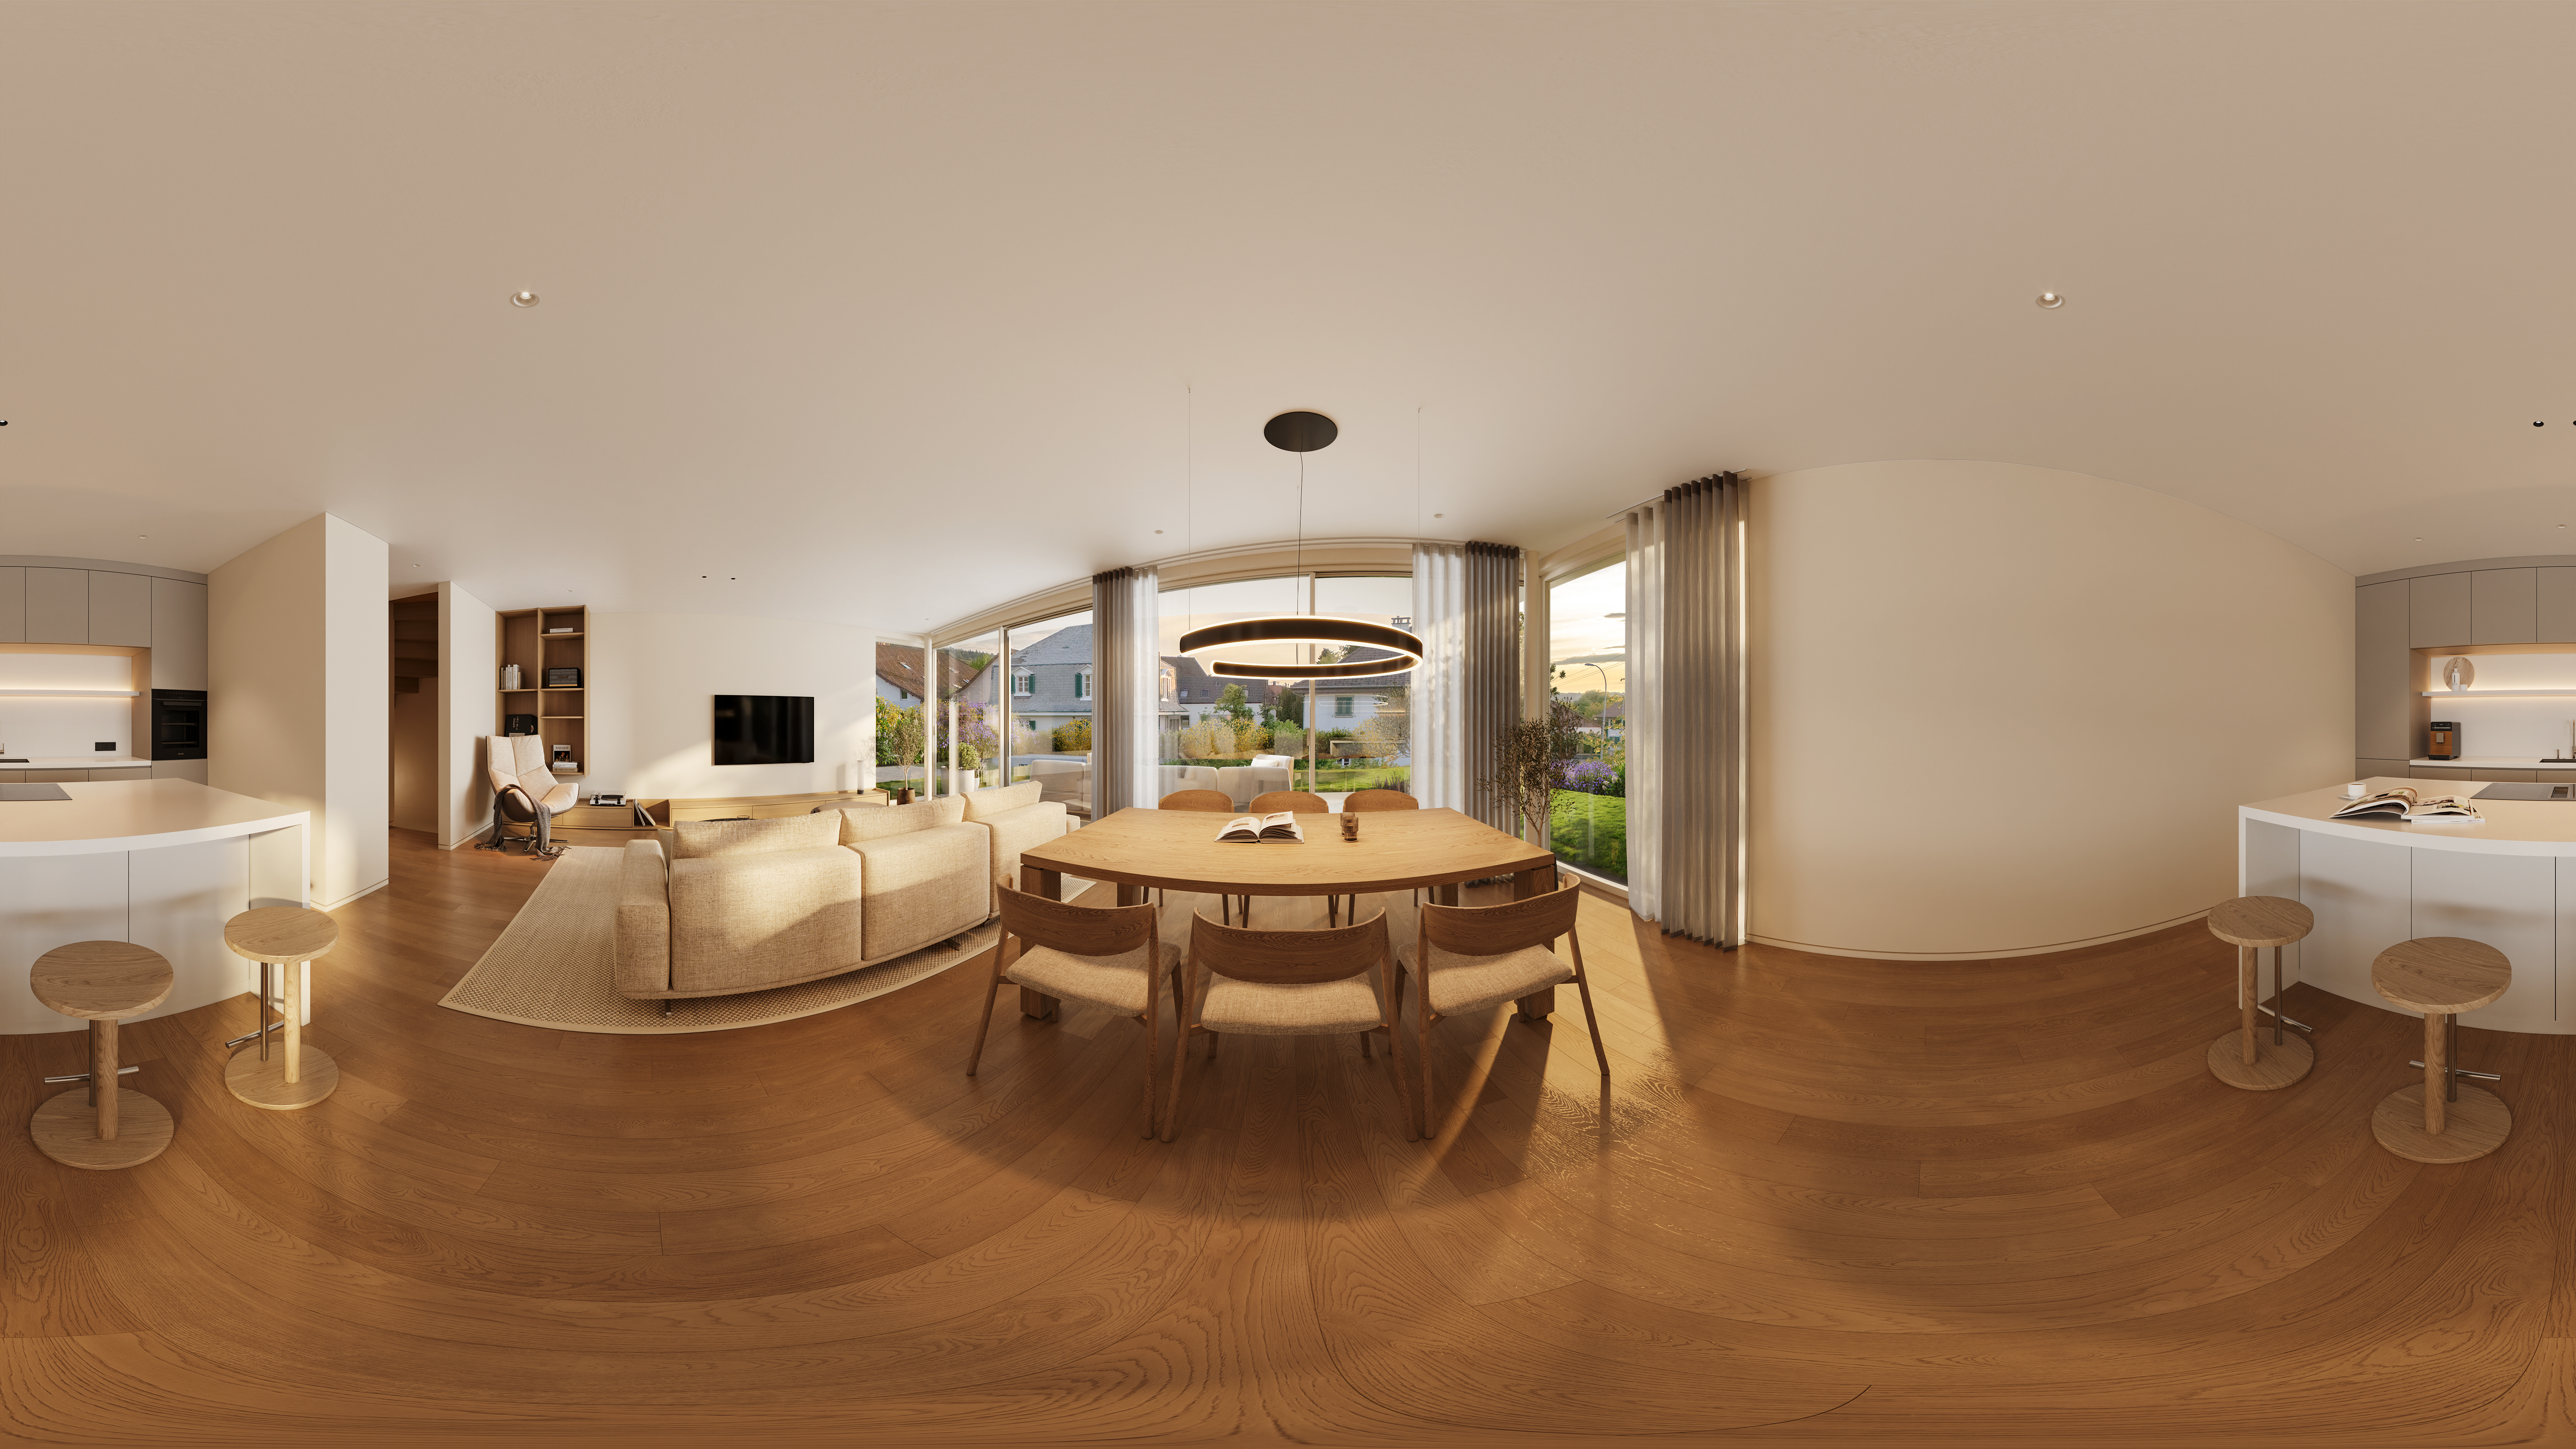
Kitchen and dining area
03
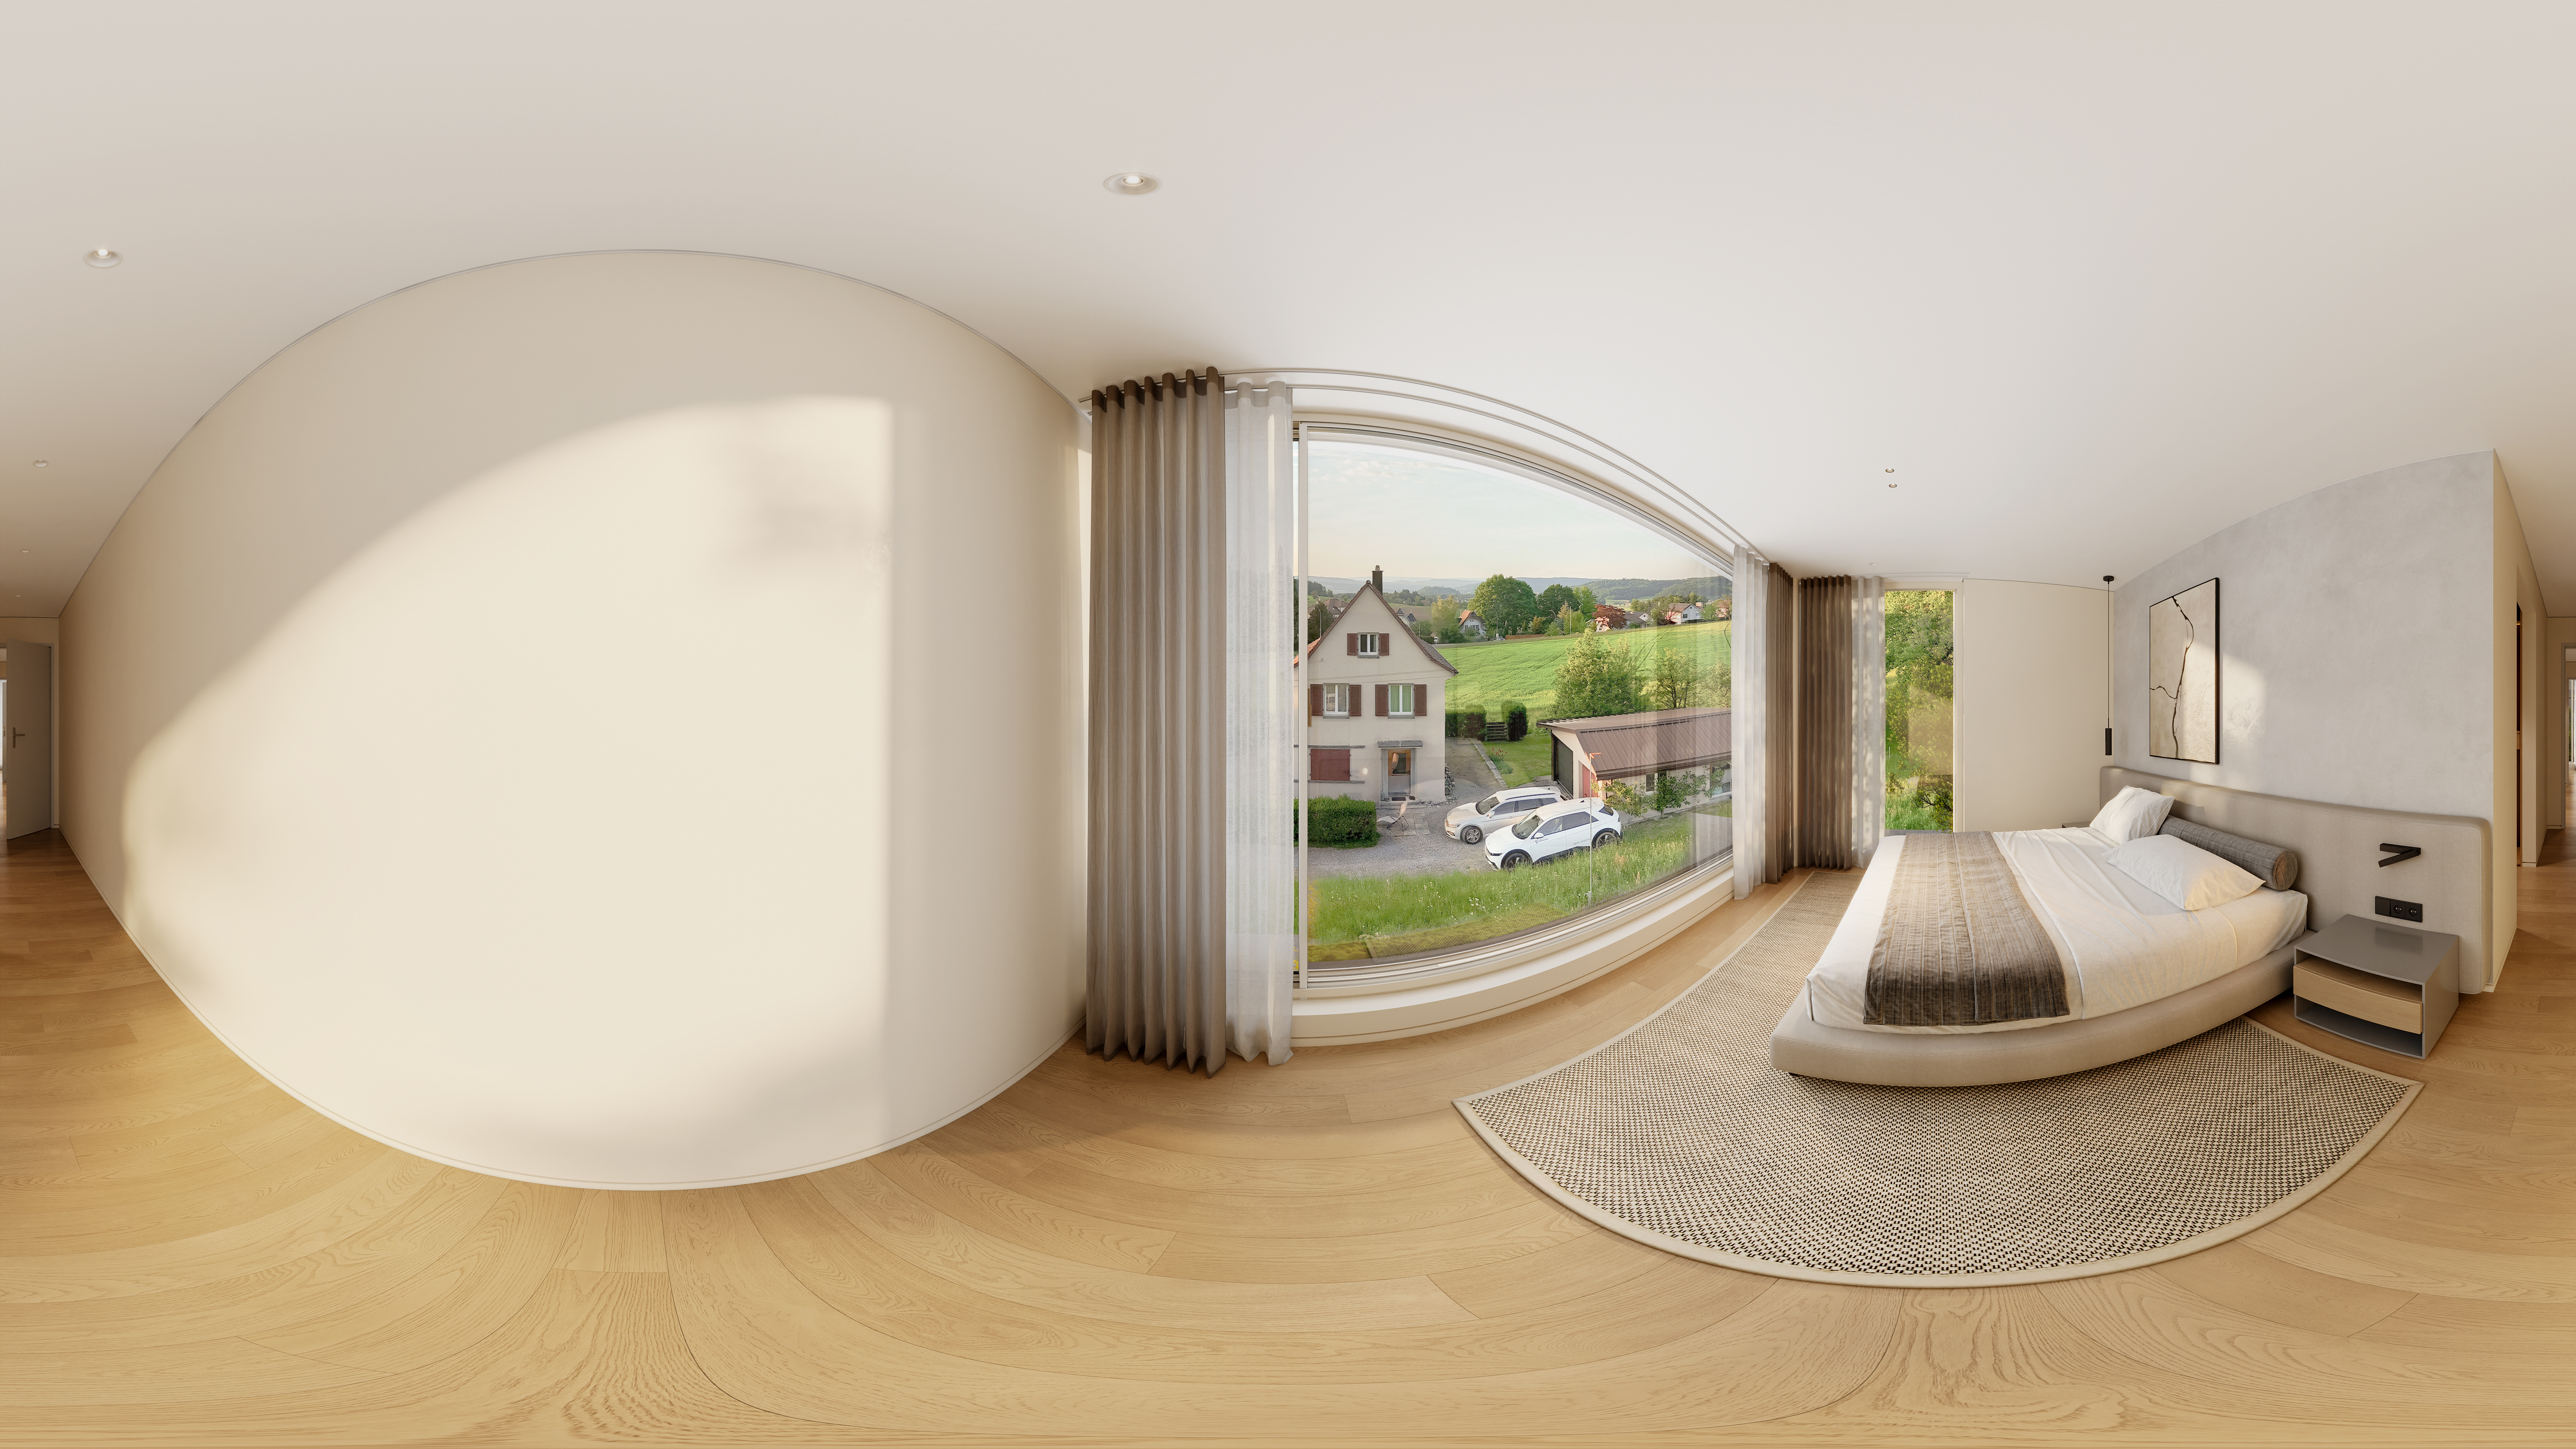
Bedroom in natural tones
04
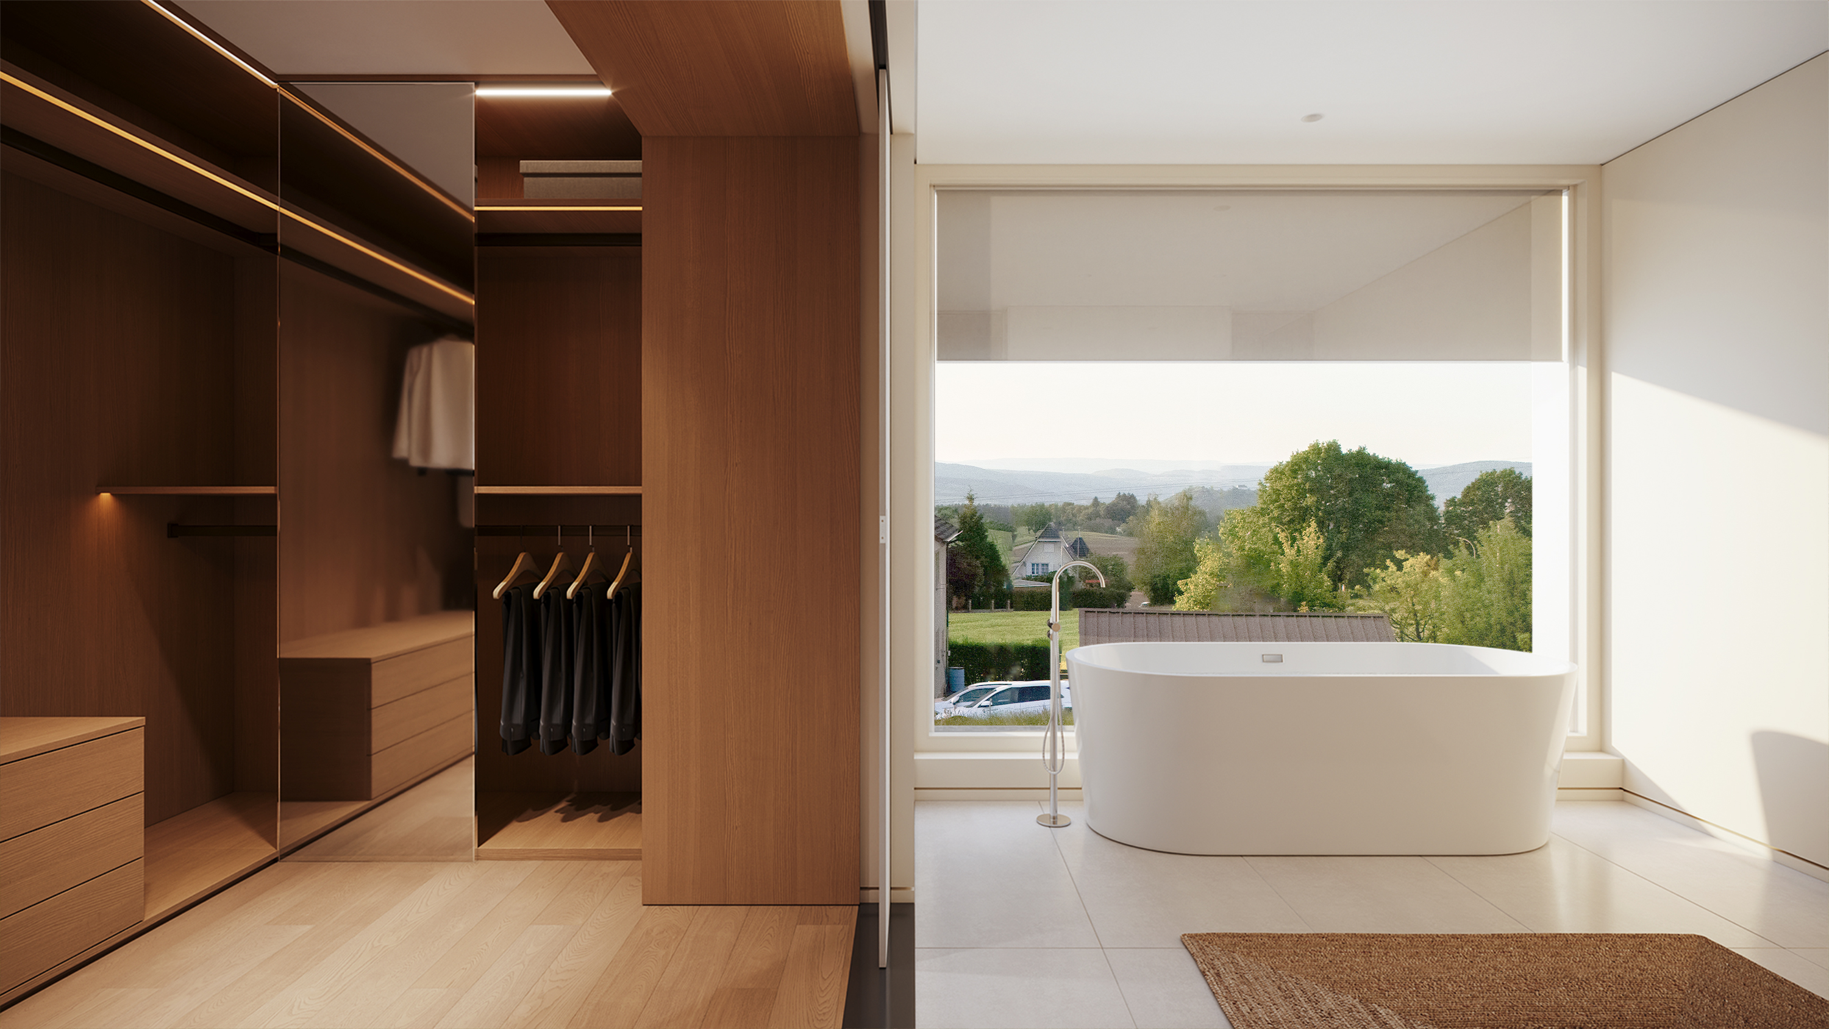
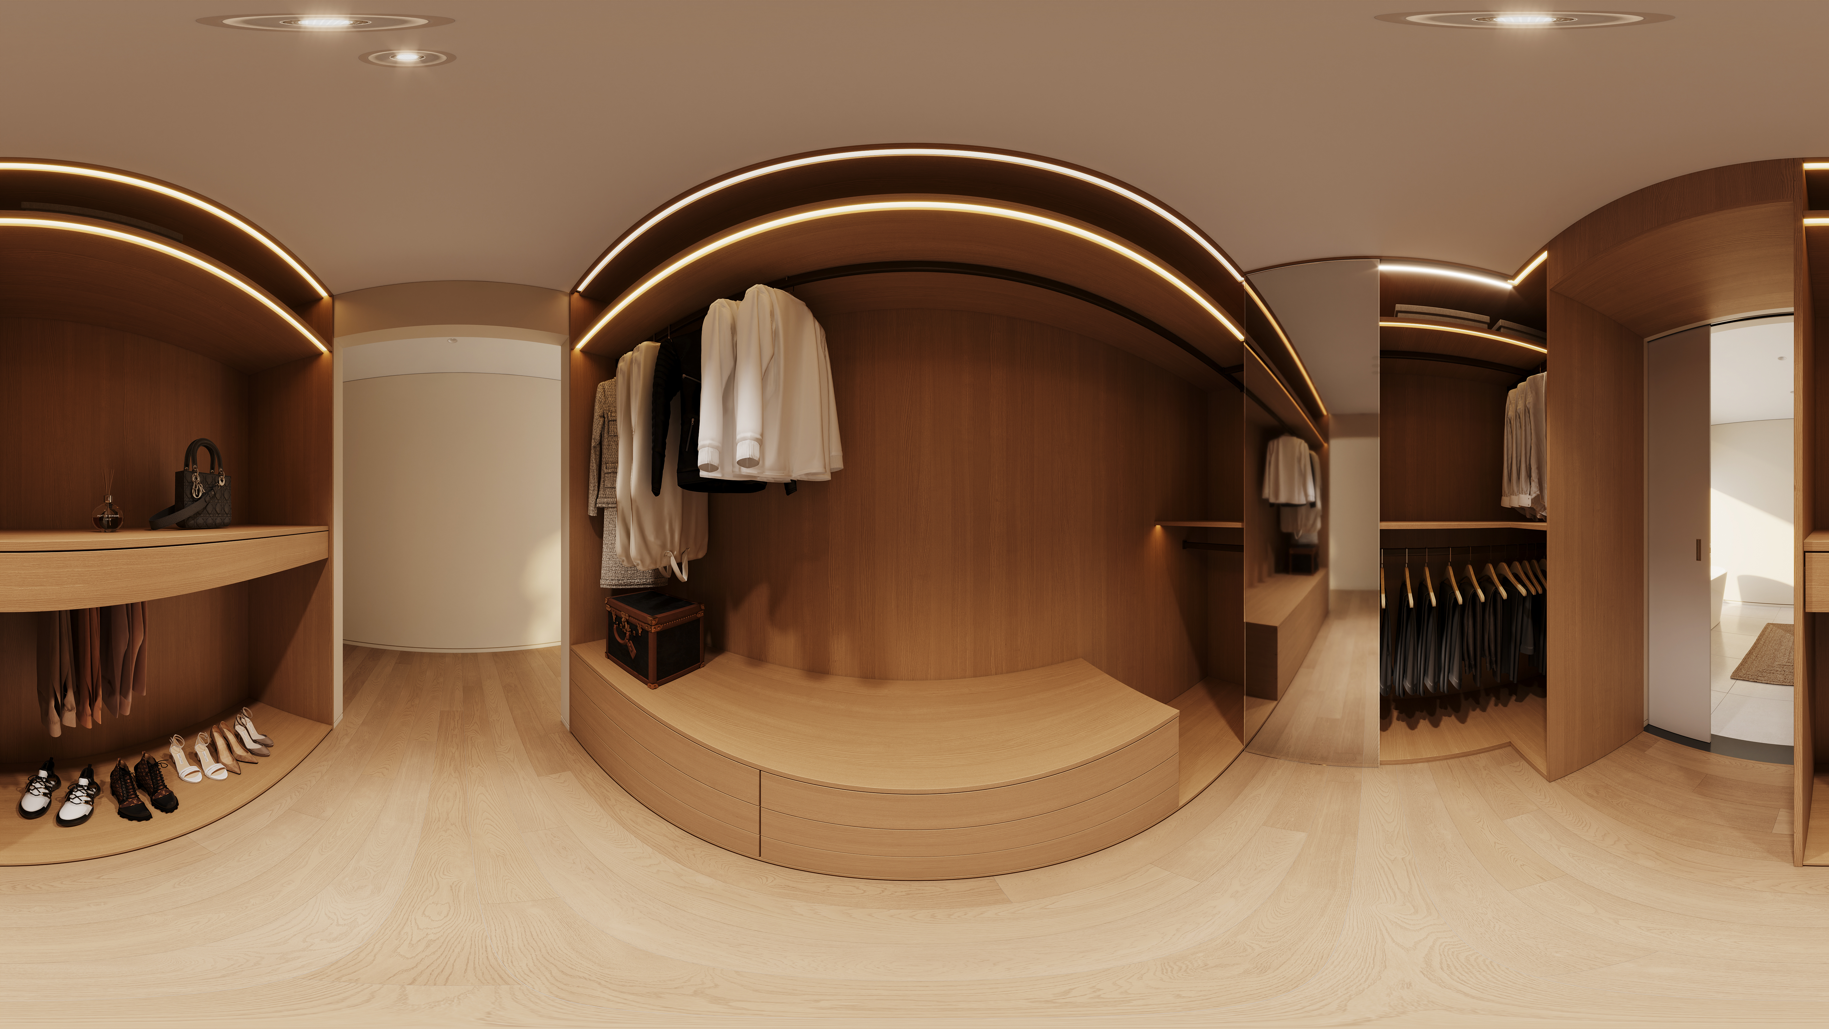
Walk-in wardrobe
05
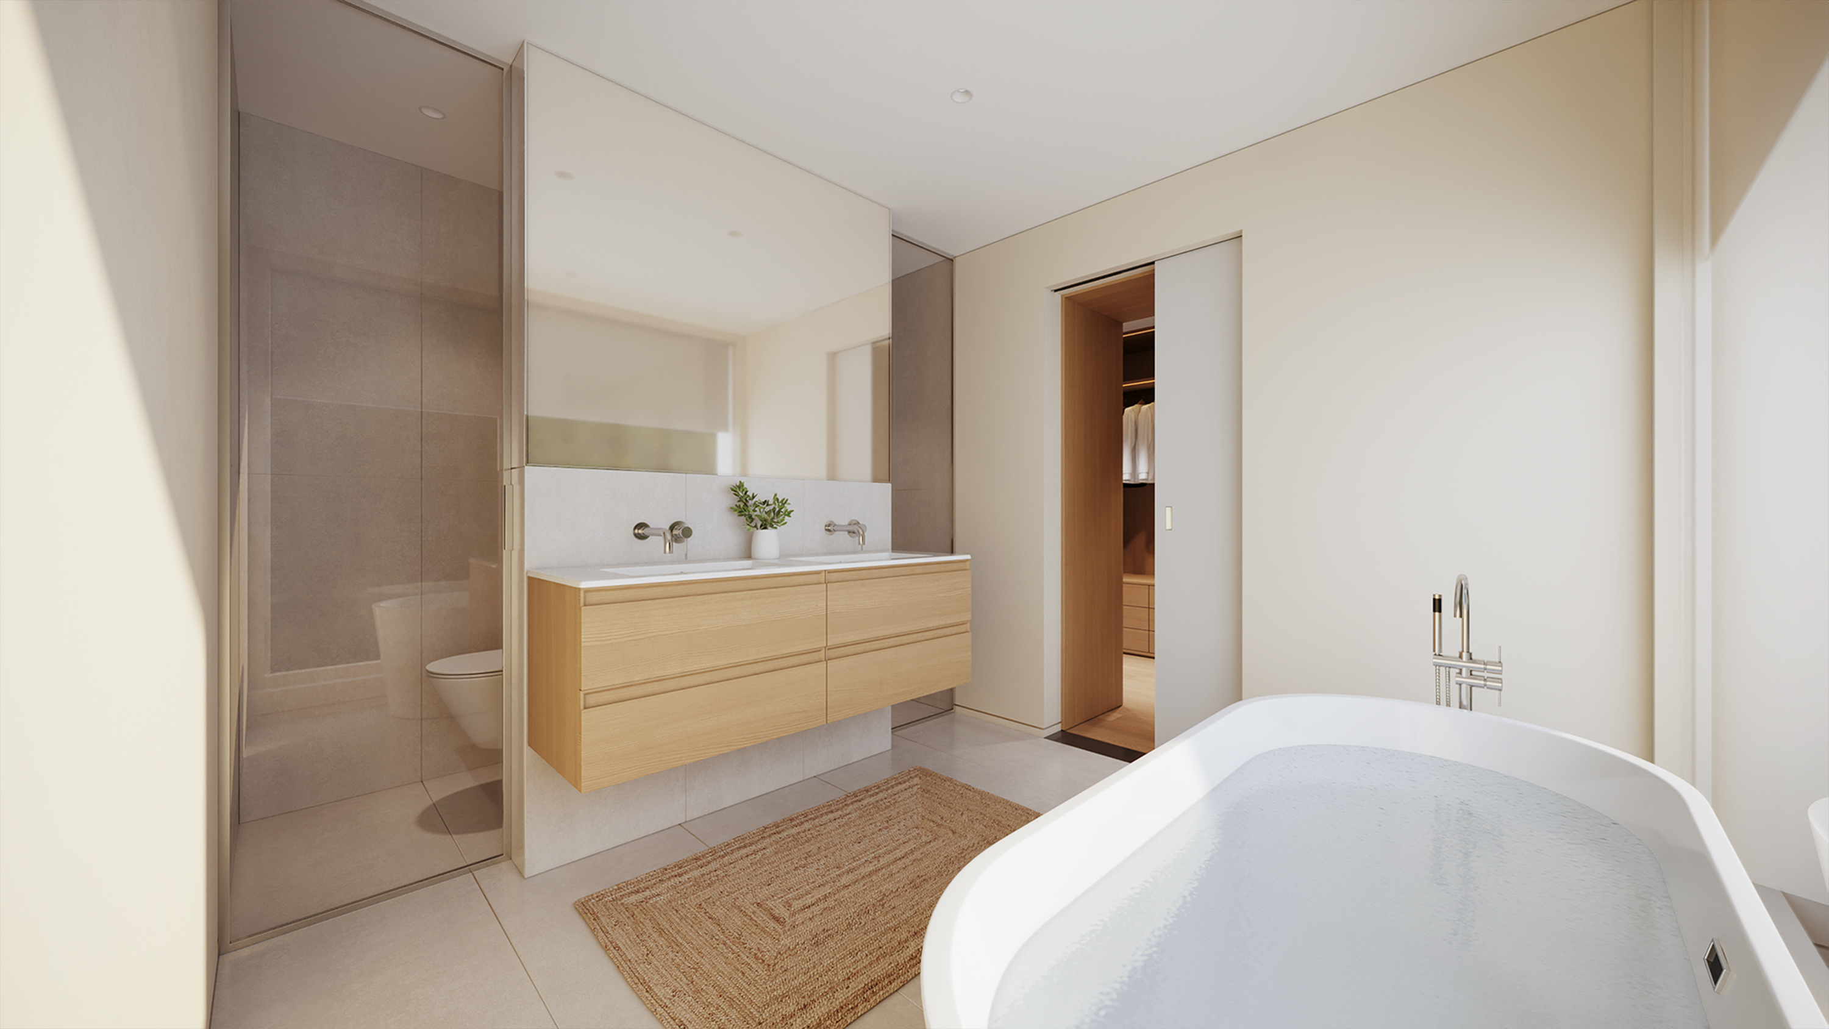
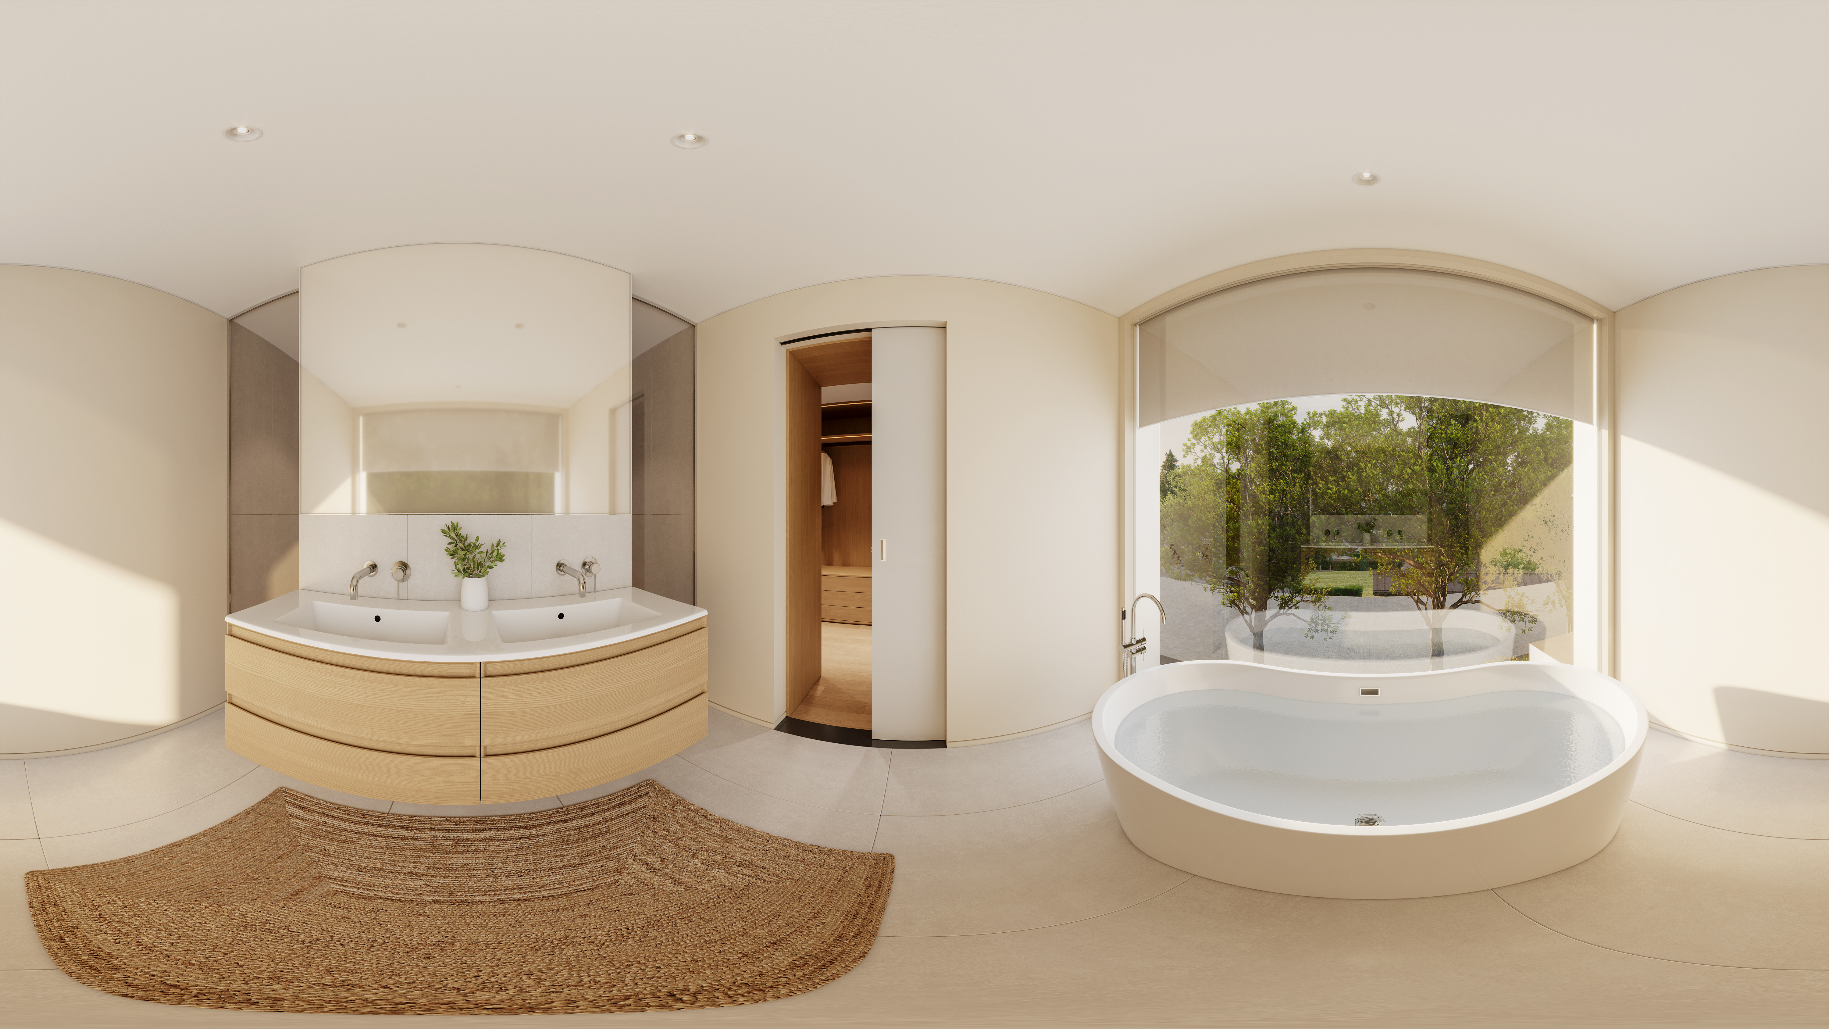
Bathroom with freestanding tub
06
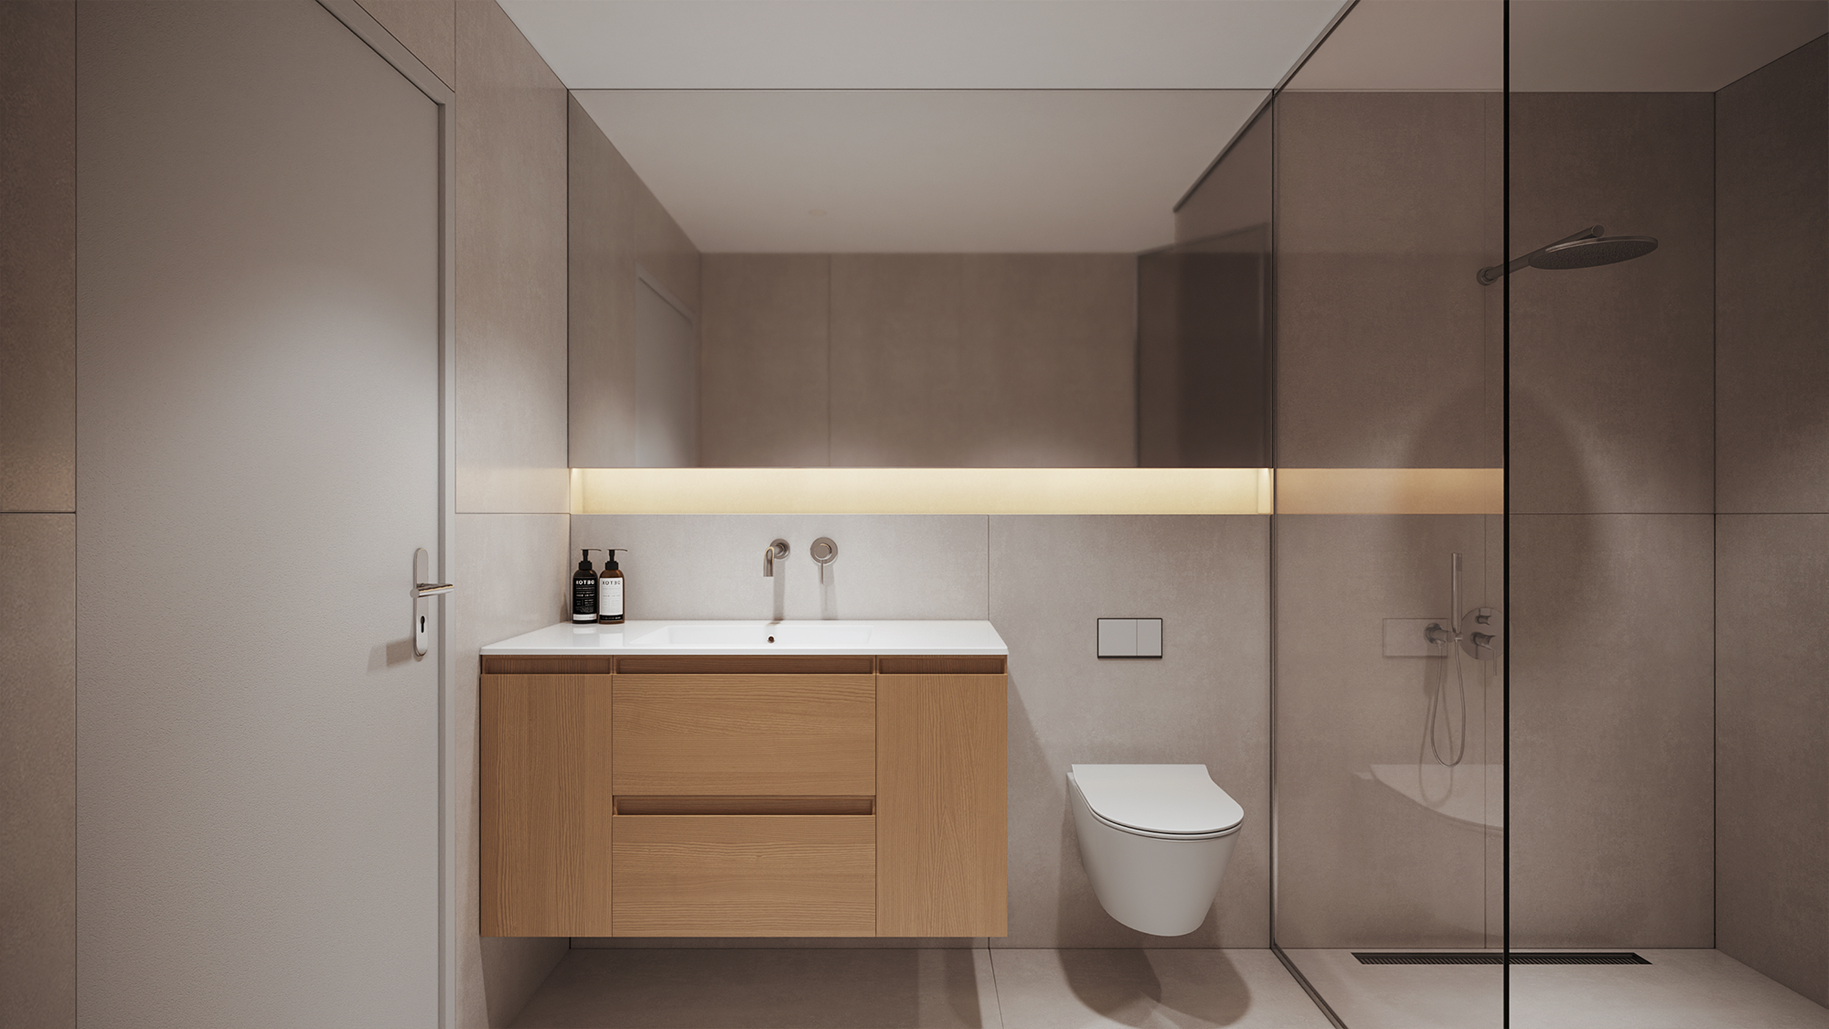
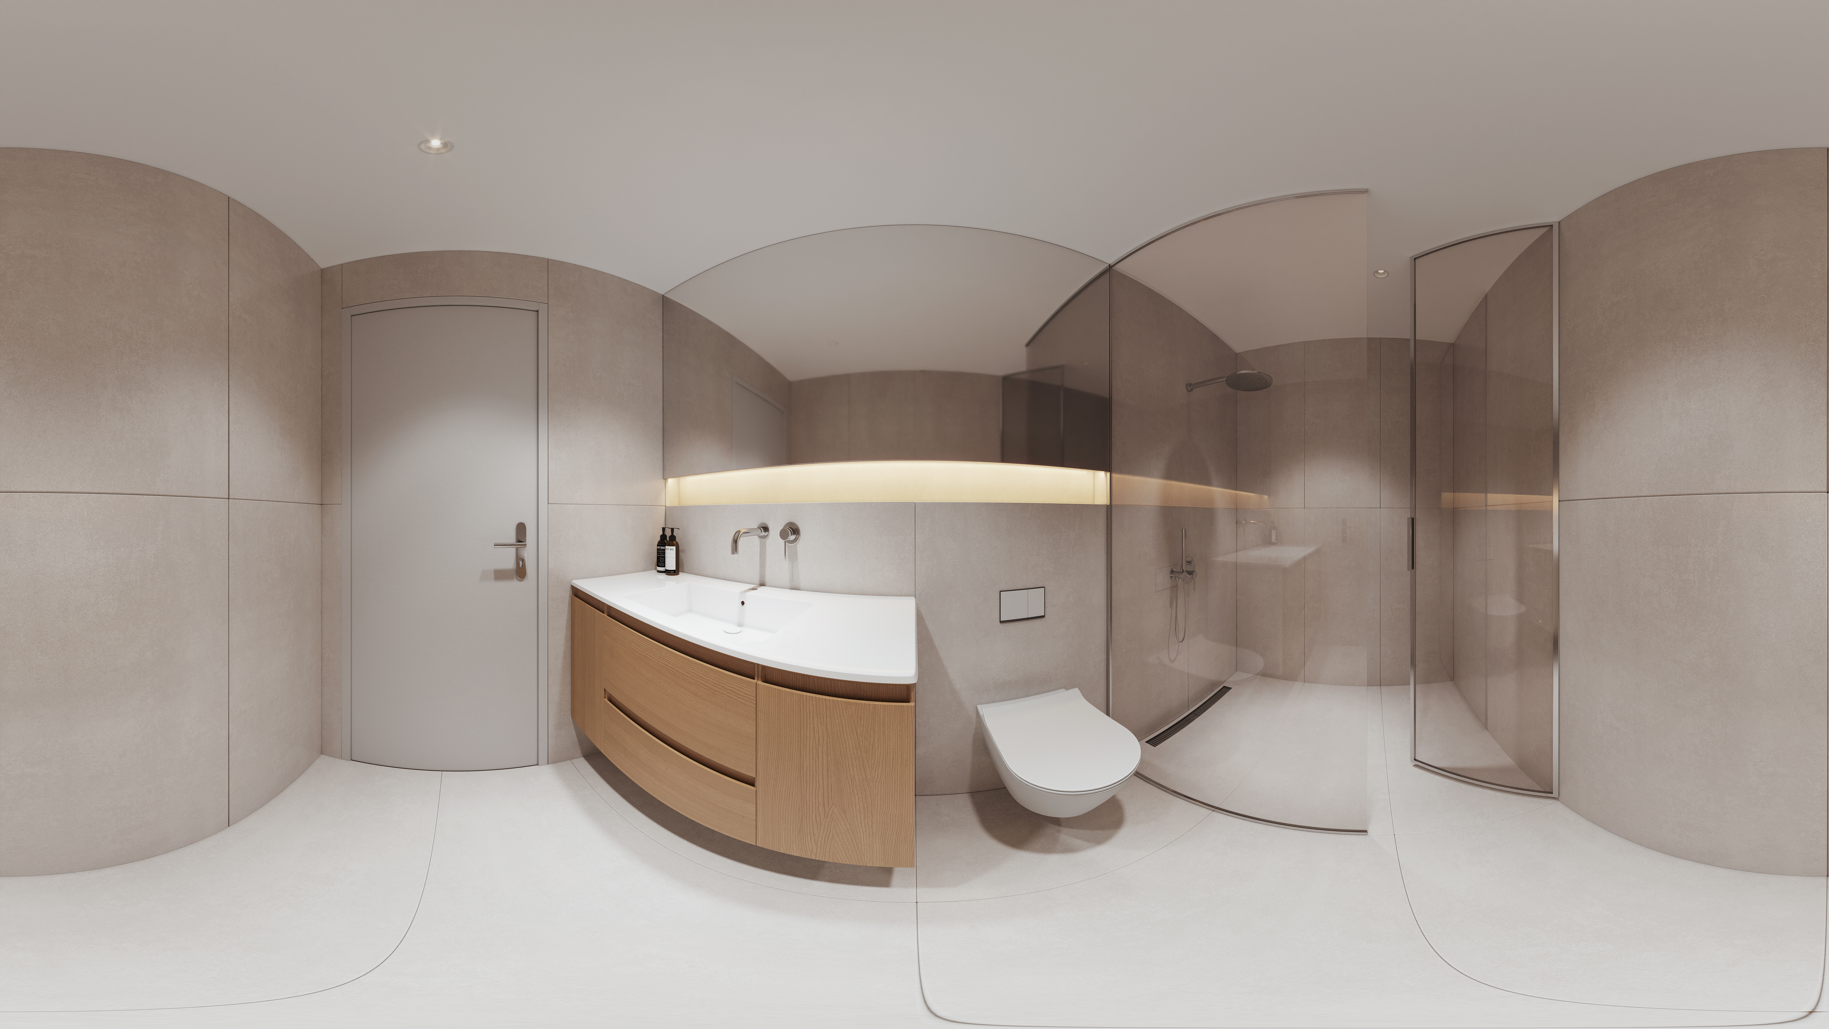
Shower room
07
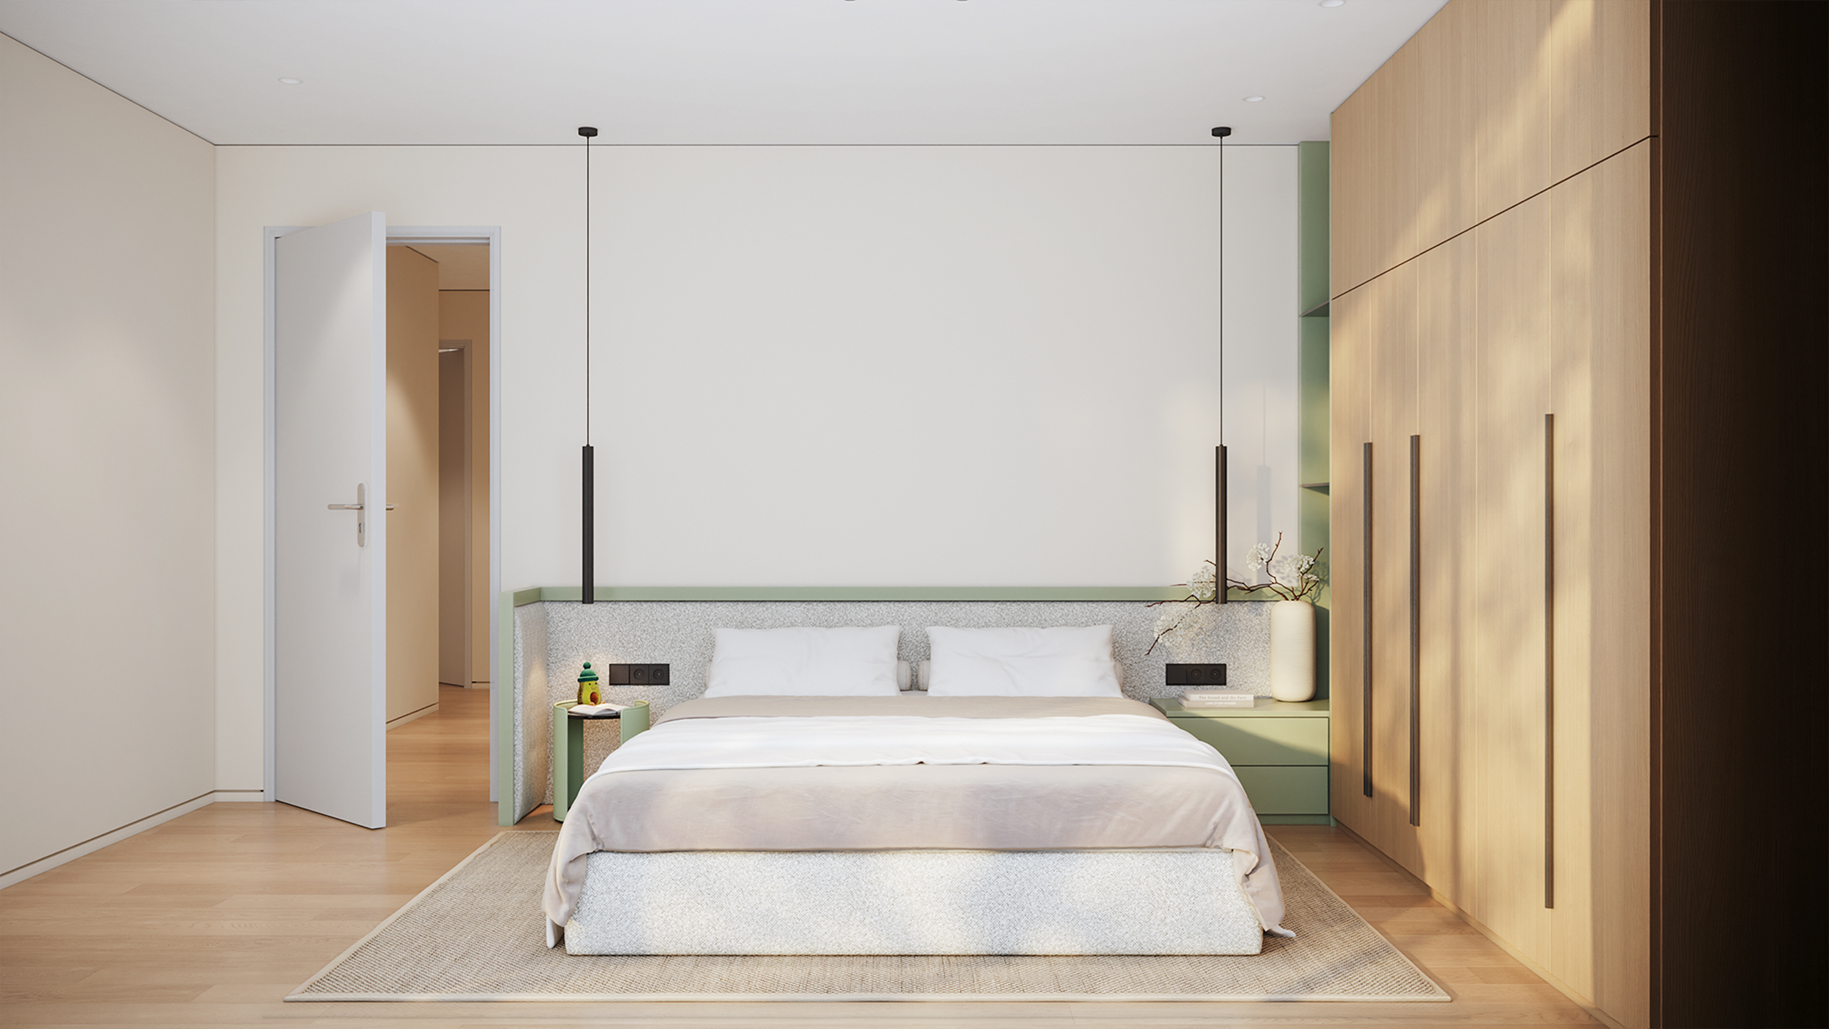
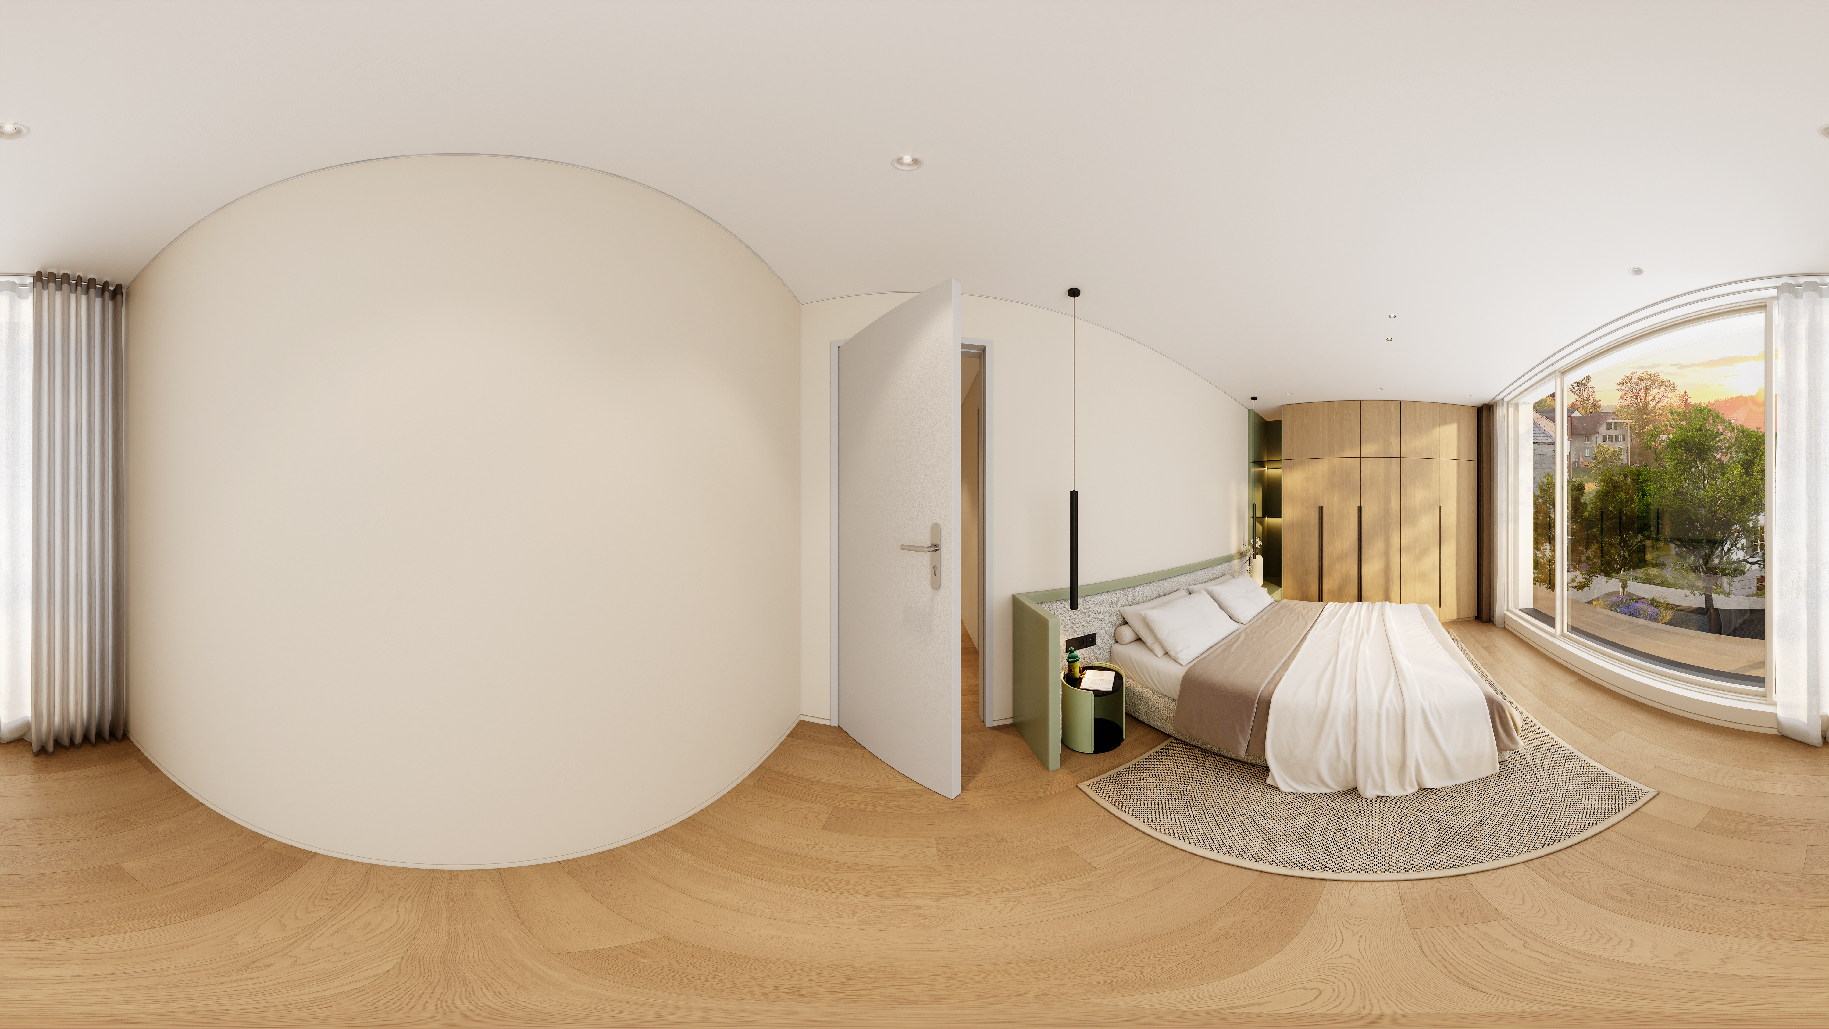
Bedroom with green accents
08
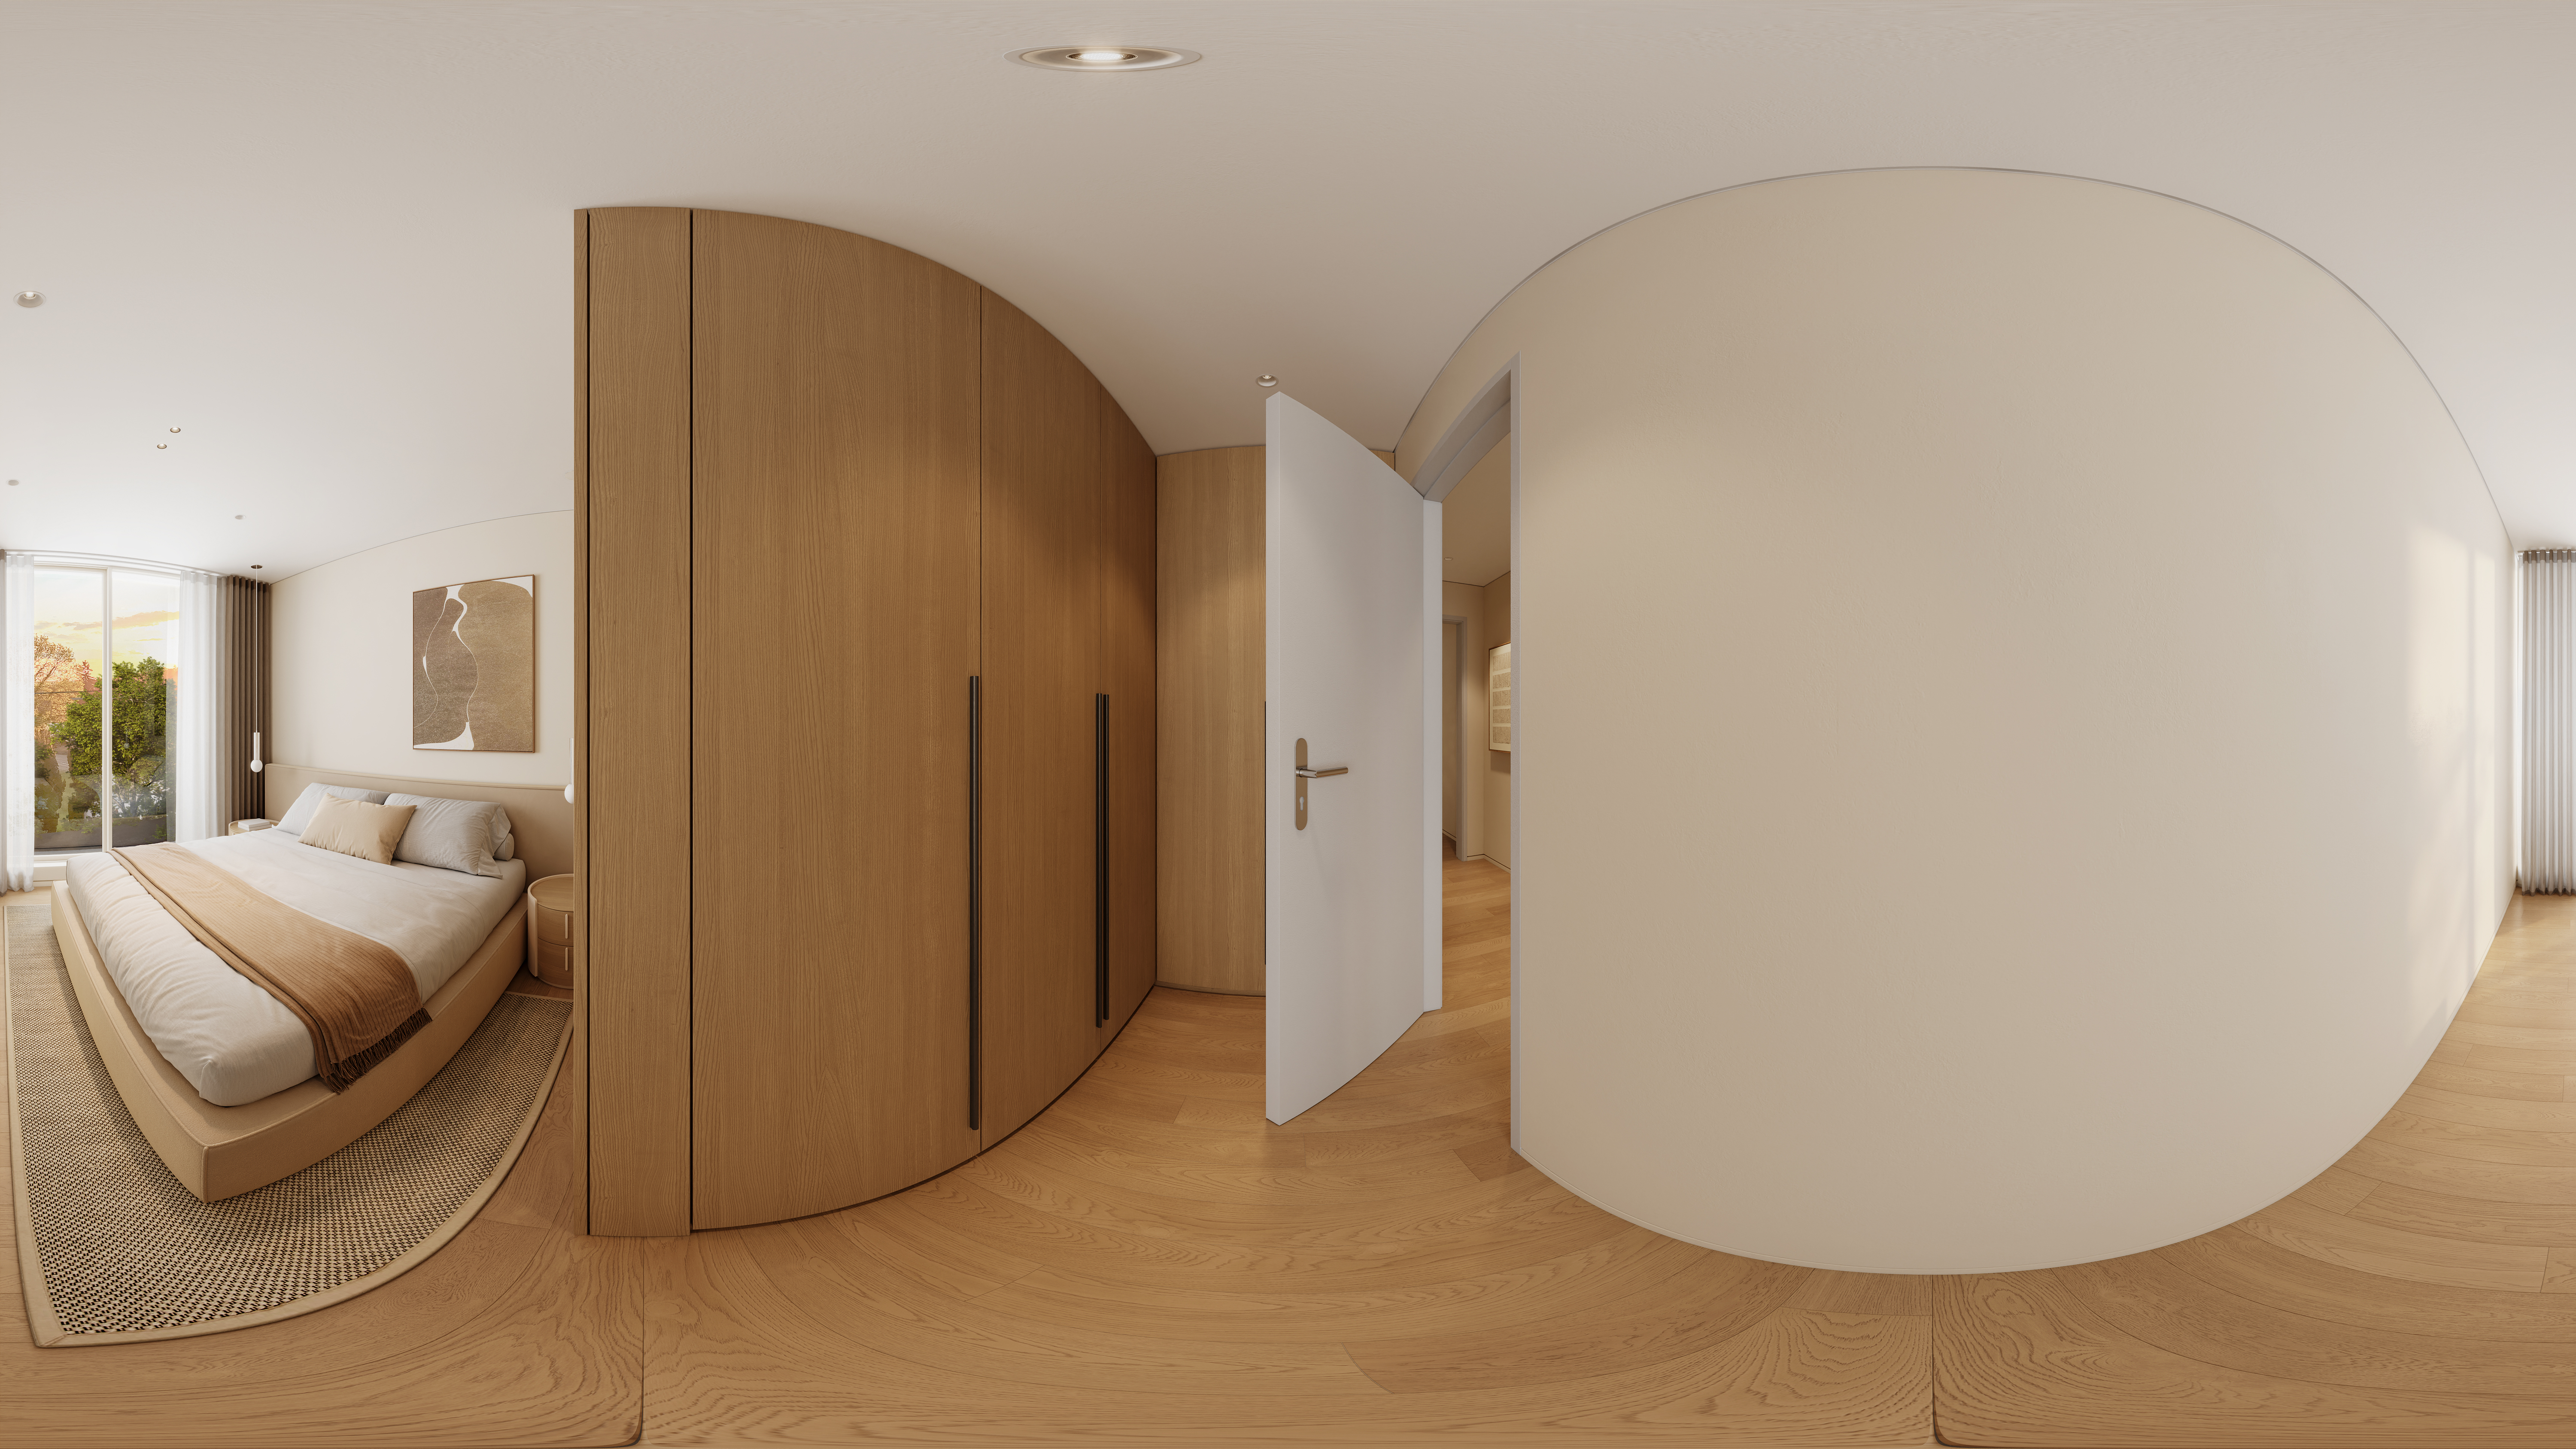
Bedroom and fitted wardrobe
09
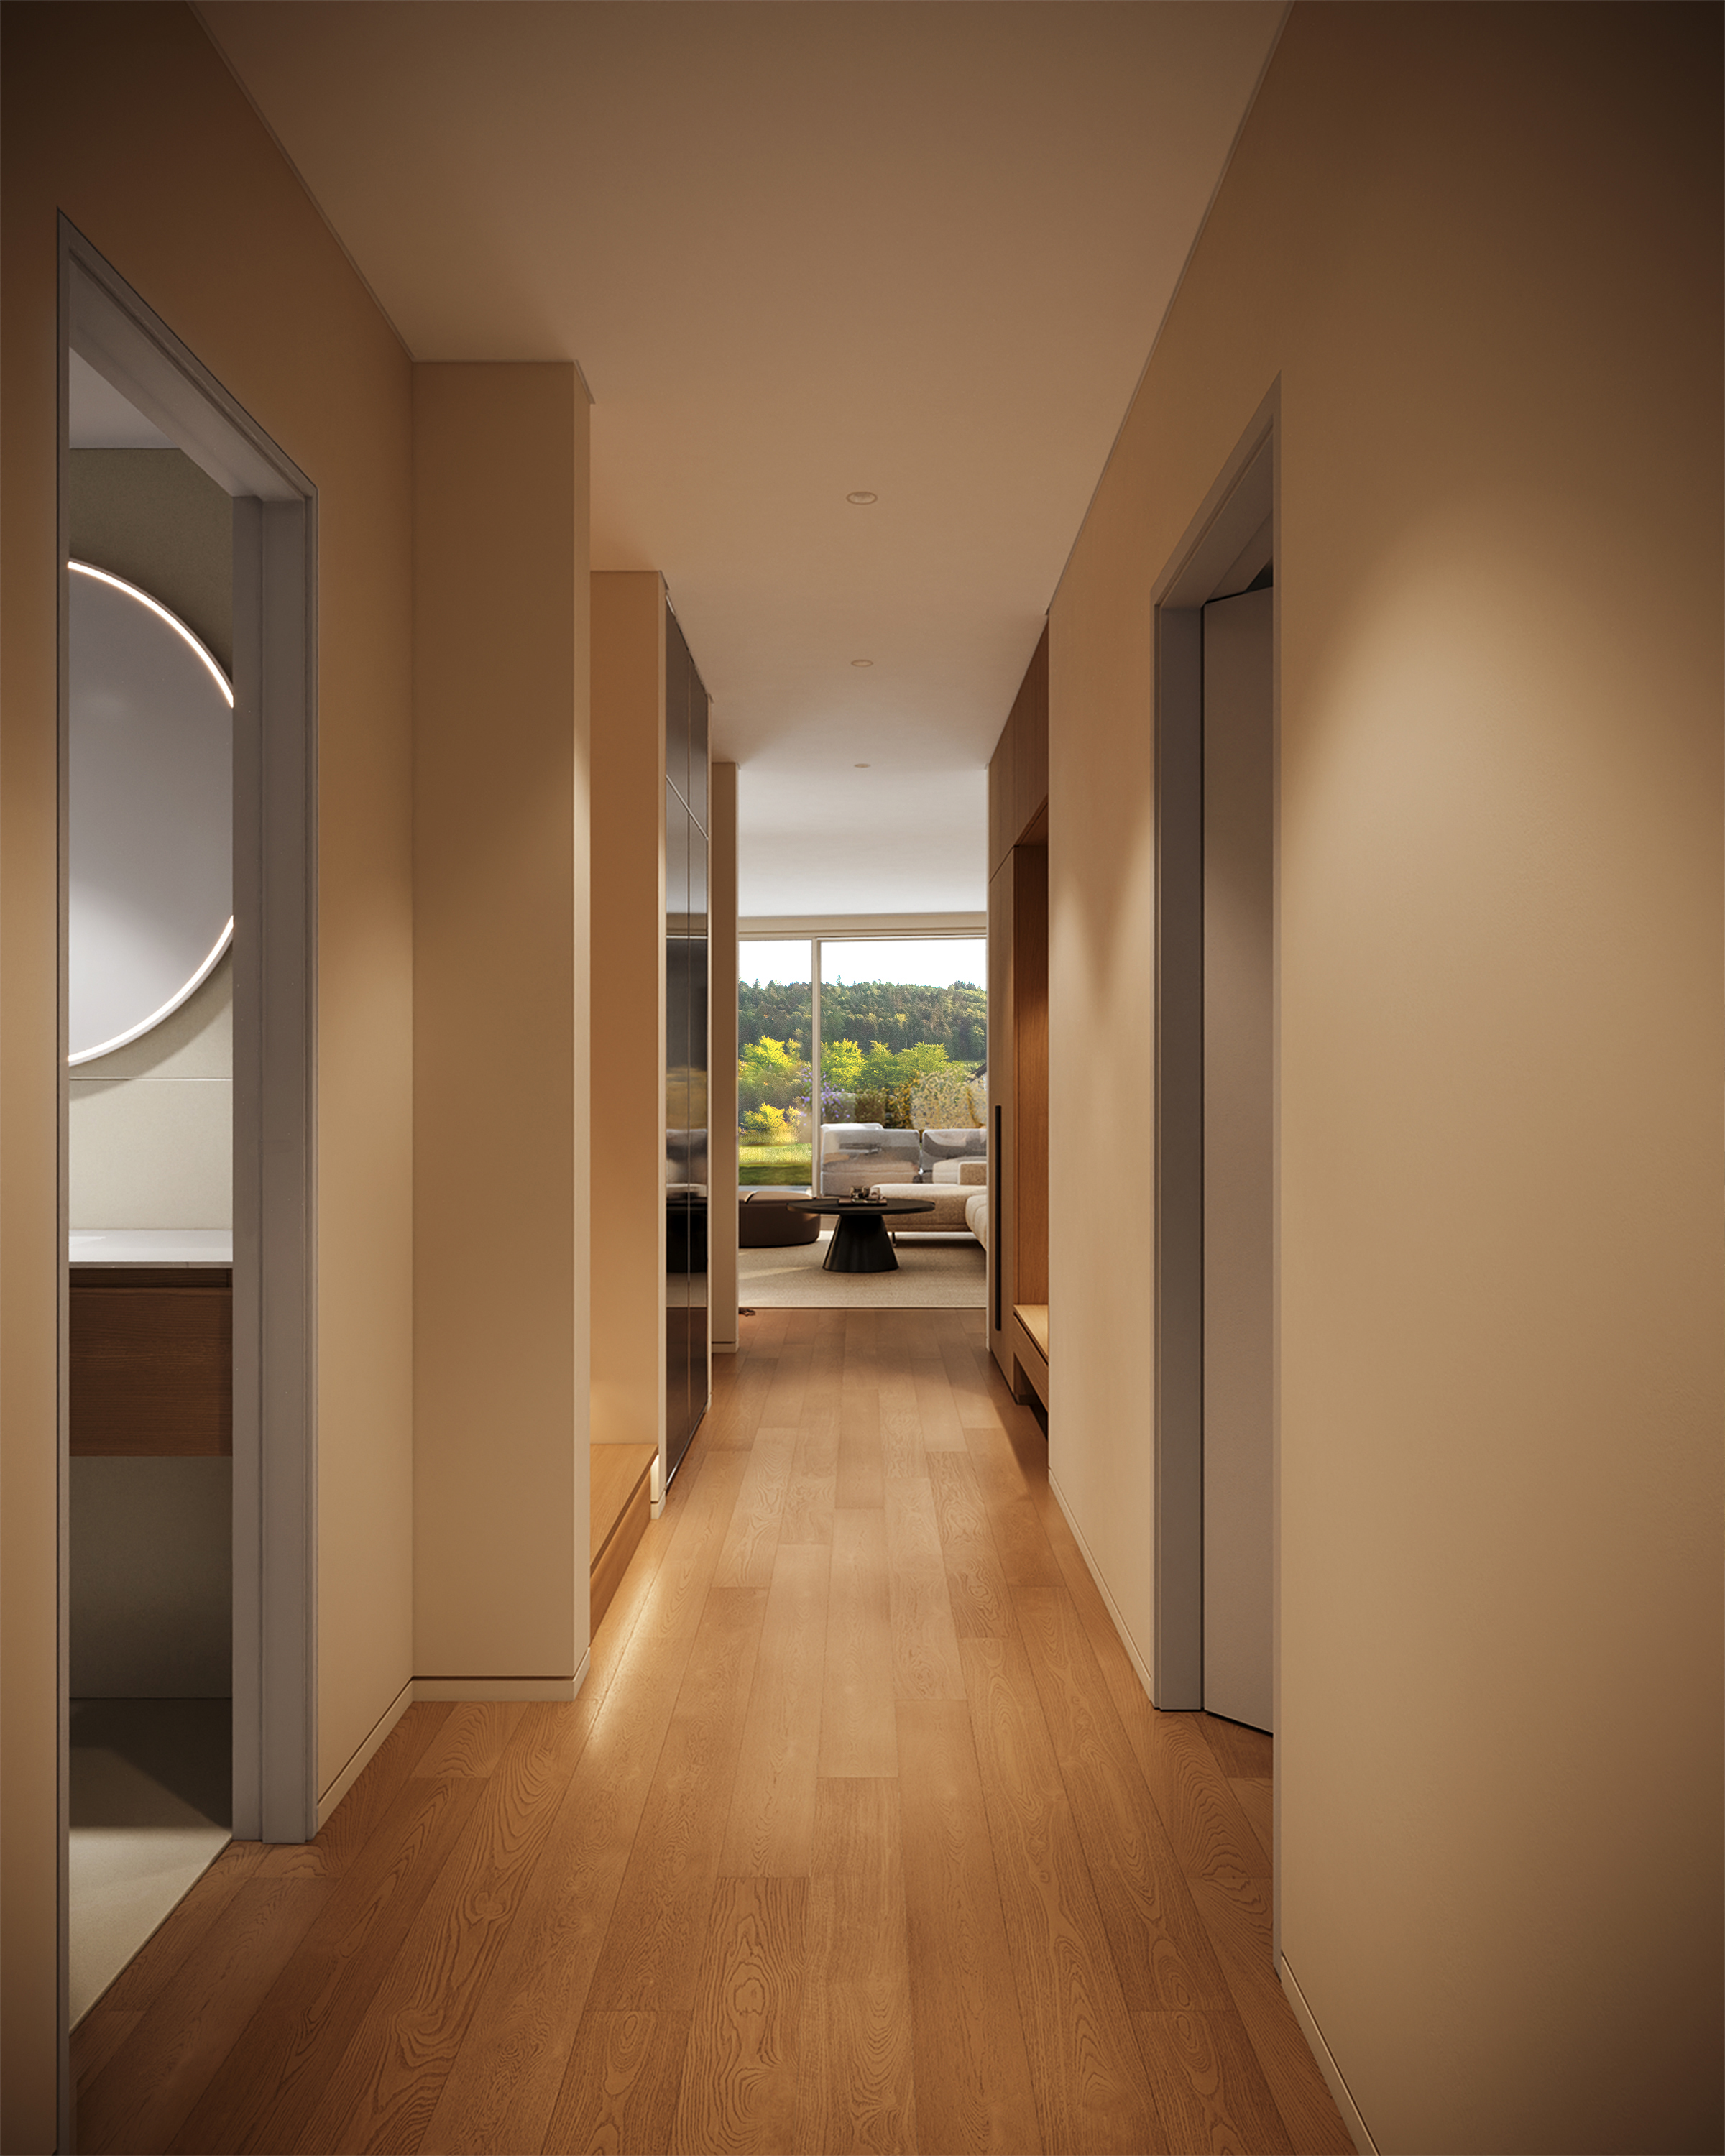
Hallway and built-in storage
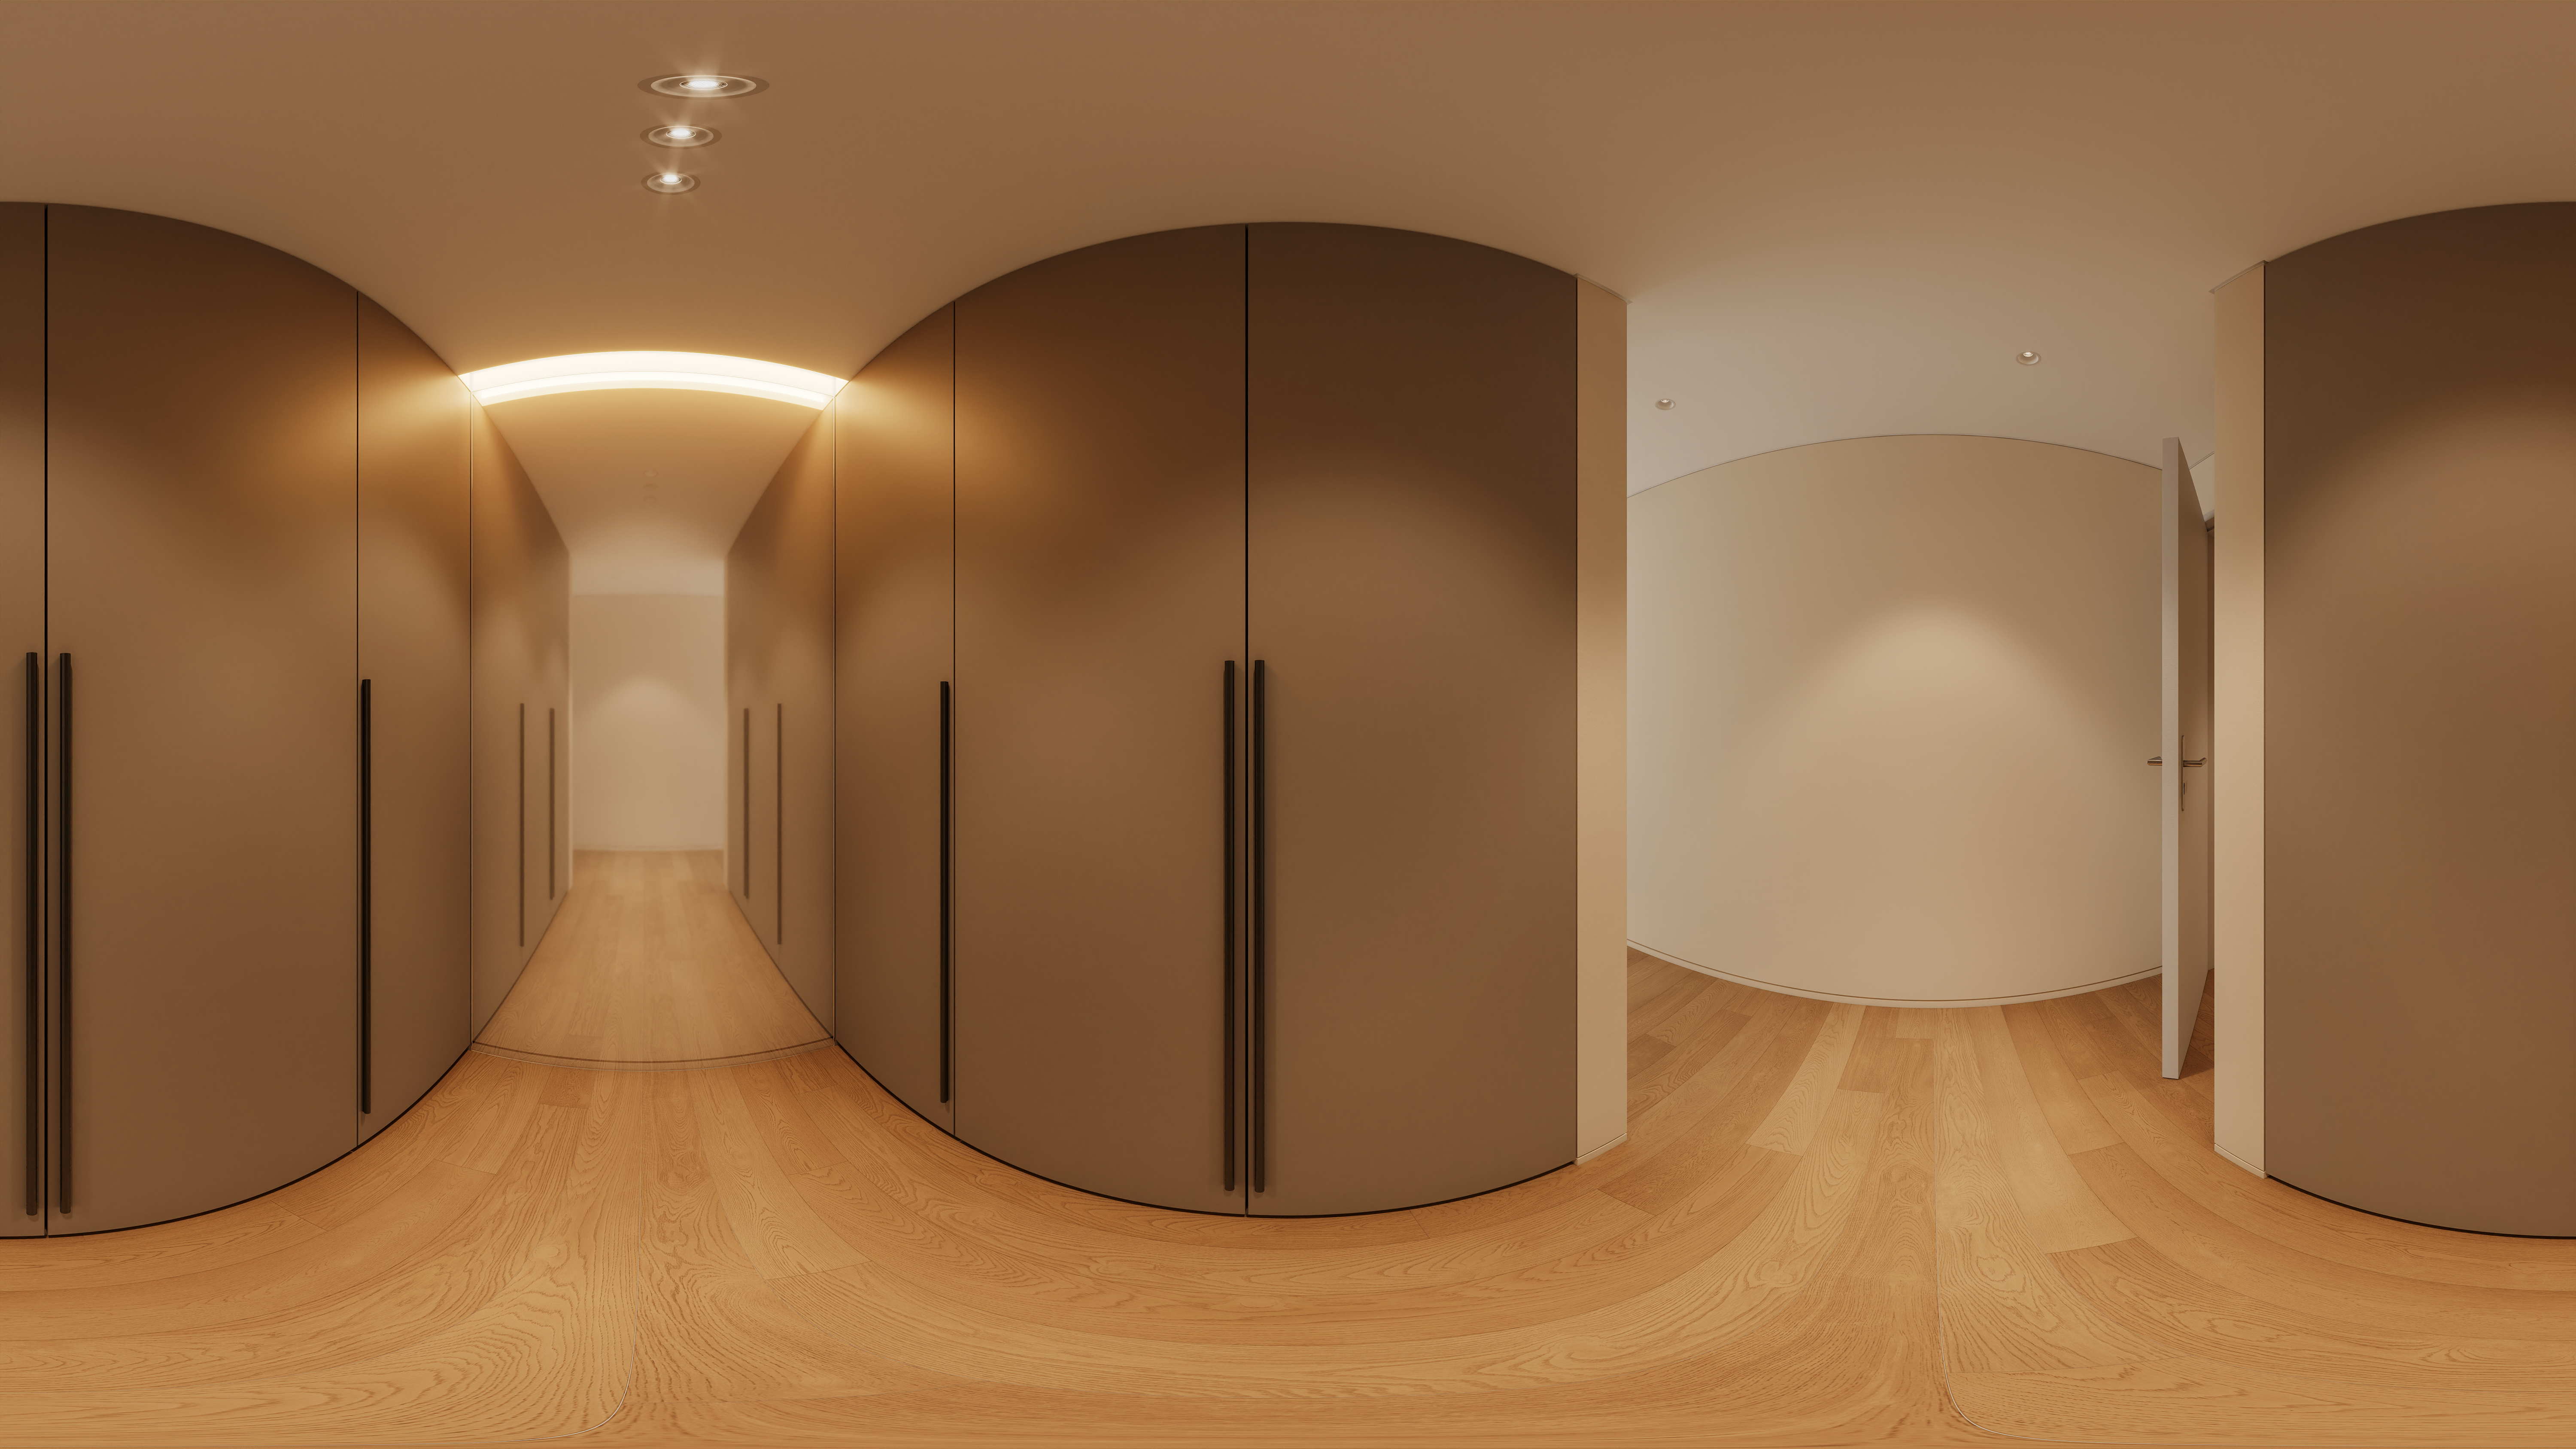
10
Children’s room and study corner
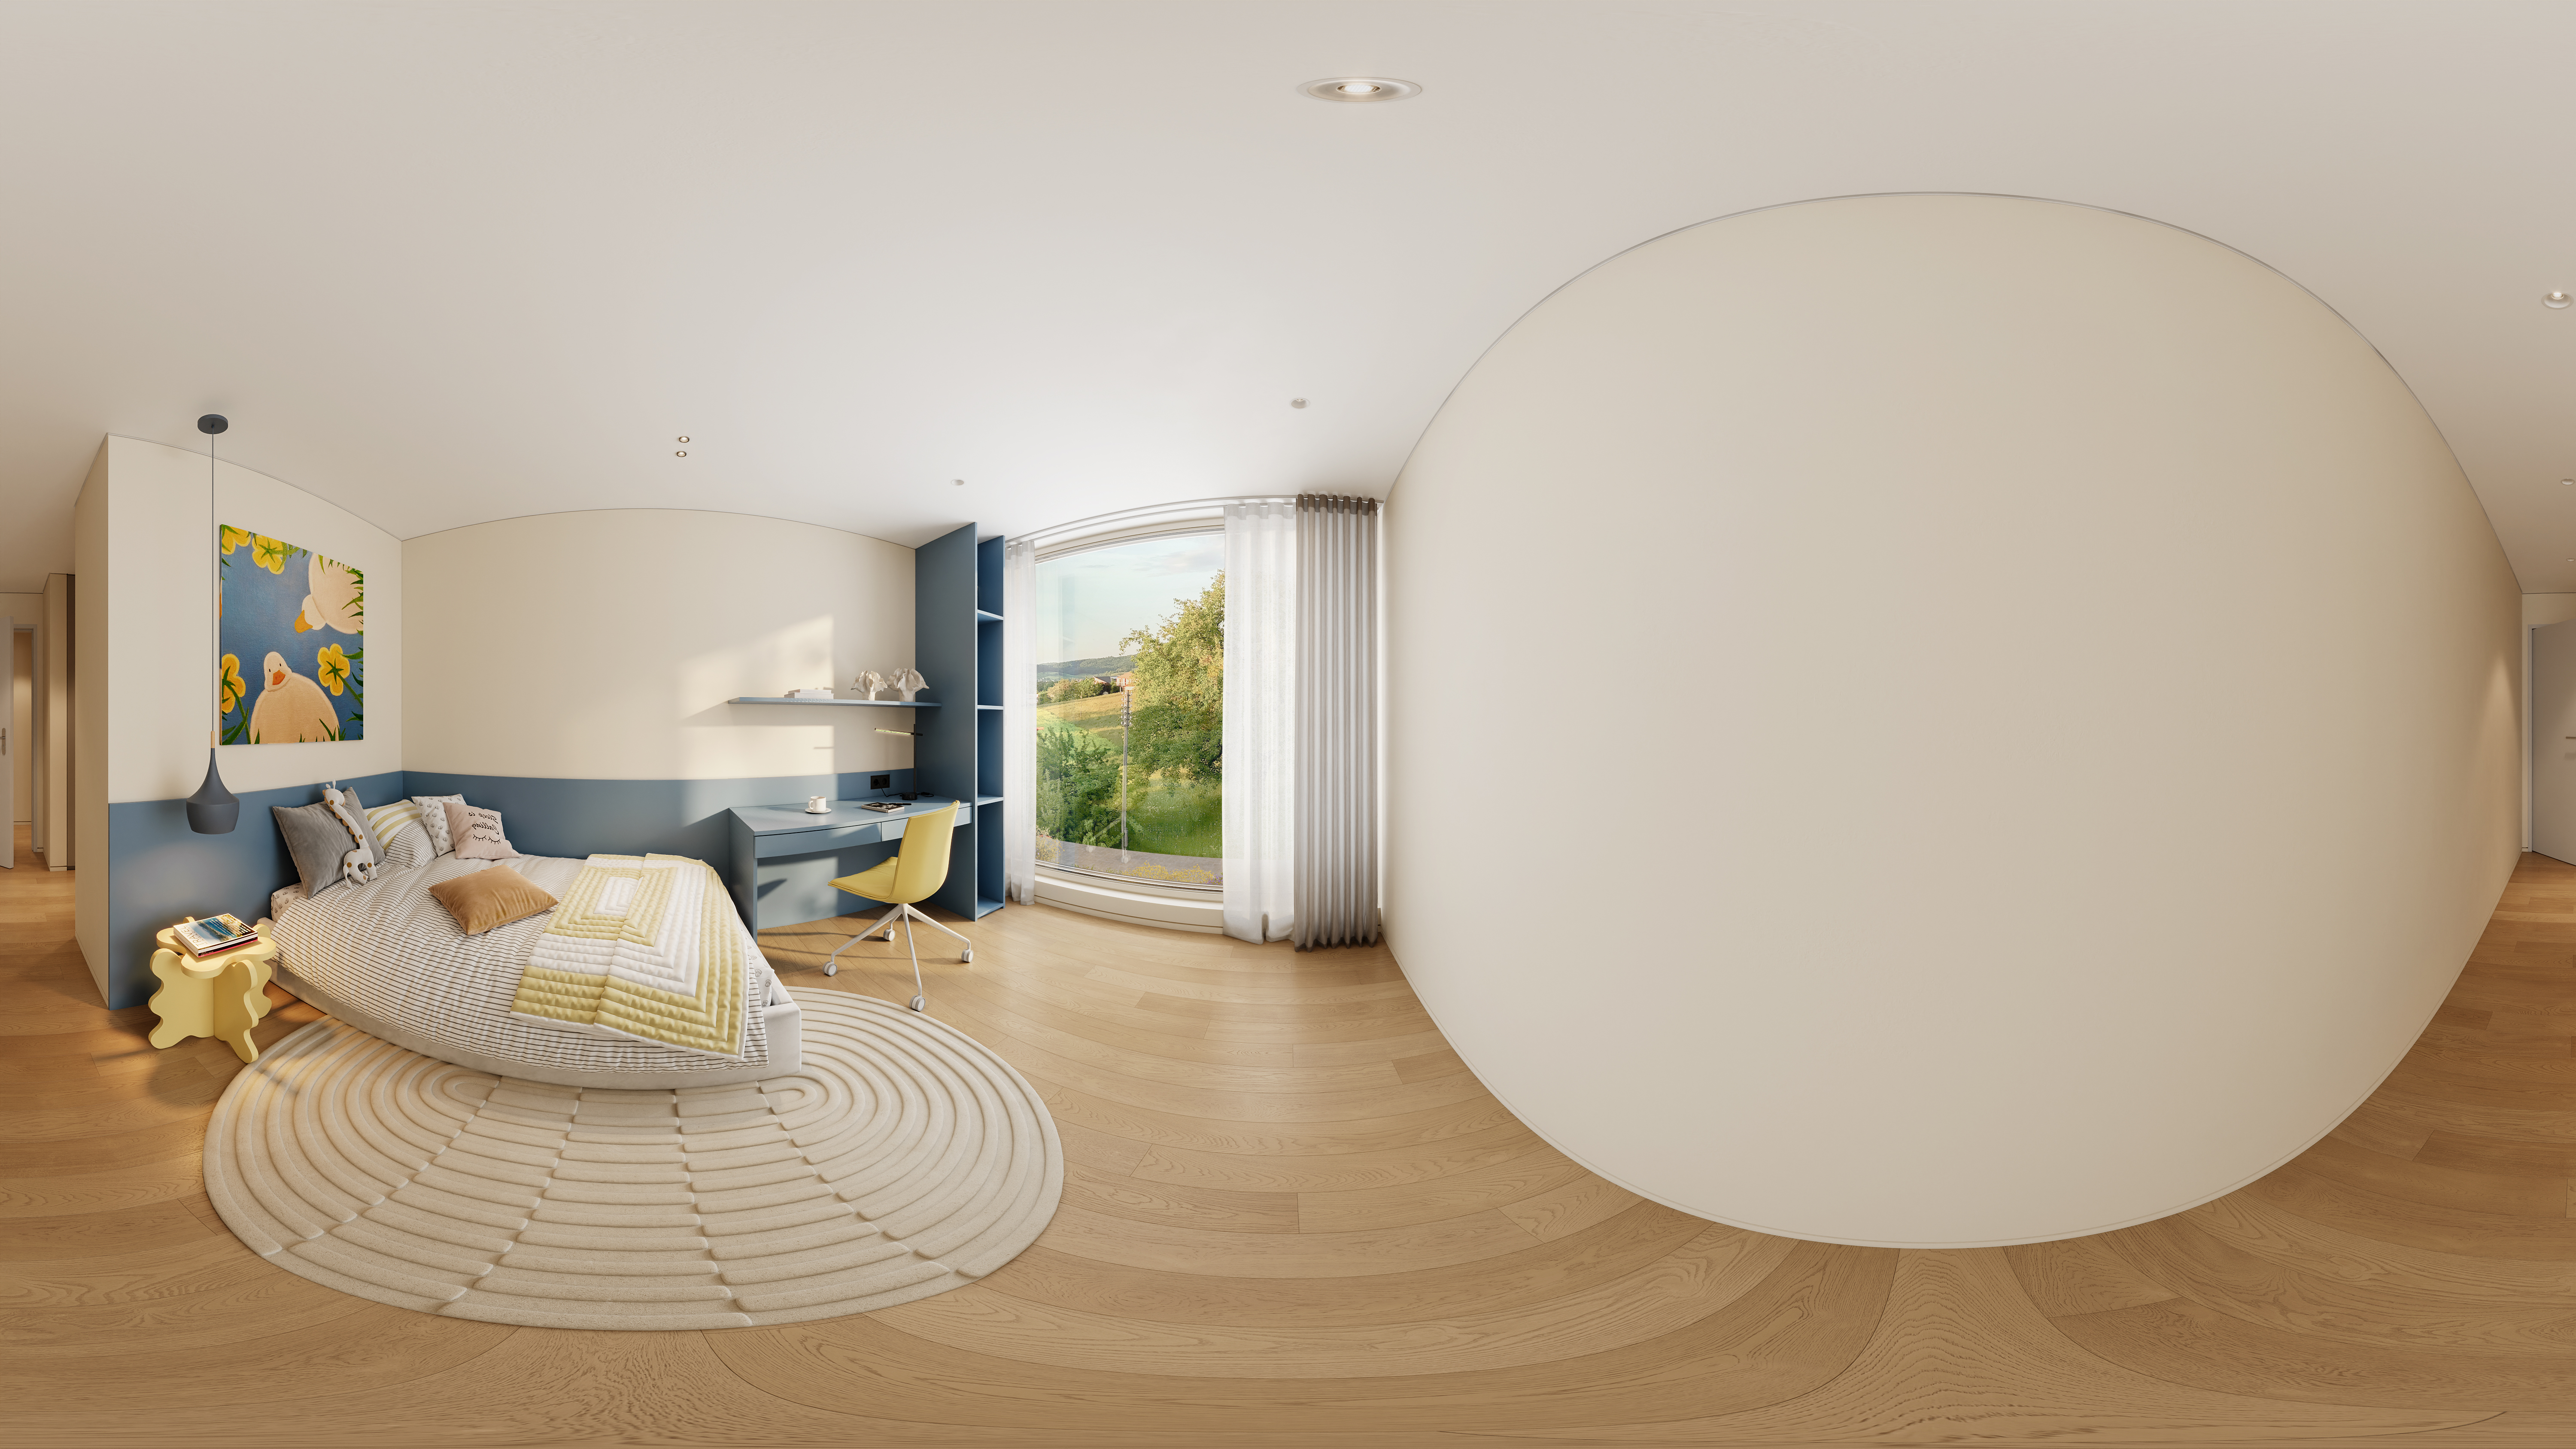
11
Garage entrance at dusk
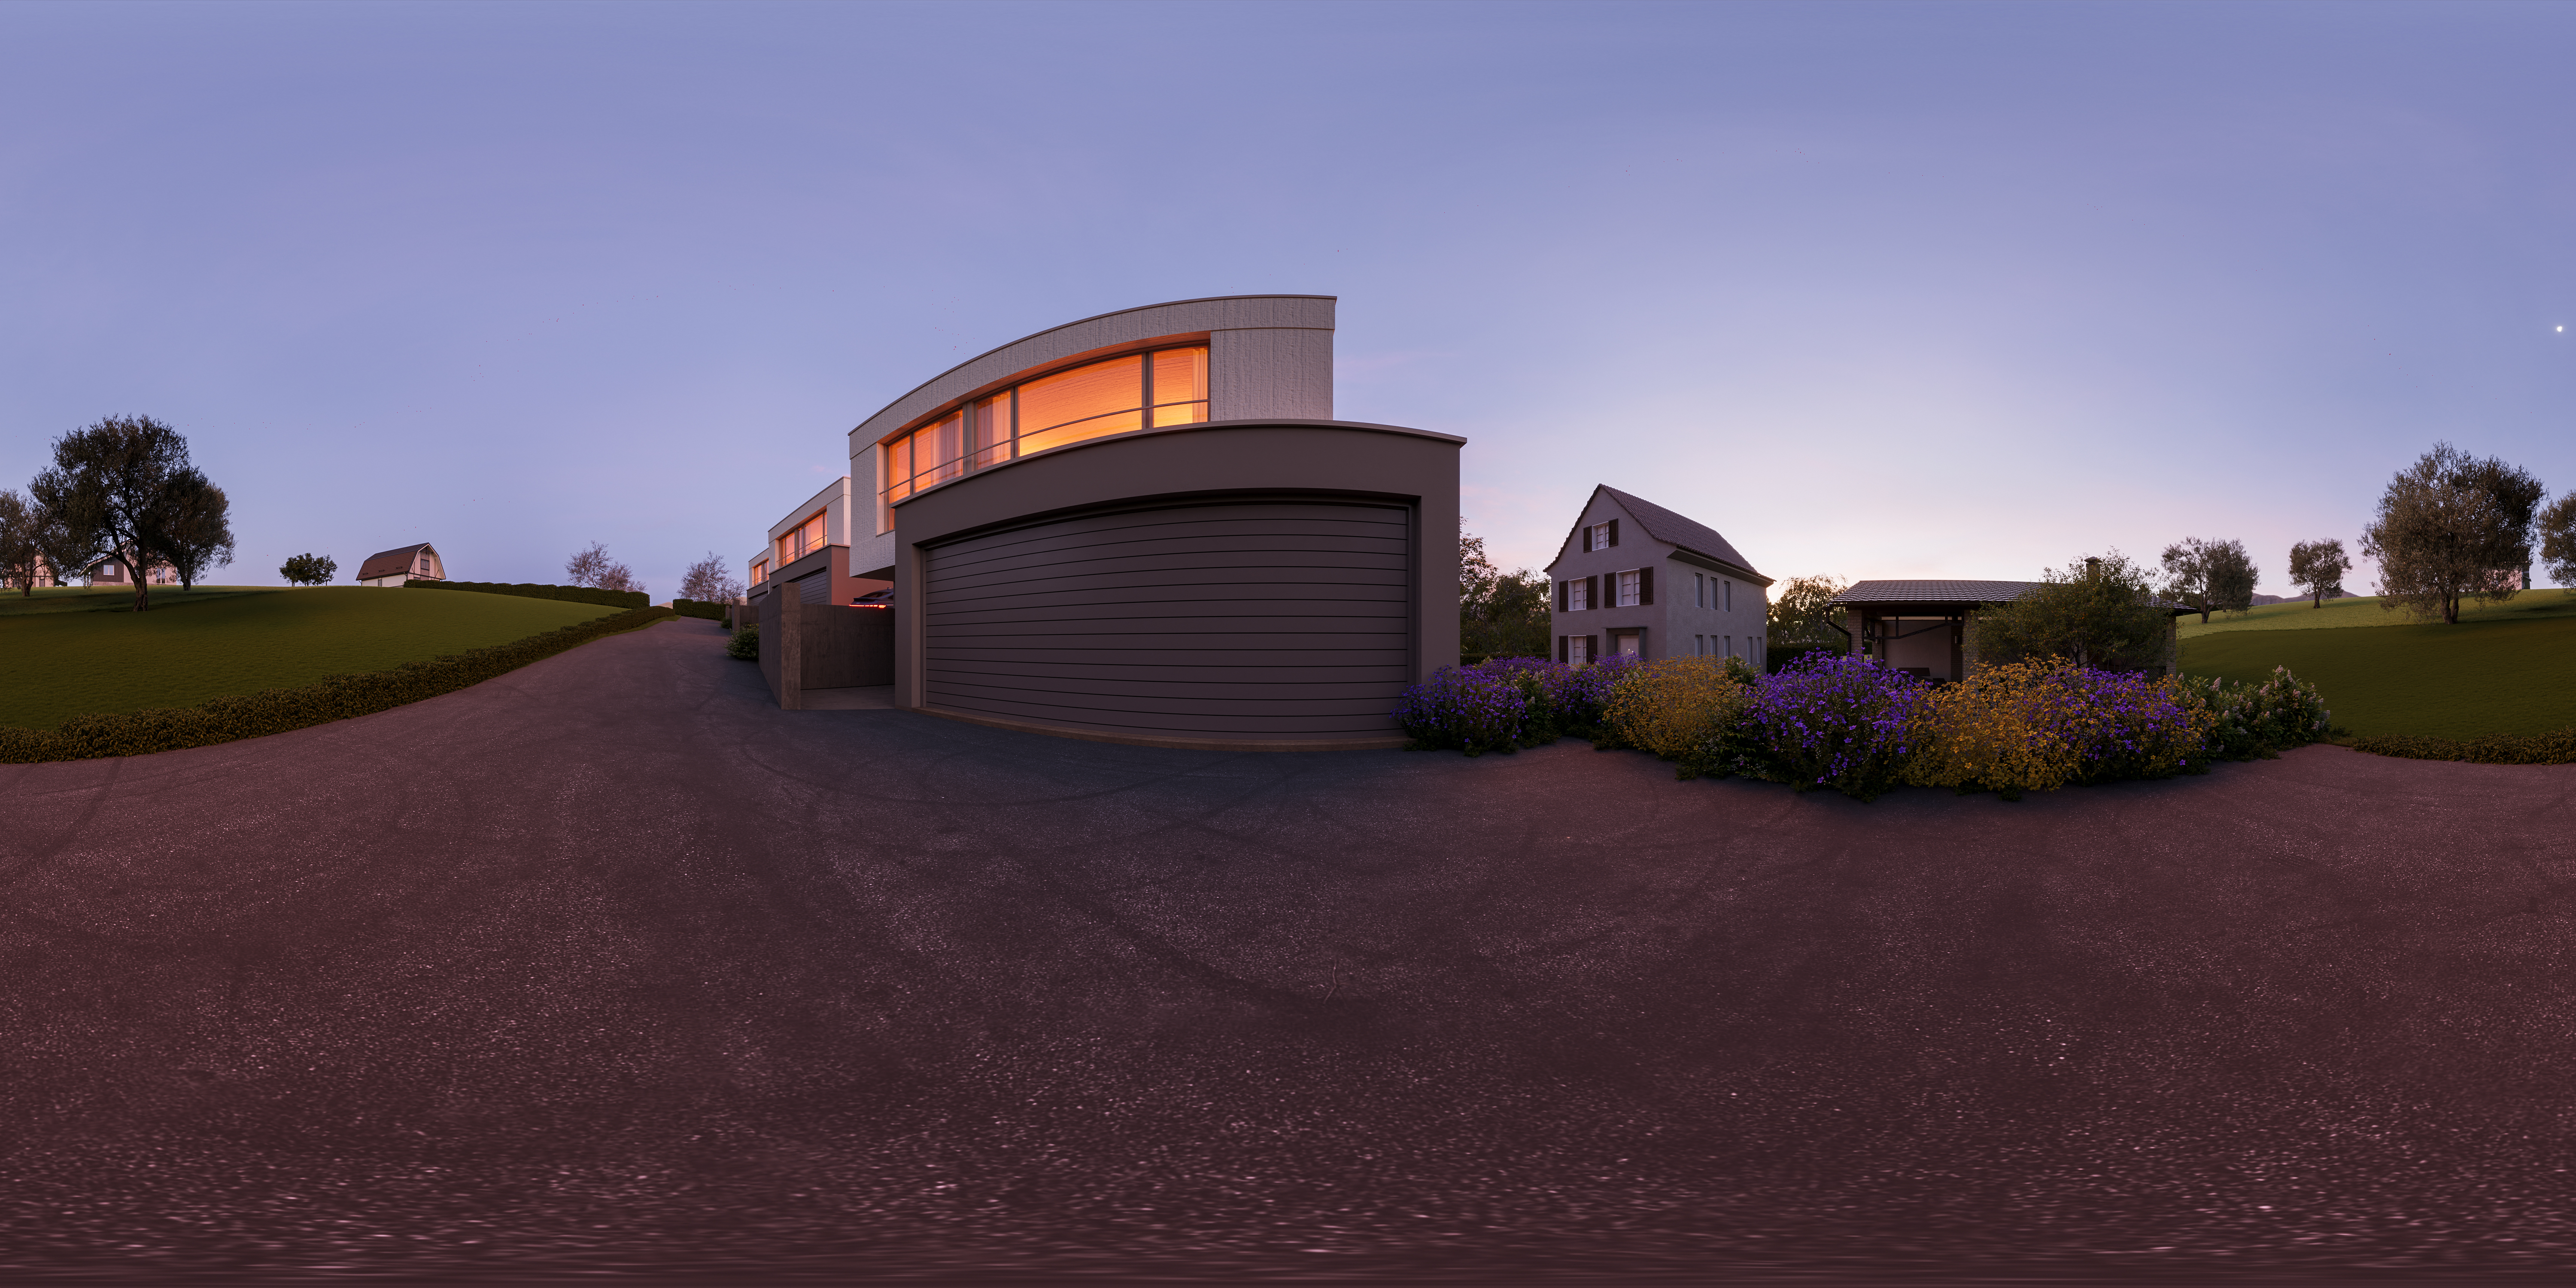
12
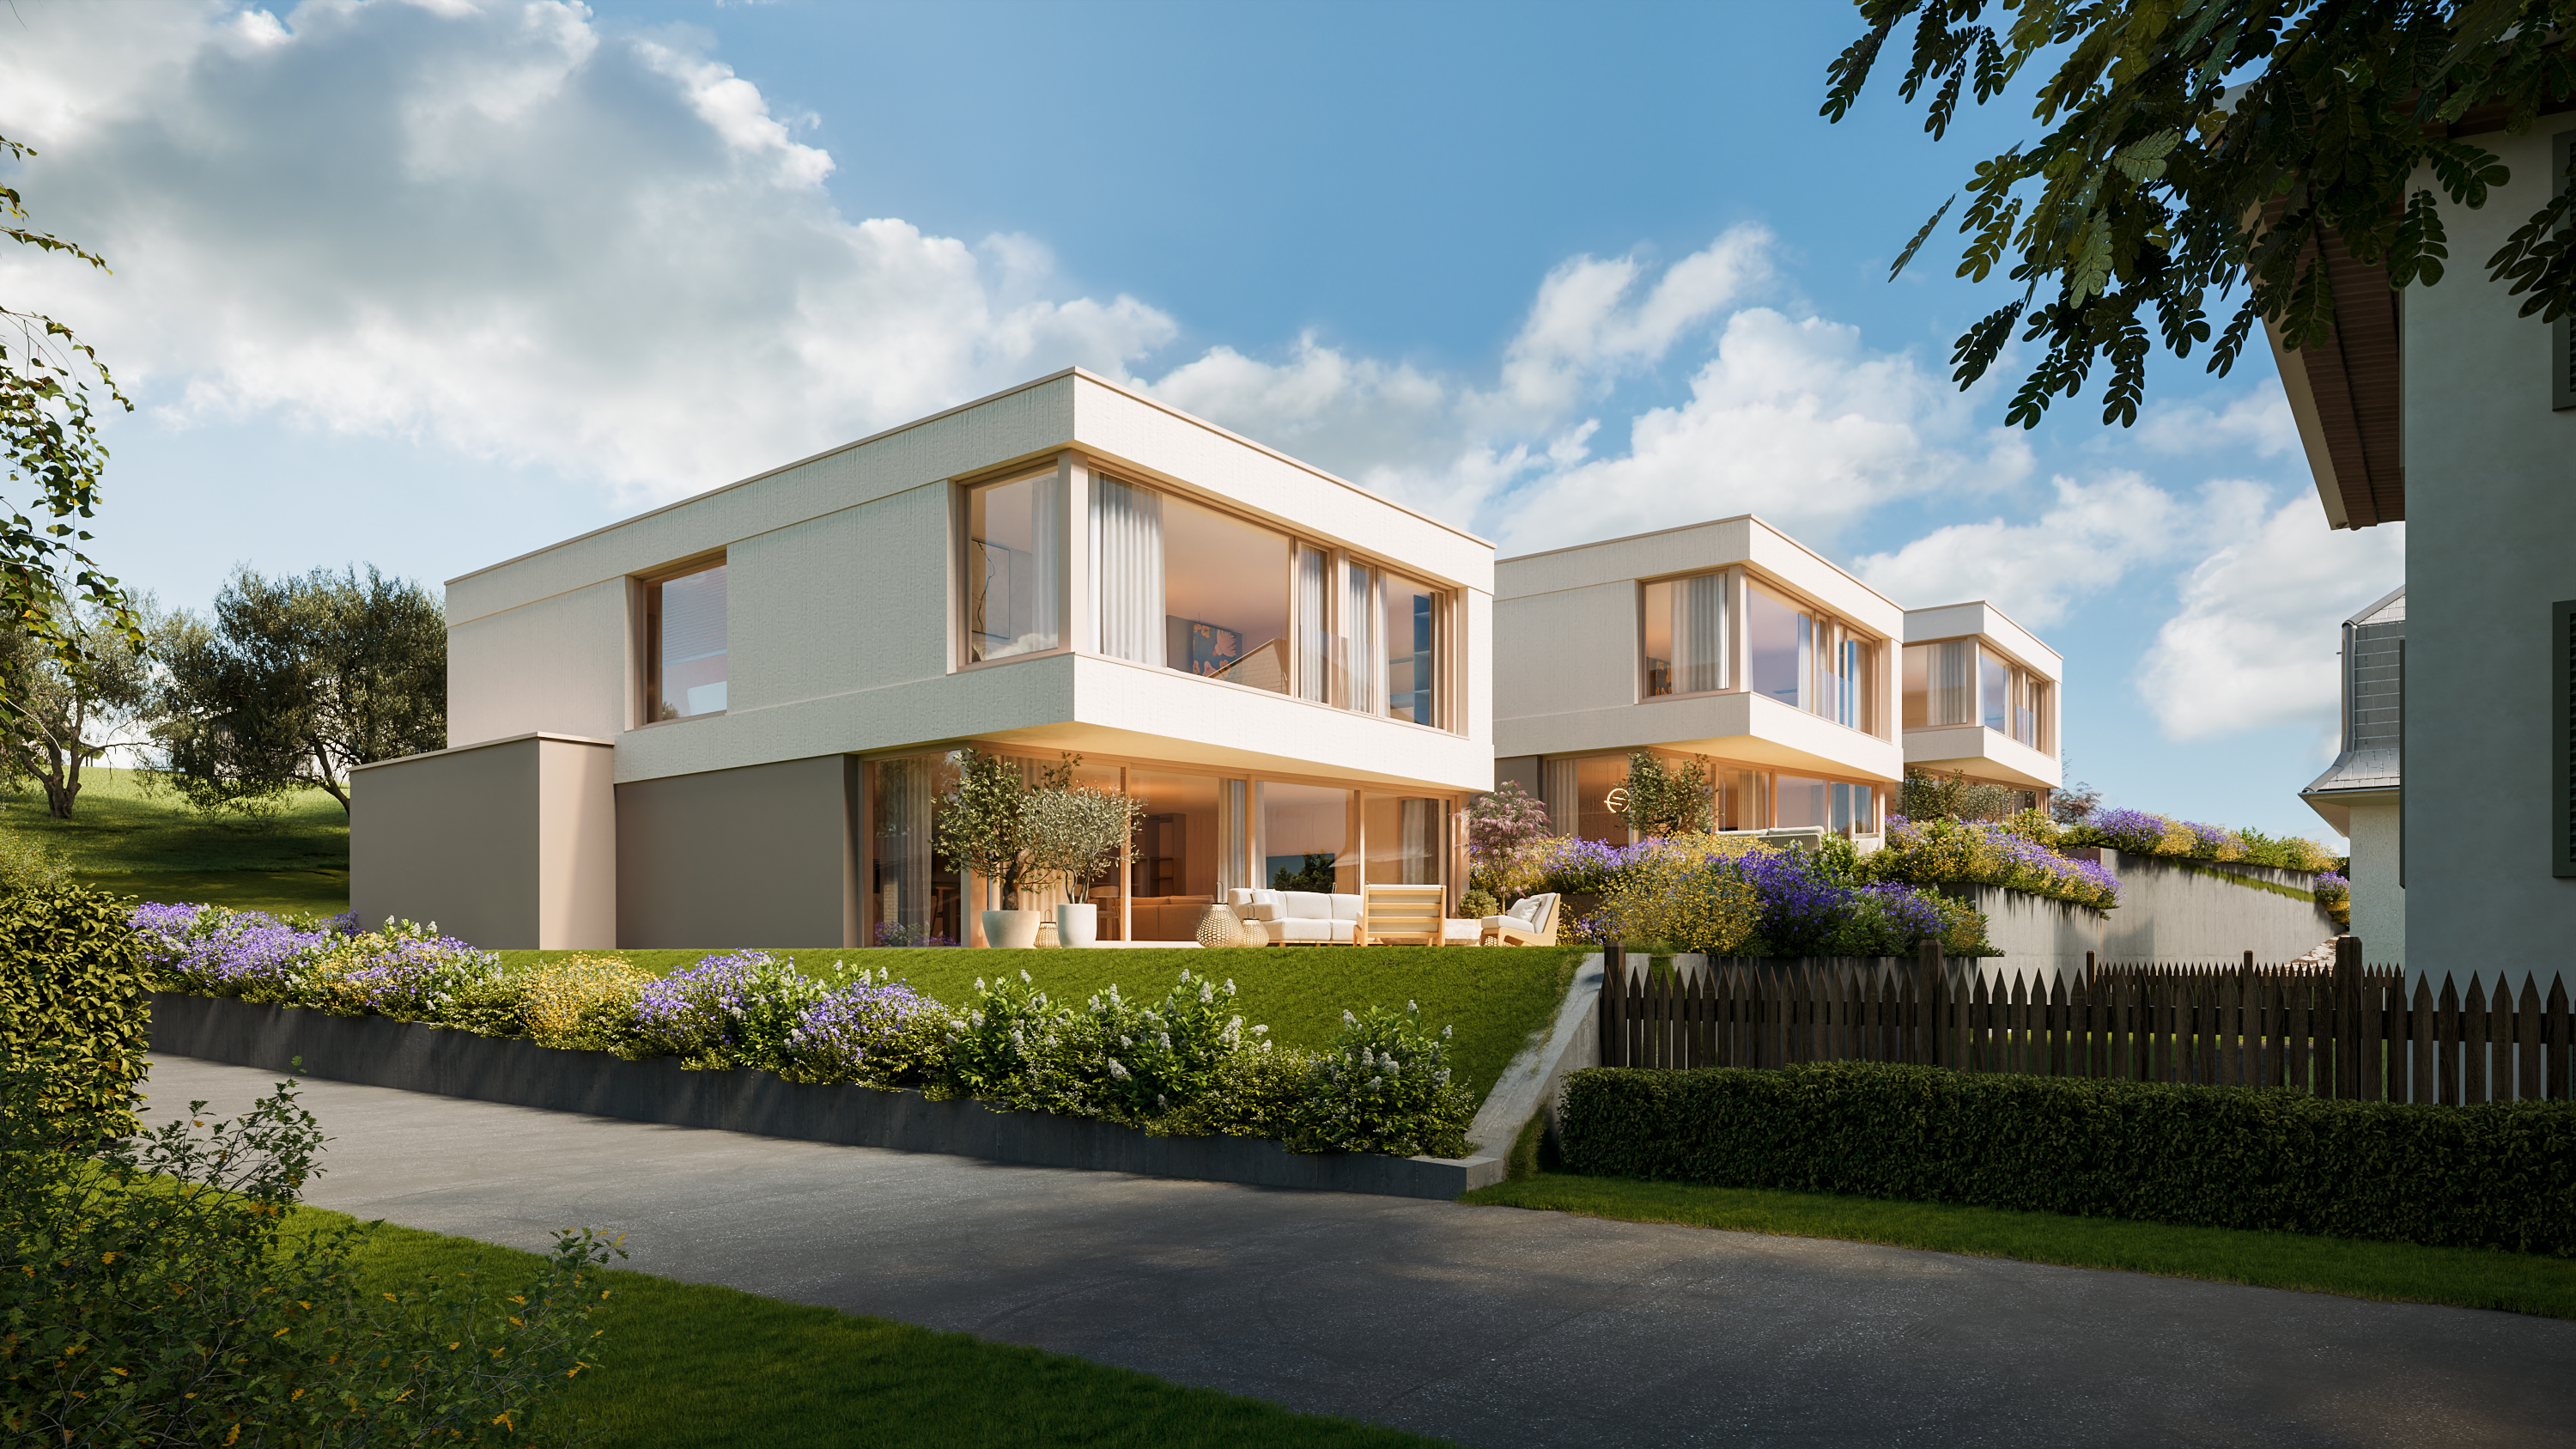
Street-facing façades
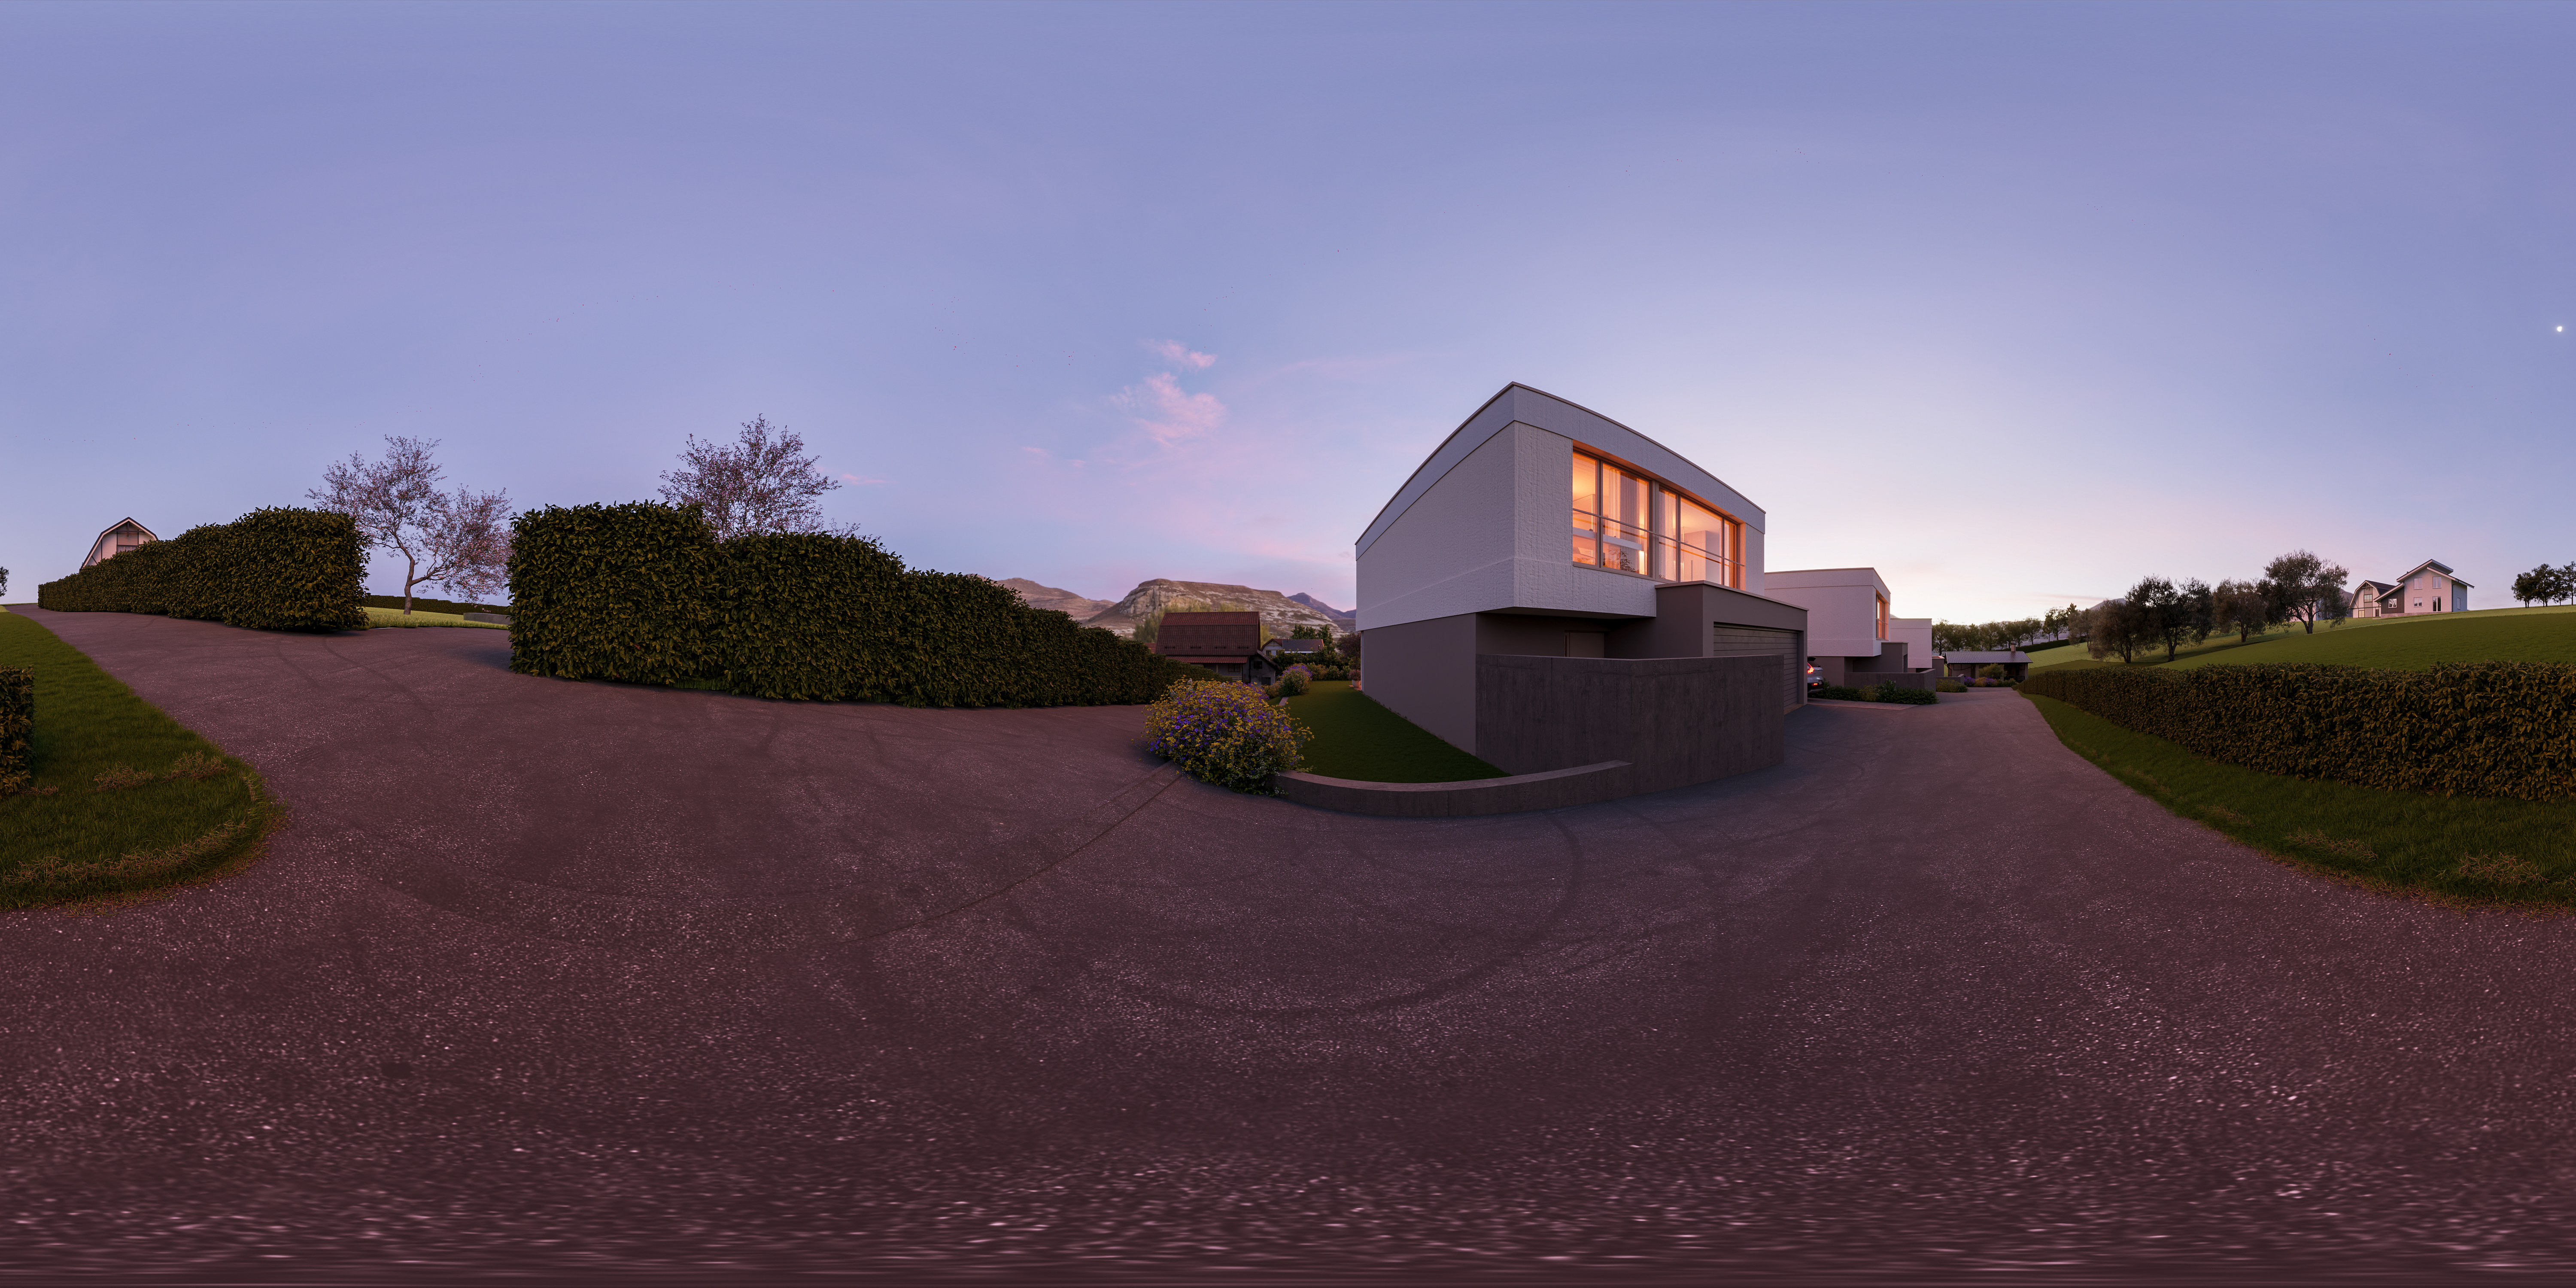
13
Garden and terraces
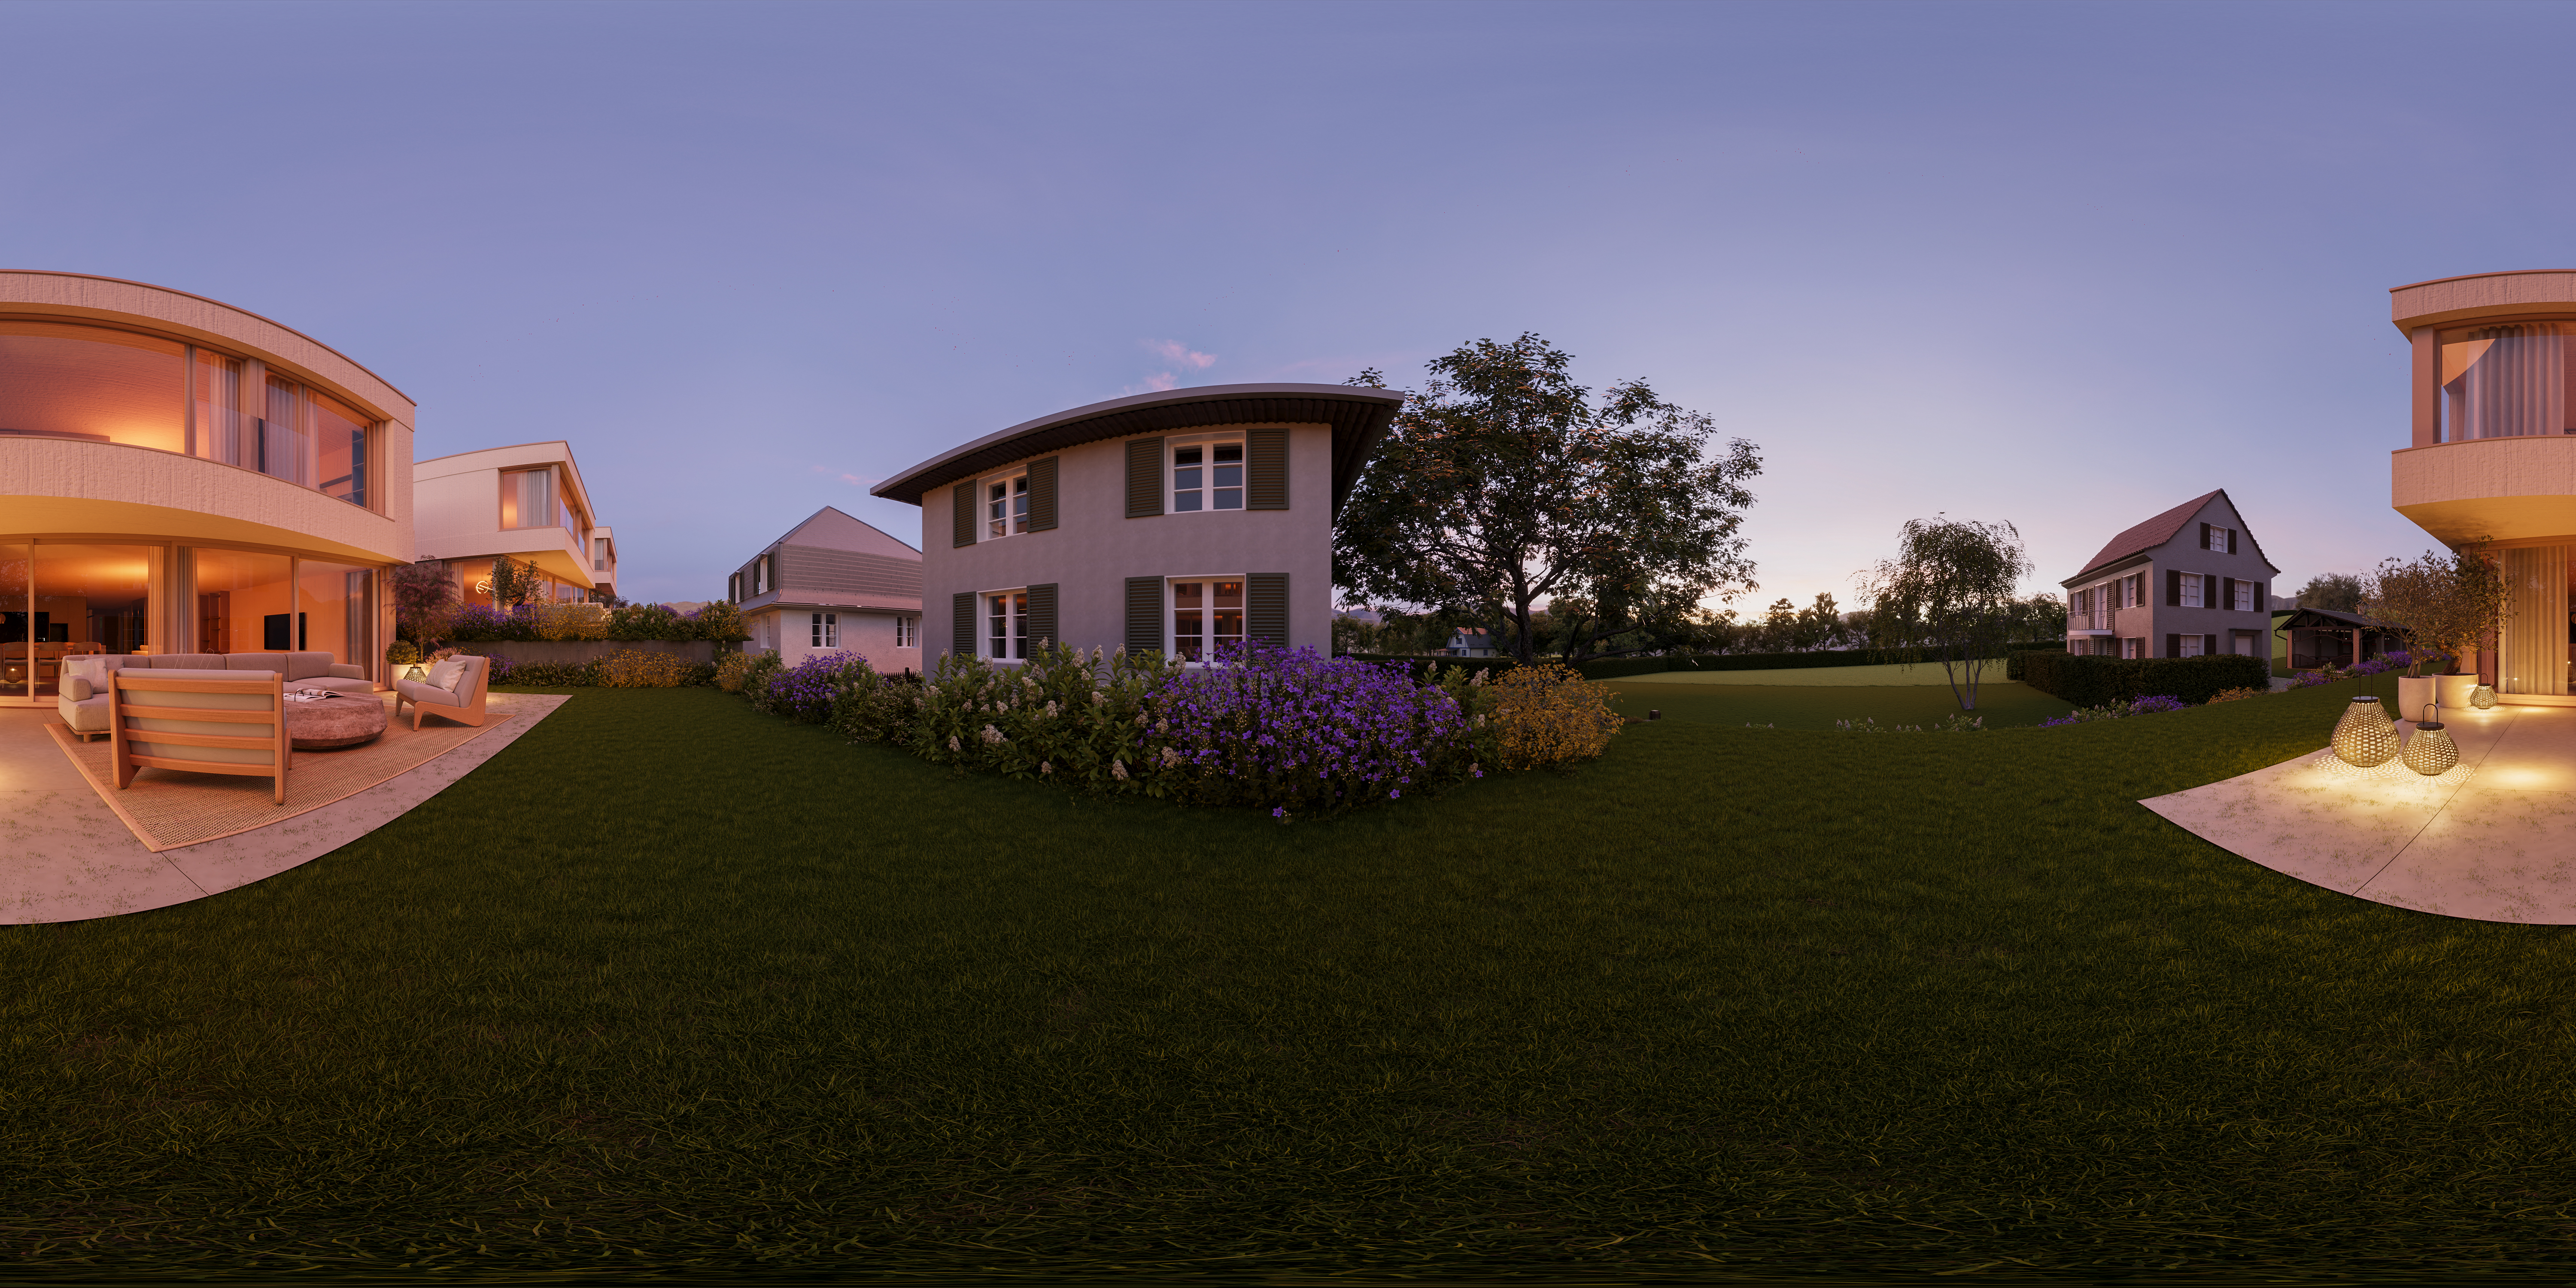
Drag to look around. Select a view below to switch between outside and inside.
More perspectives
Outdoor lounge opening onto the garden
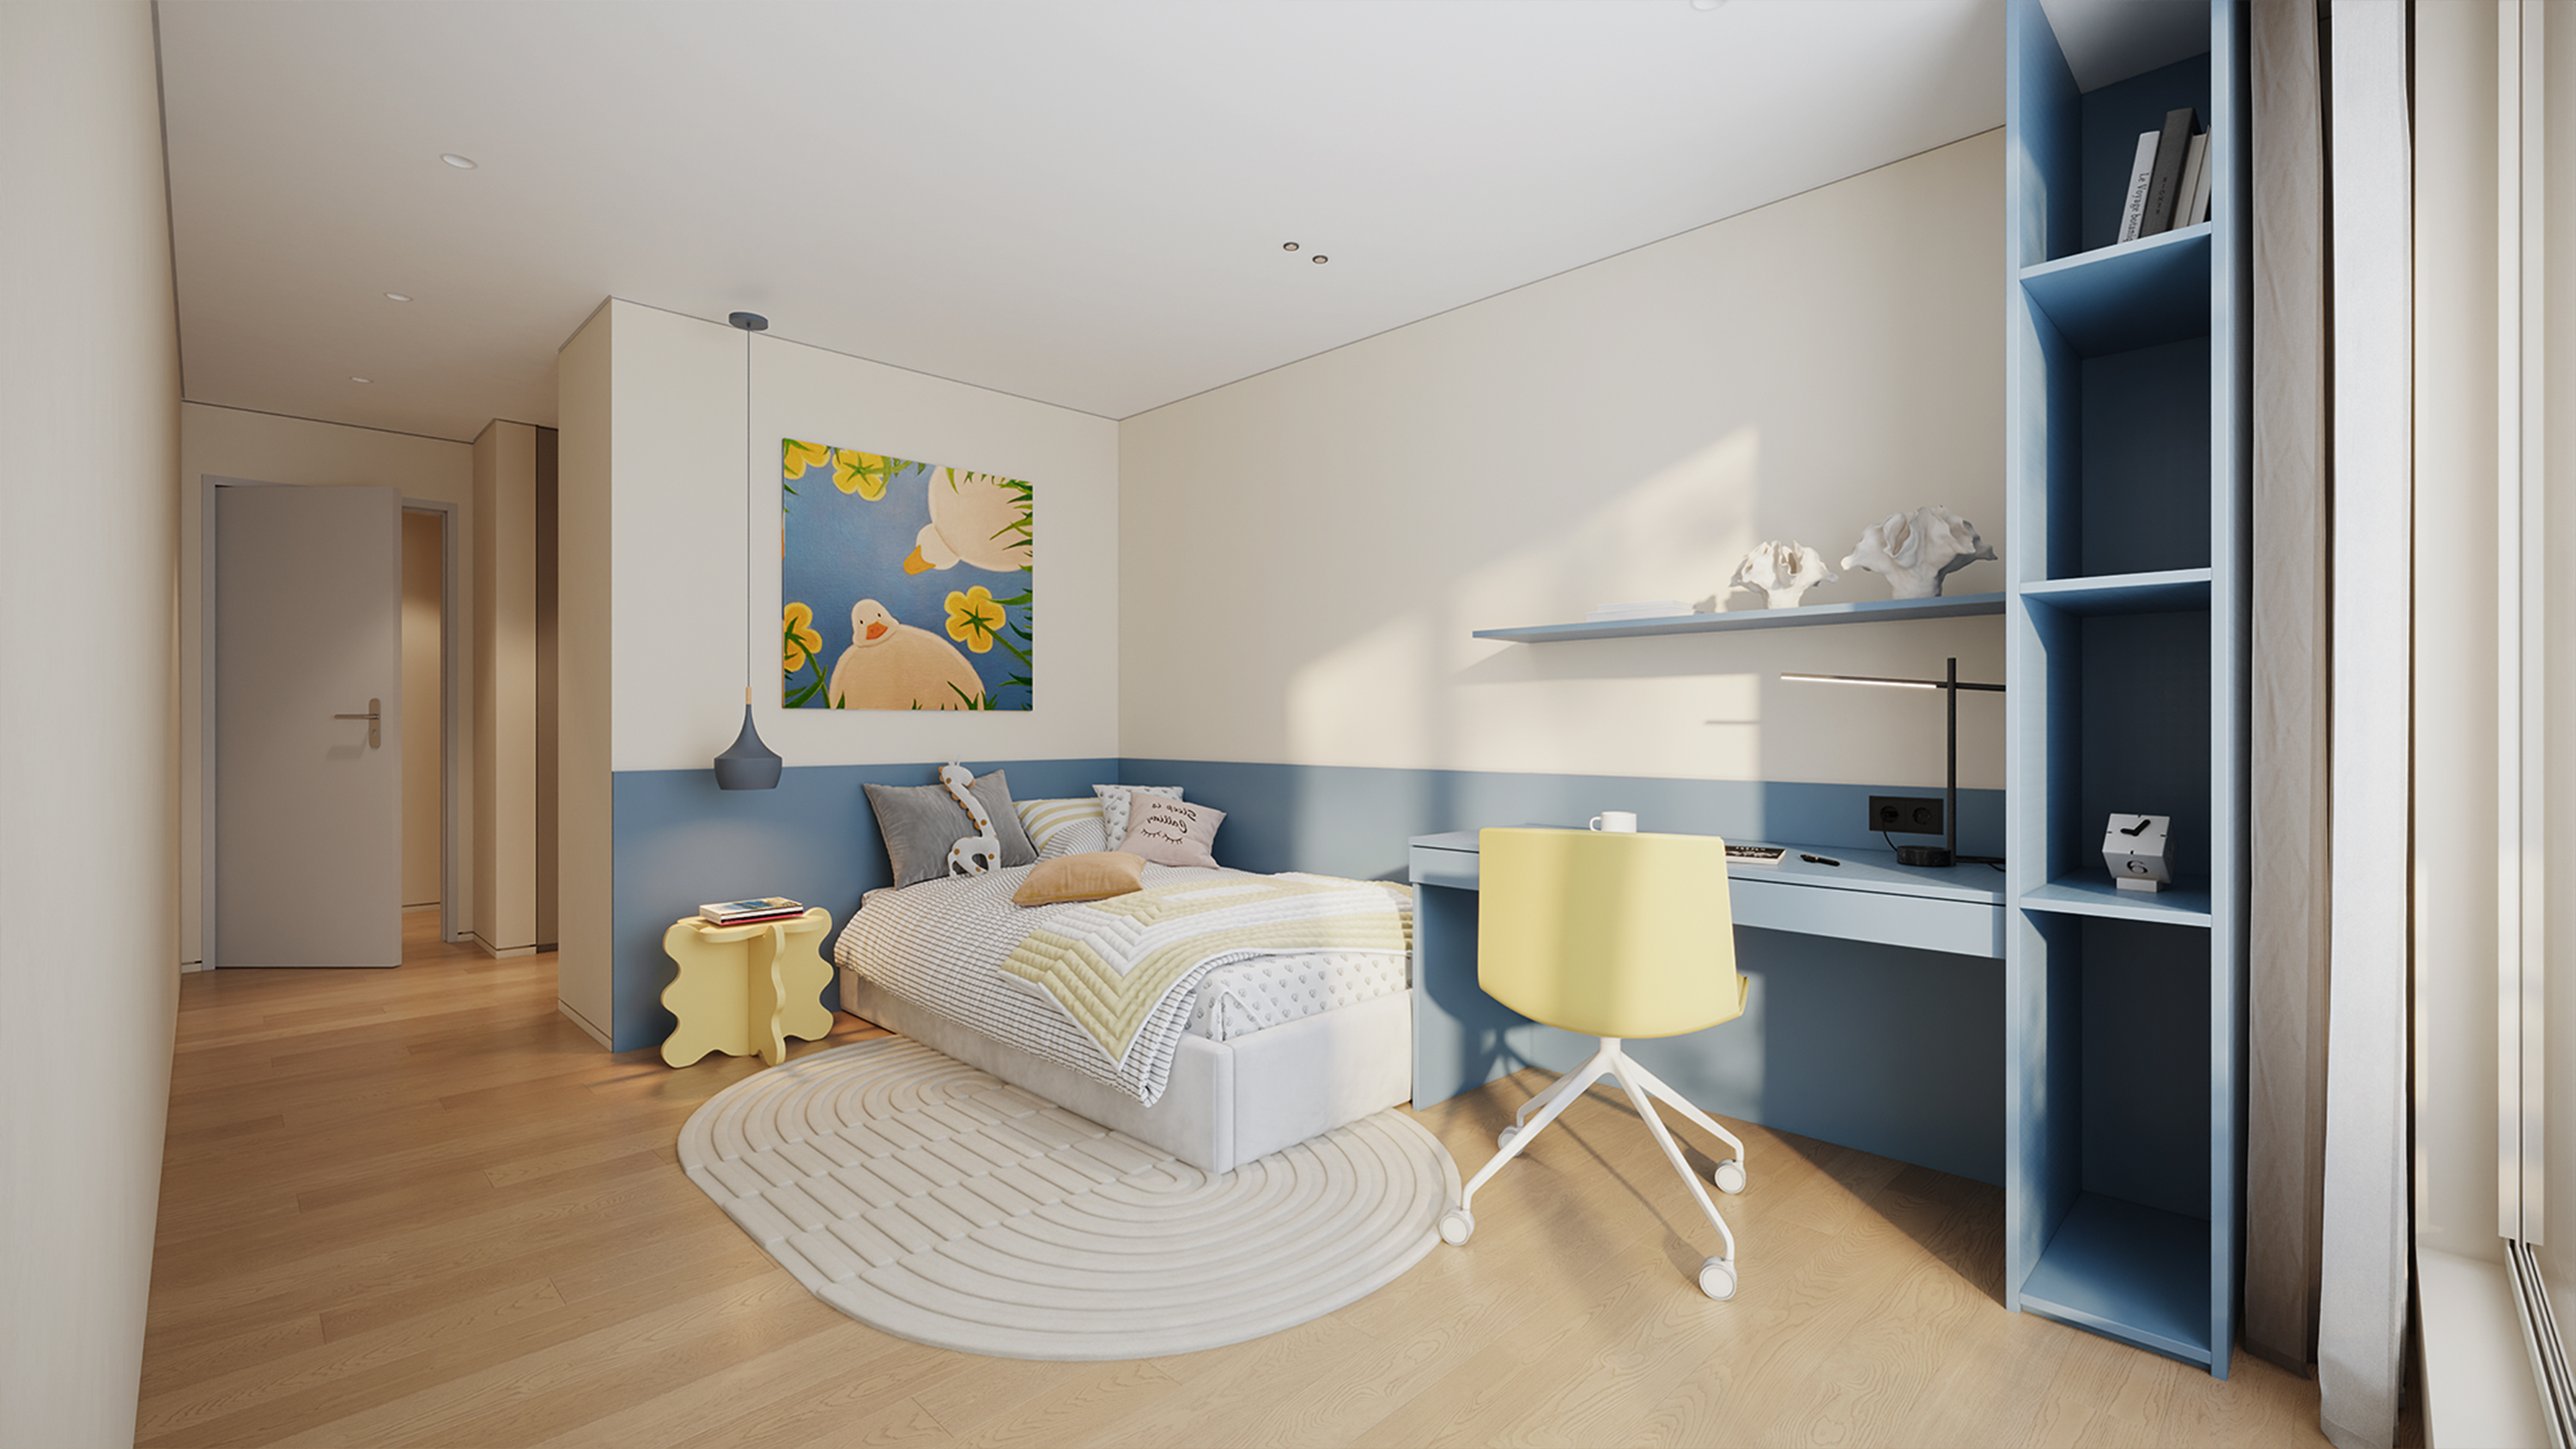
Children’s room with blue cabinetry
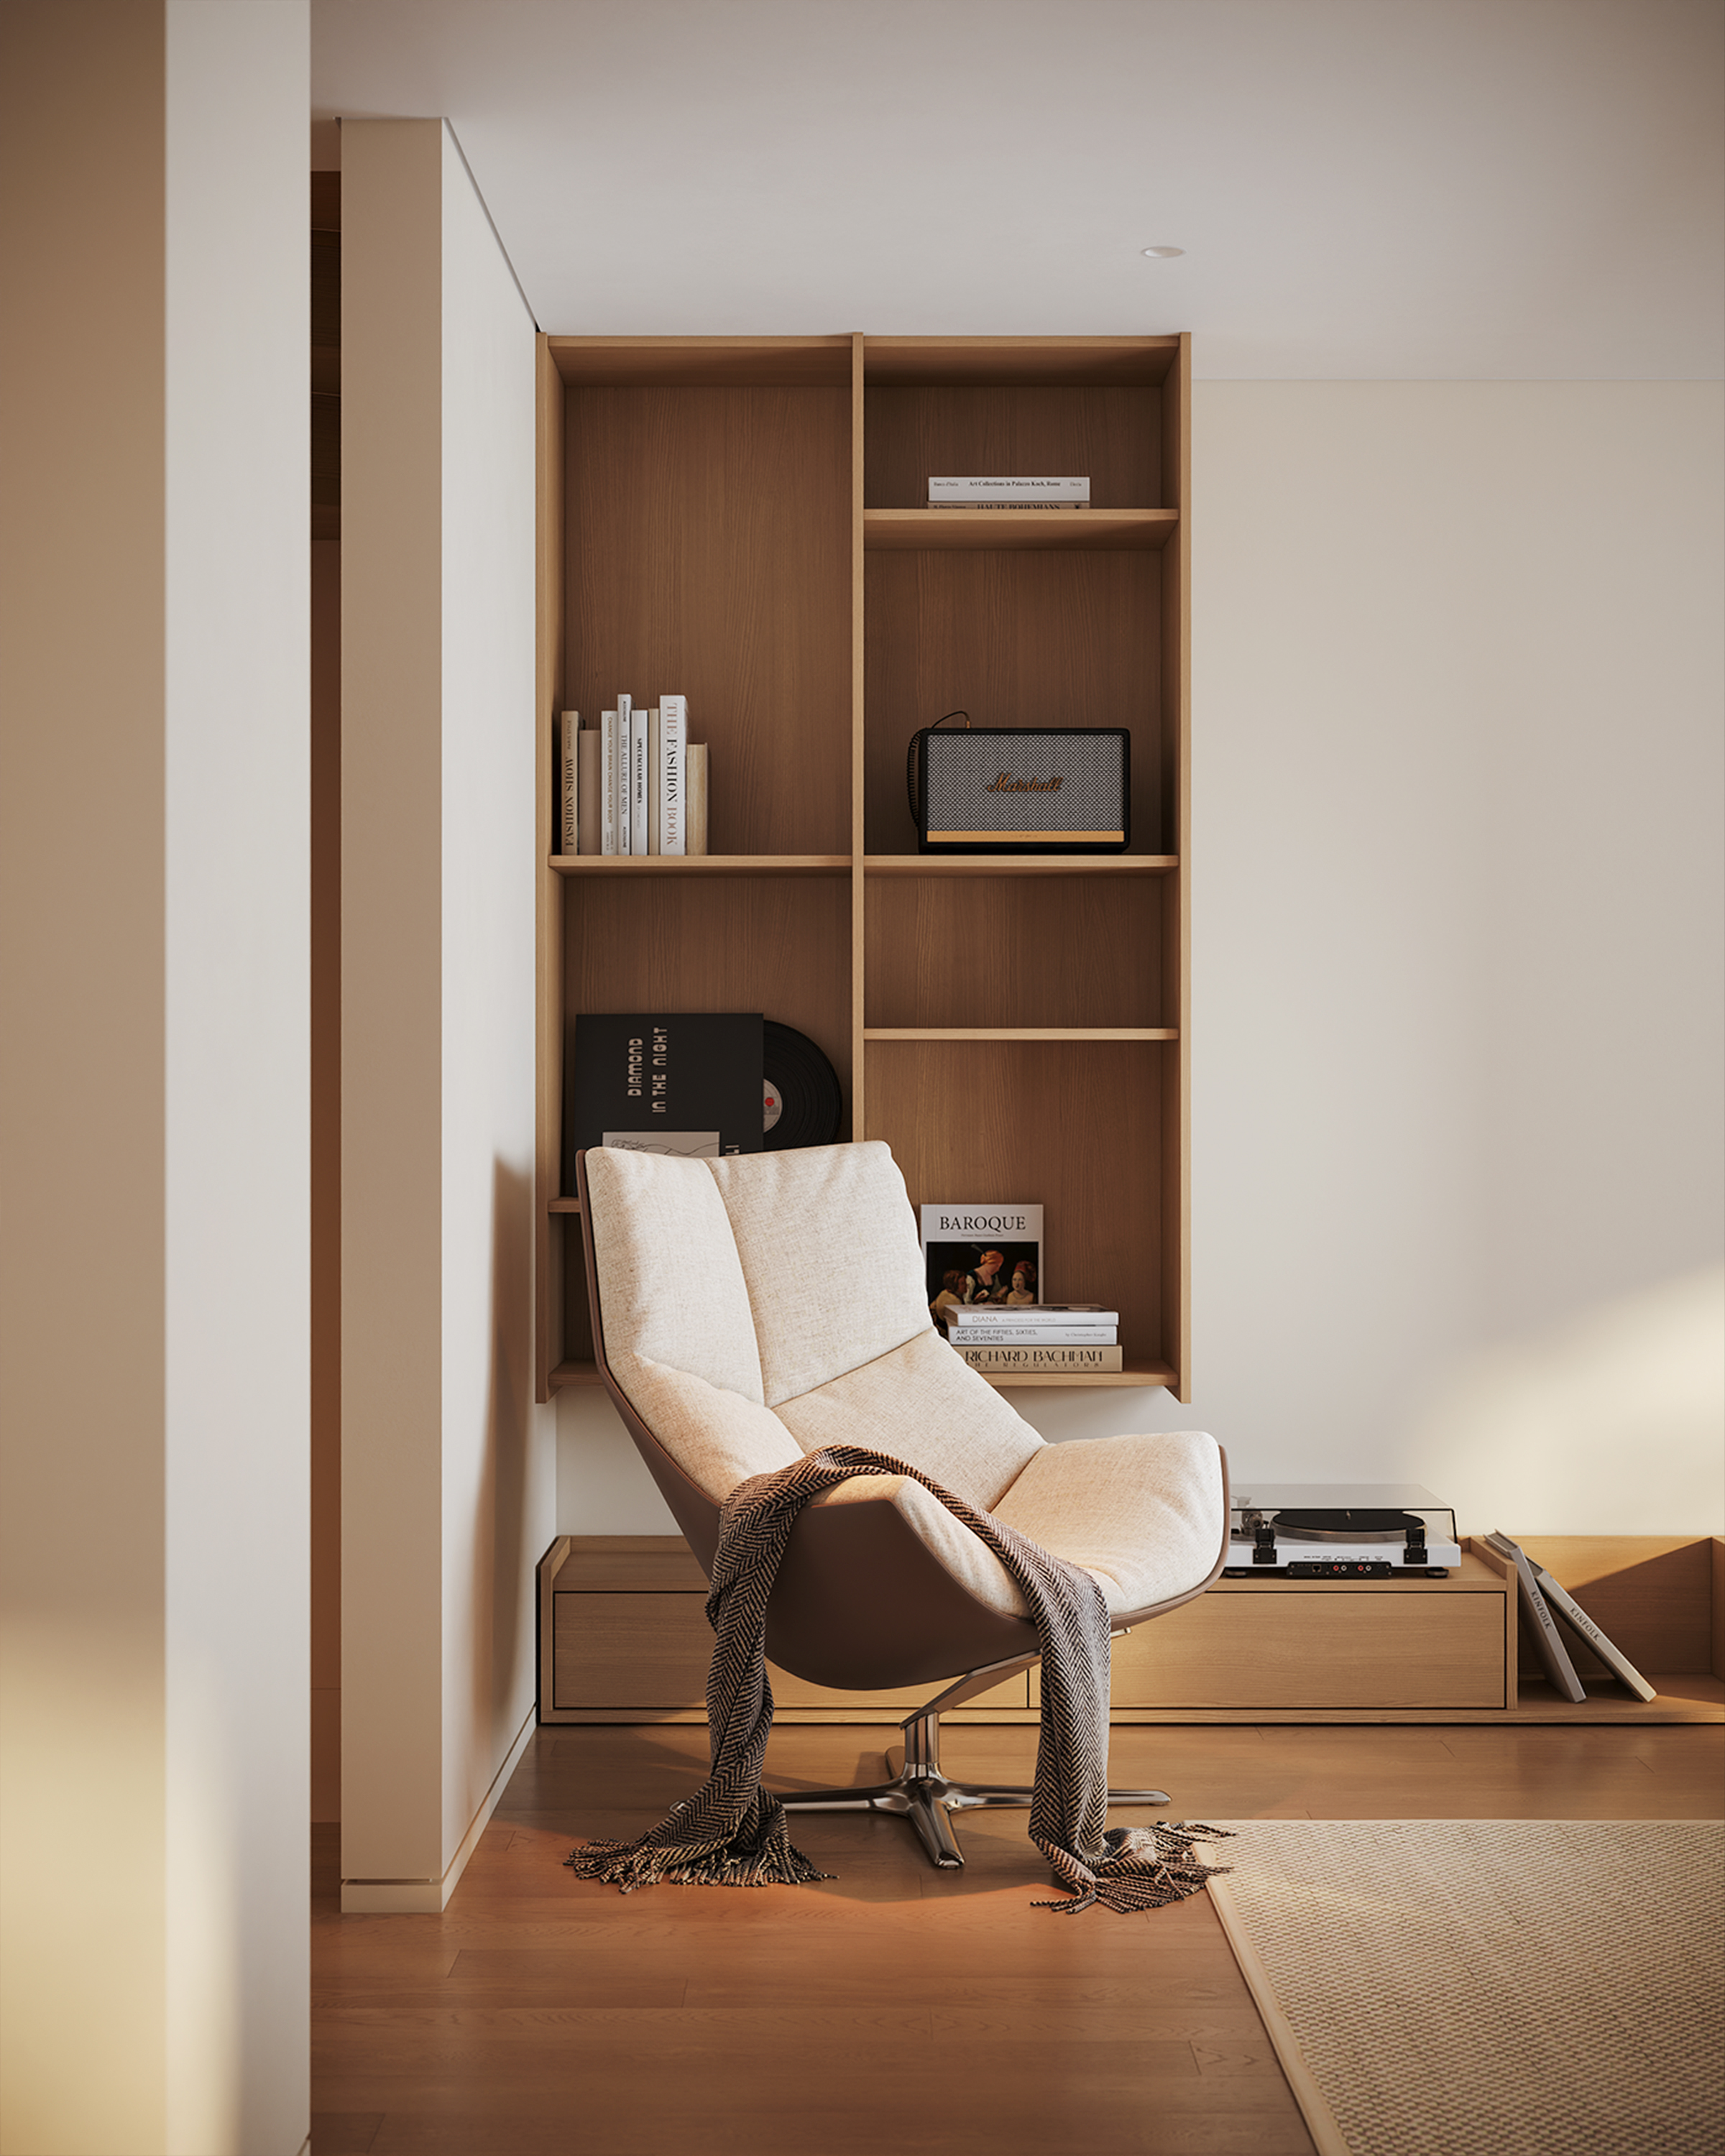
Reading chair beside timber shelving
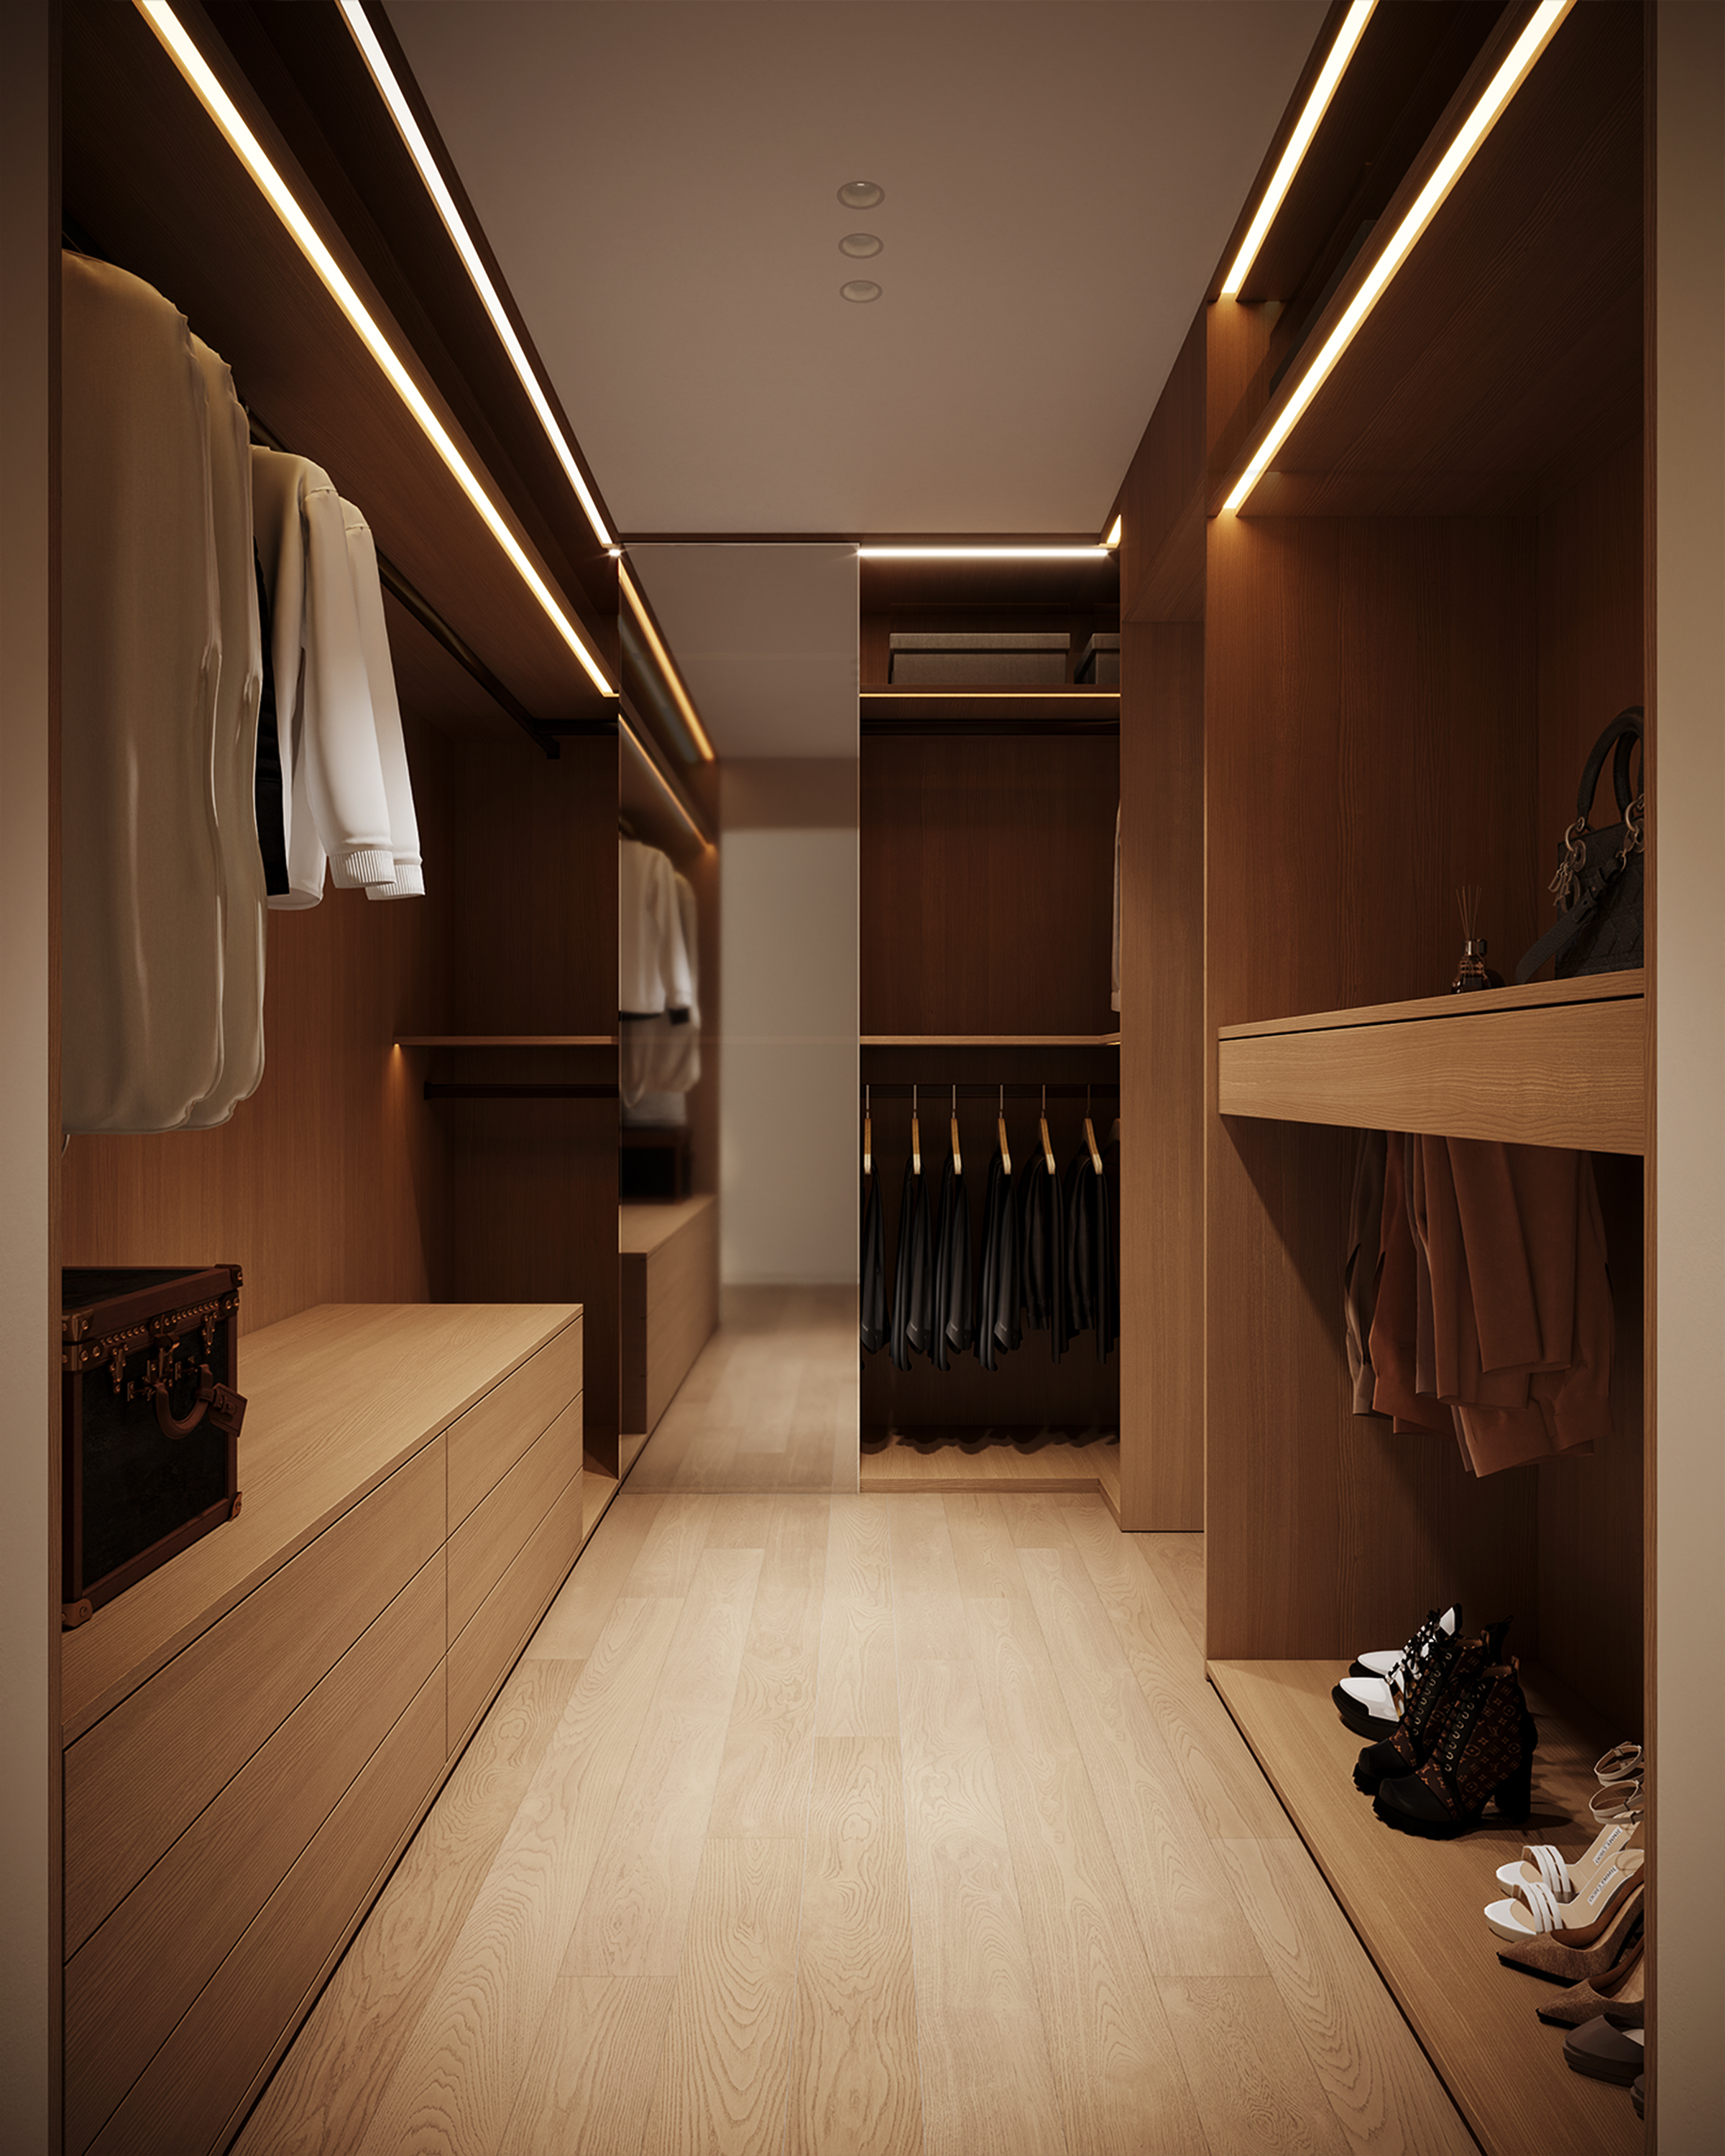
Walk-in wardrobe with lit shelving
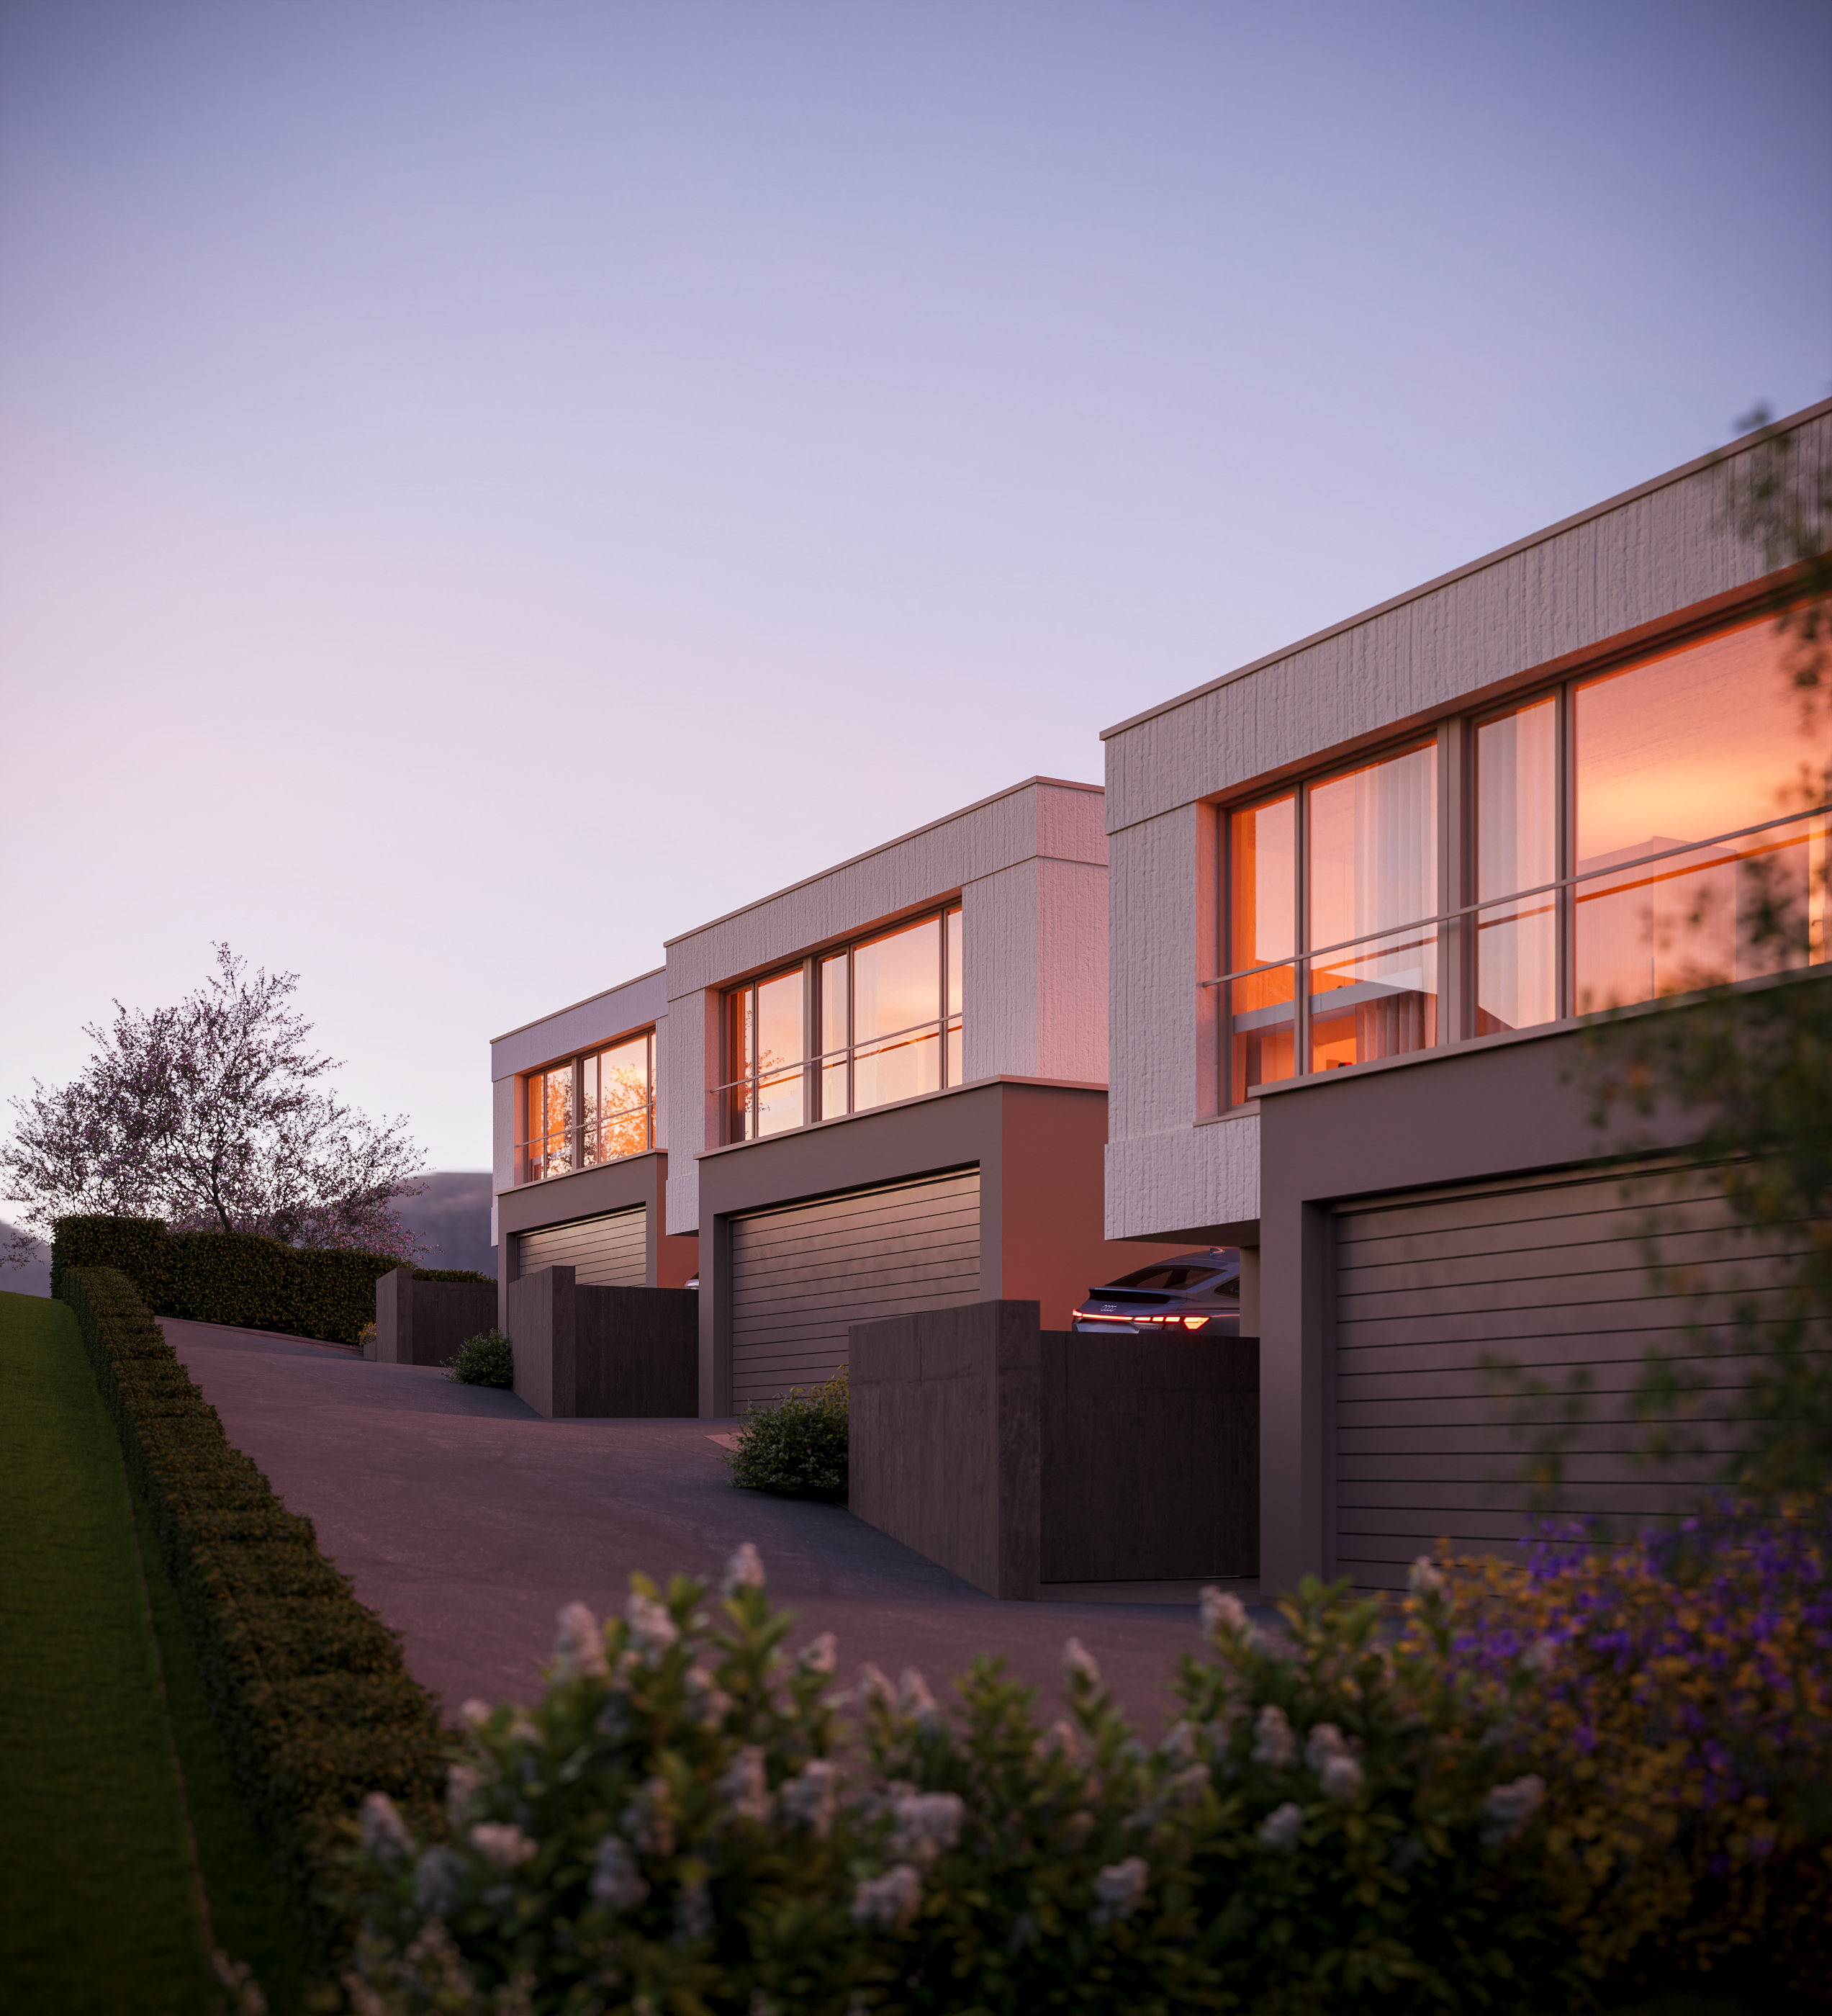
Street-side approach at dusk
Tell us about your project. We will help you present its spaces, light and materials through architectural visualisation.