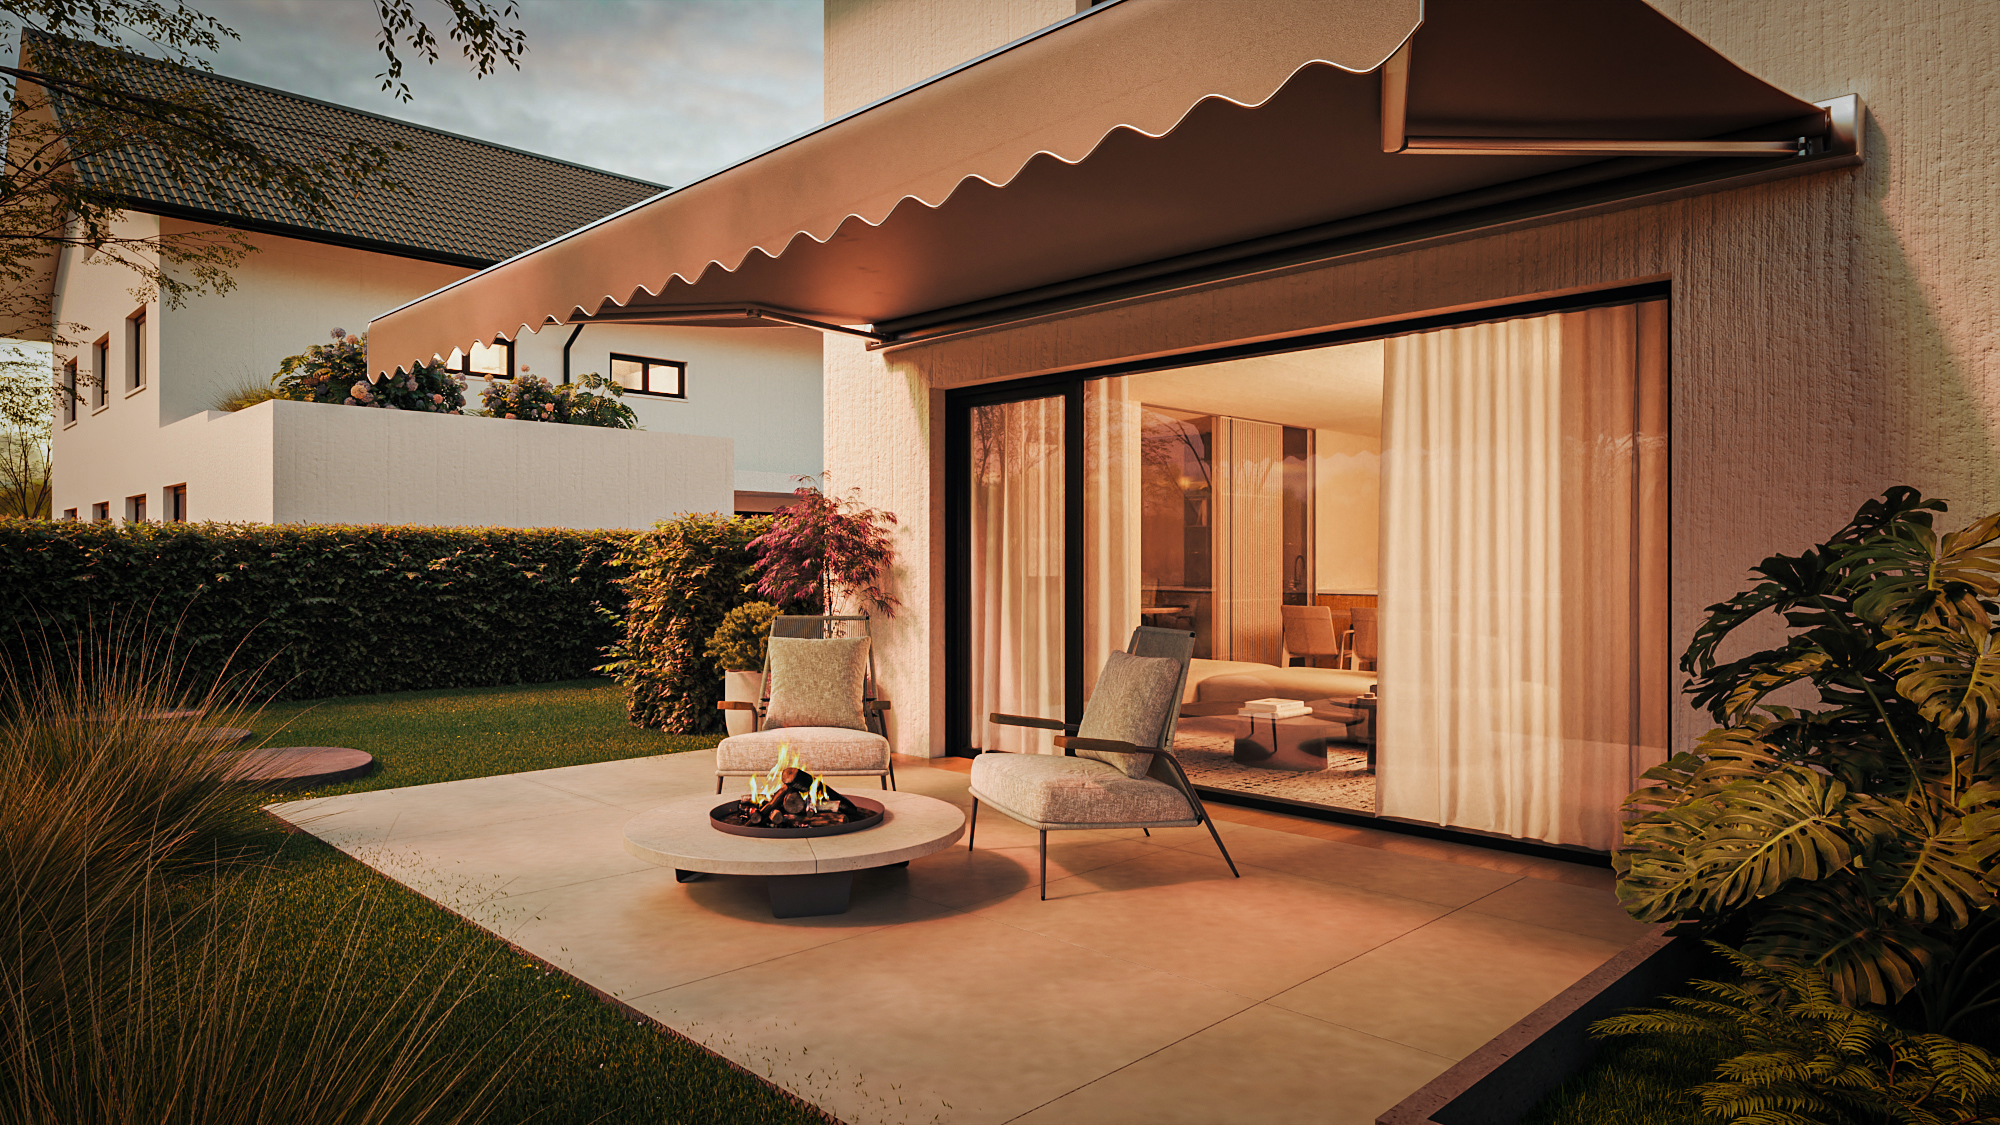
A residential project presented through exterior views and interior atmosphere.
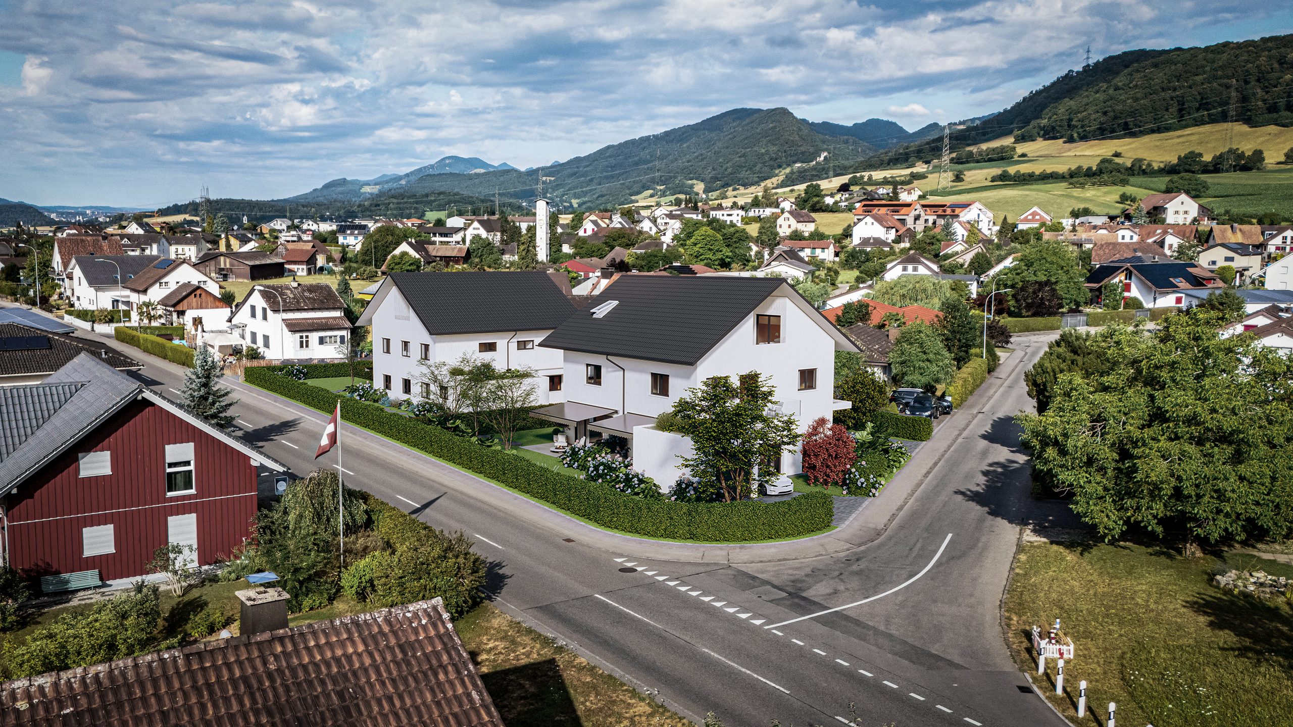
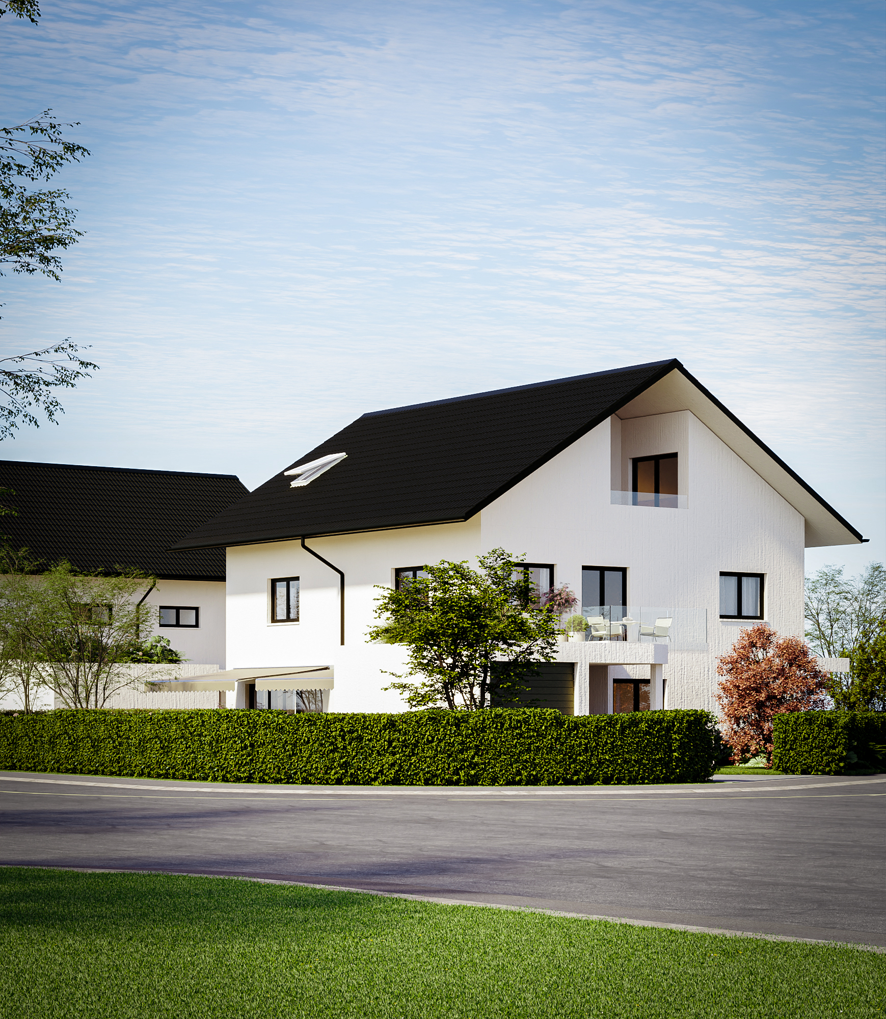
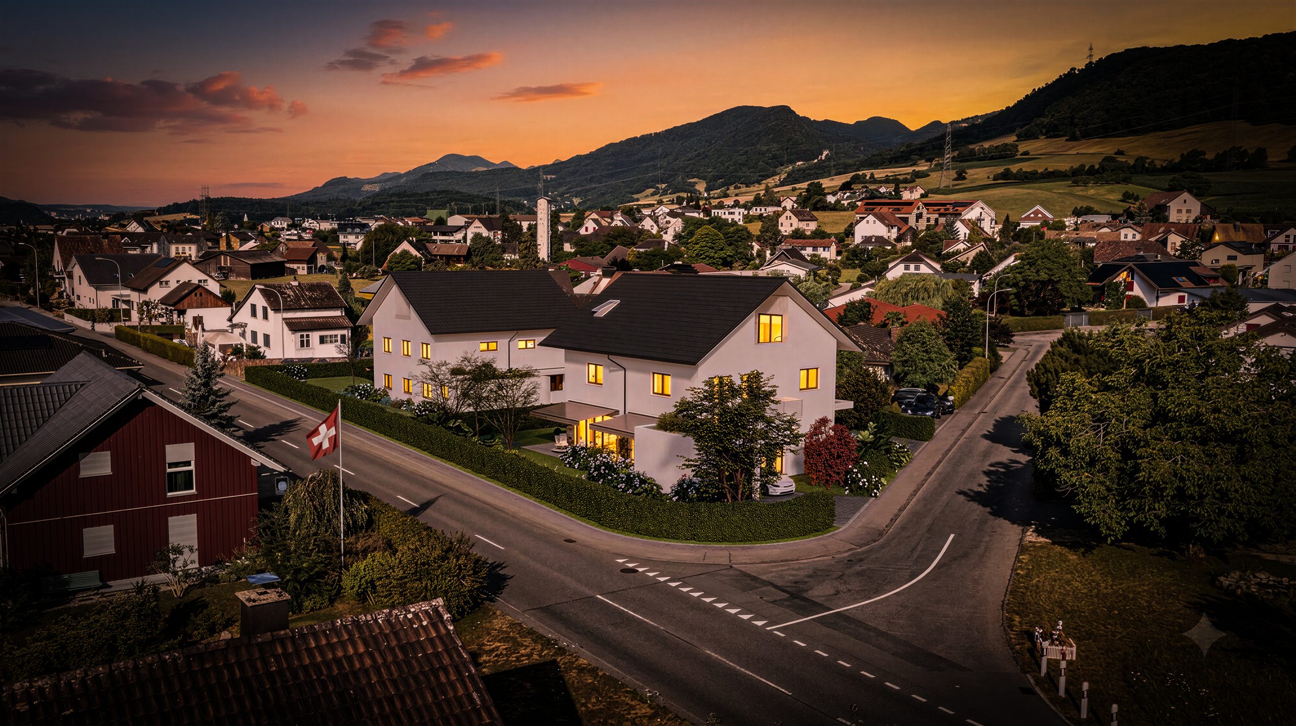
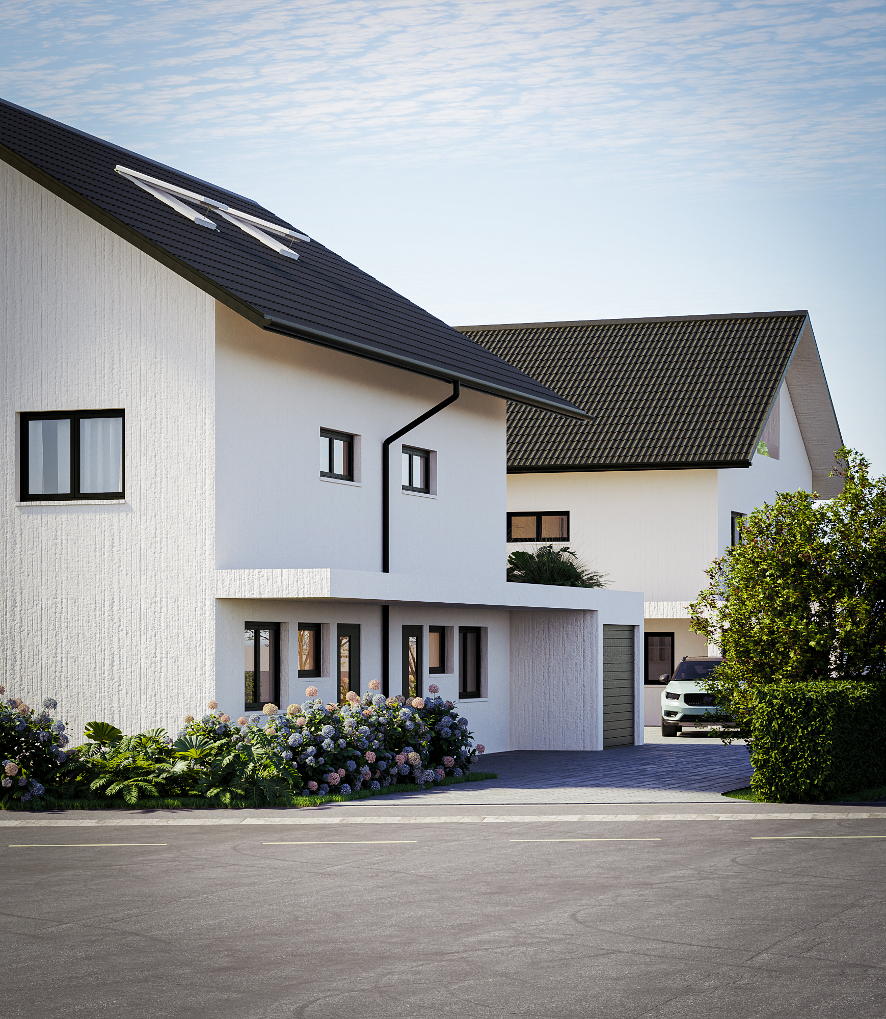
The Stüsslingen renderings connect the exterior appearance of the project with its interior spaces. Different viewpoints reveal the relationship between volume, daylight and materials.
The focus is on spatial clarity: showing proportions, materials and the way light shapes each view.
Cloudonpoint’s contribution to this project is architectural visualisation. This selection presents the rendering work and its different perspectives.
Inside the visualisation
Light, materials and everyday details give people something concrete to respond to. The following views show how a rendering can support that conversation.
Choose a chapter to explore the work behind the image.
What the image reveals
Click a point to explore our rendering work
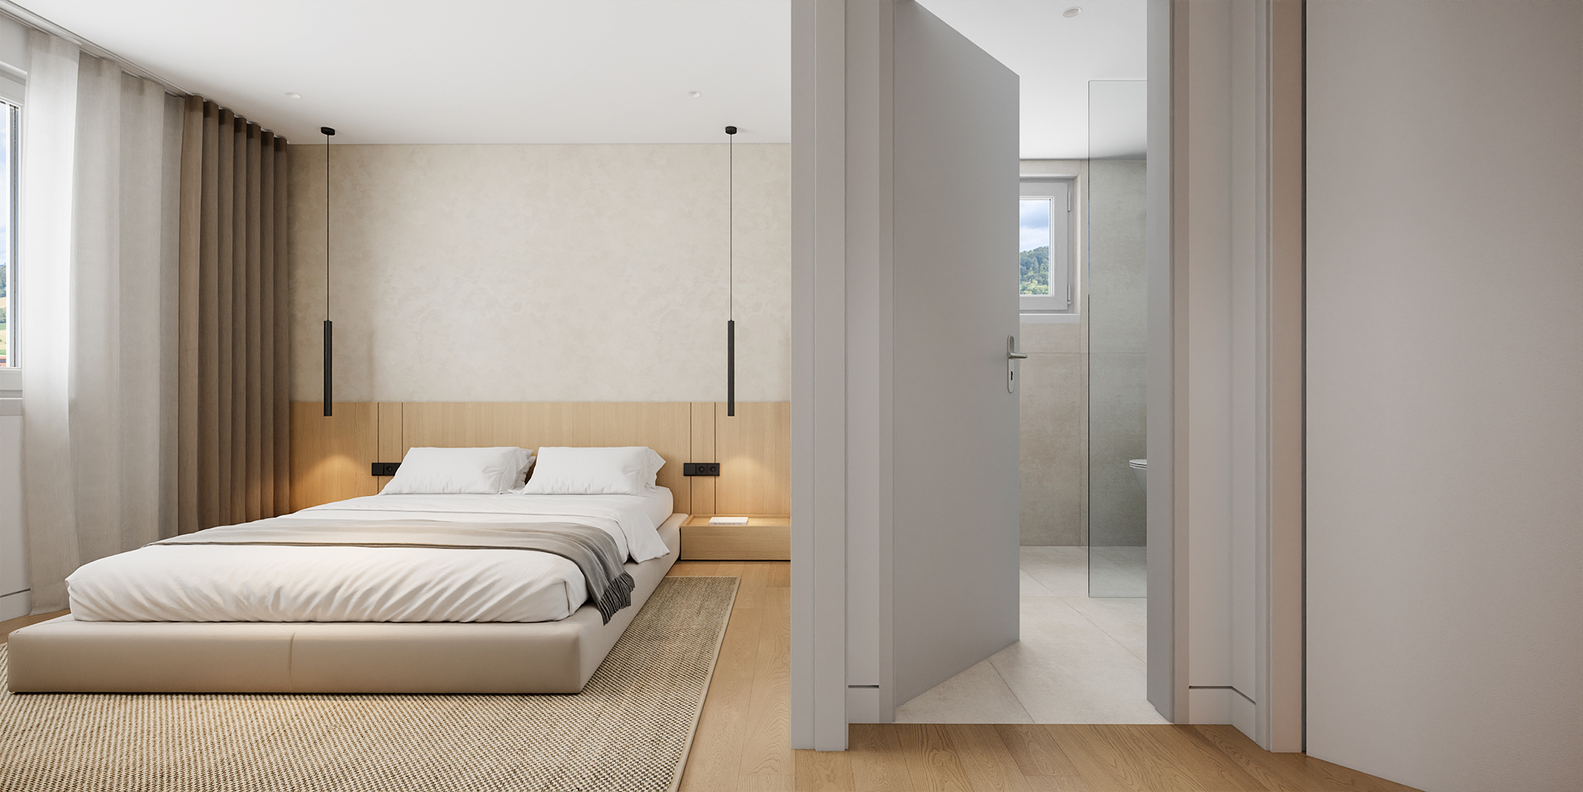
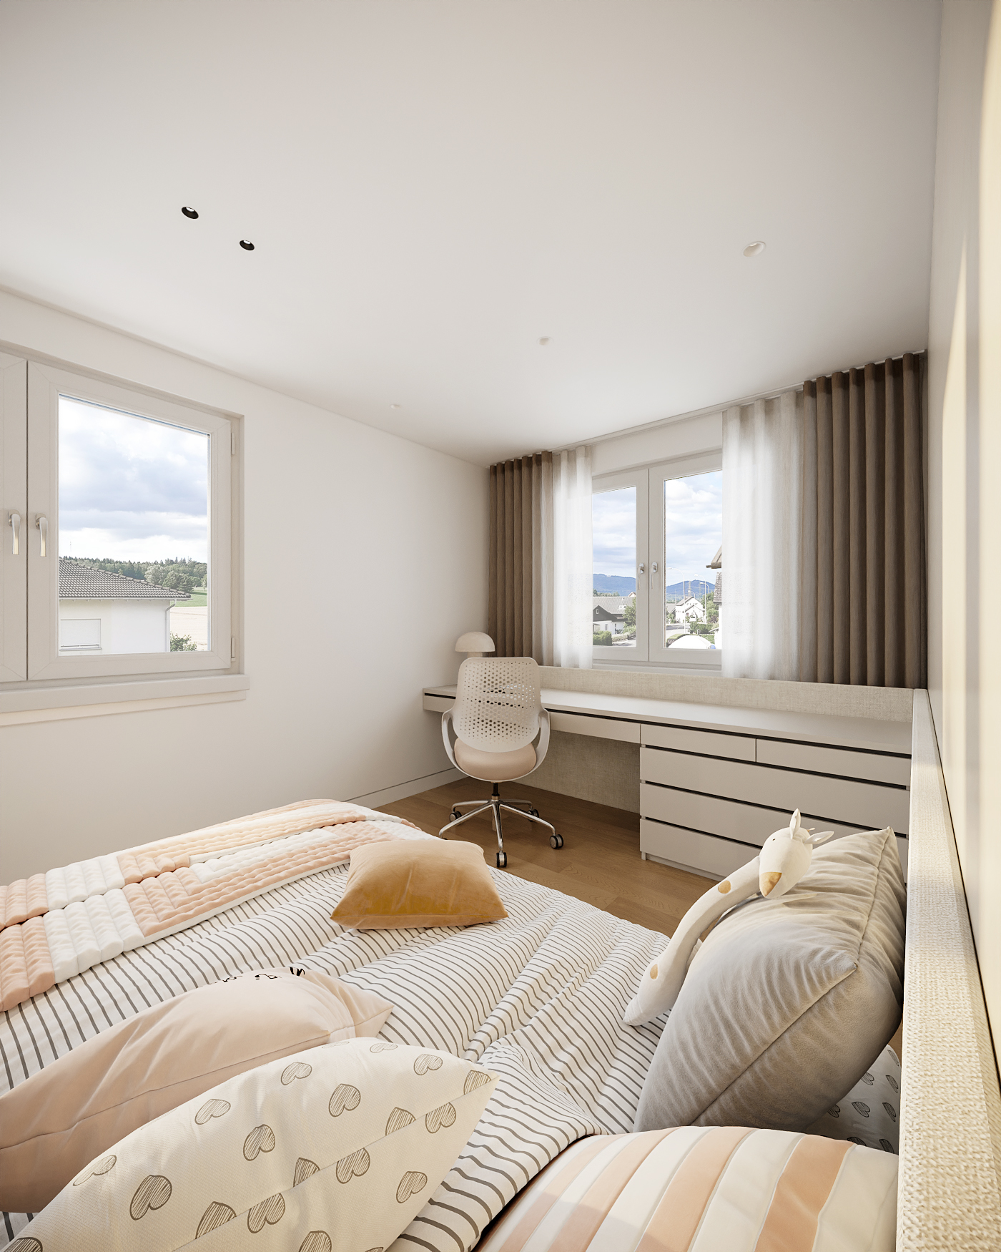
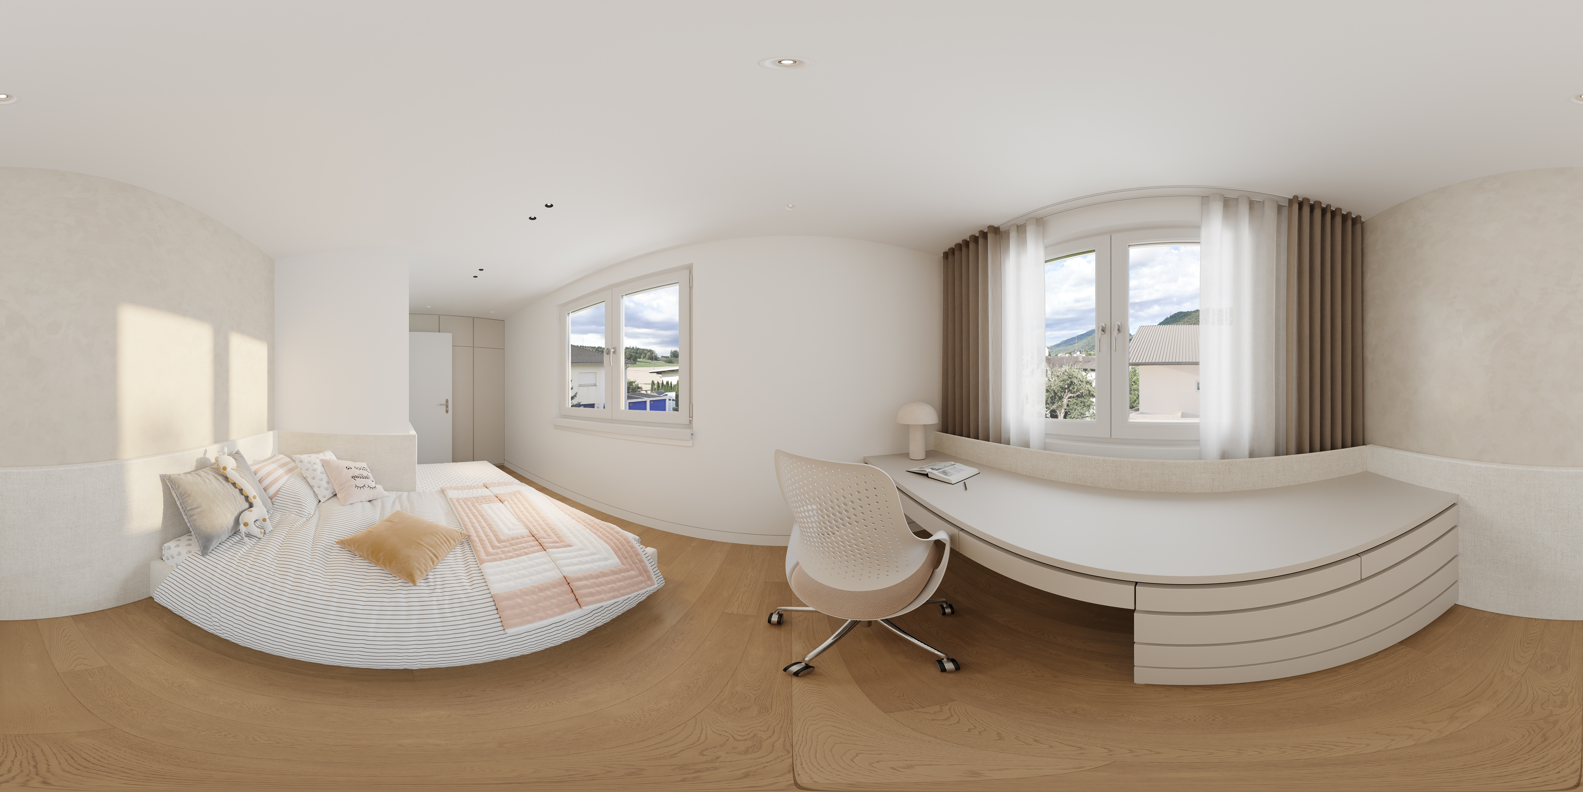
Folds, weave and soft shadows make the bedding more than a flat surface. We pay attention to how the fabric catches the light and meets the mattress so its softness can be understood visually.
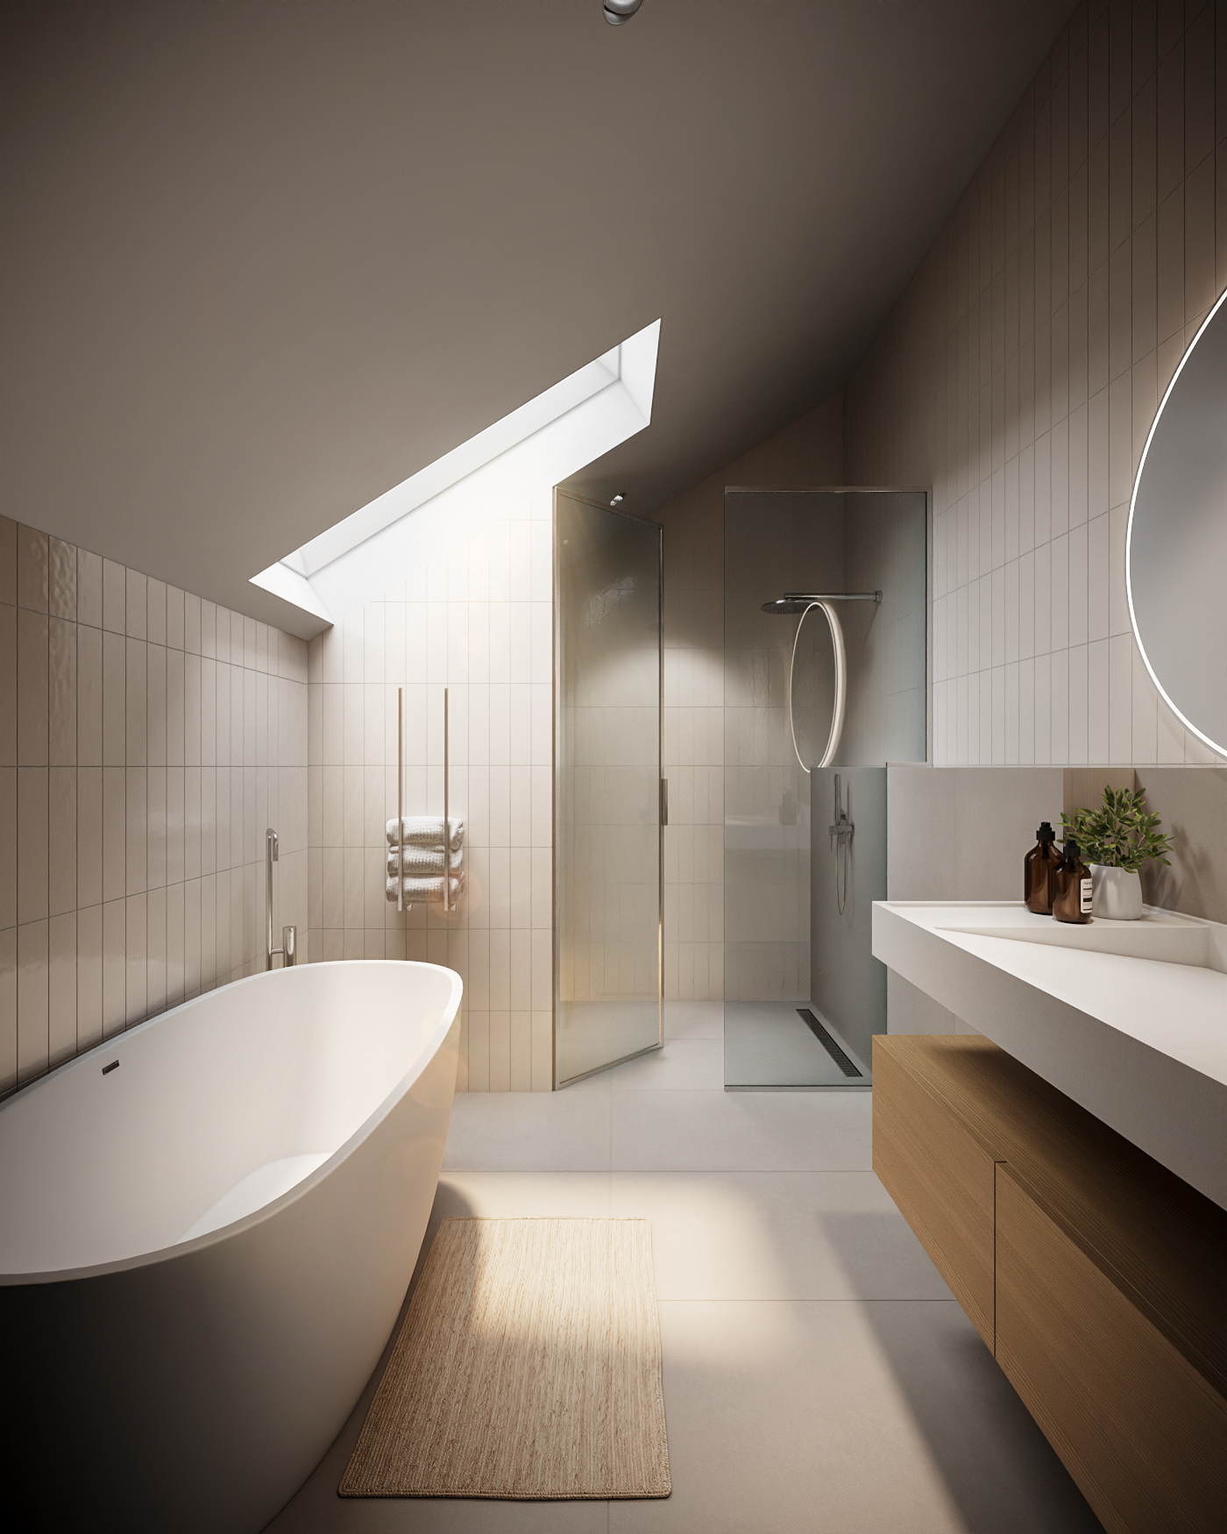
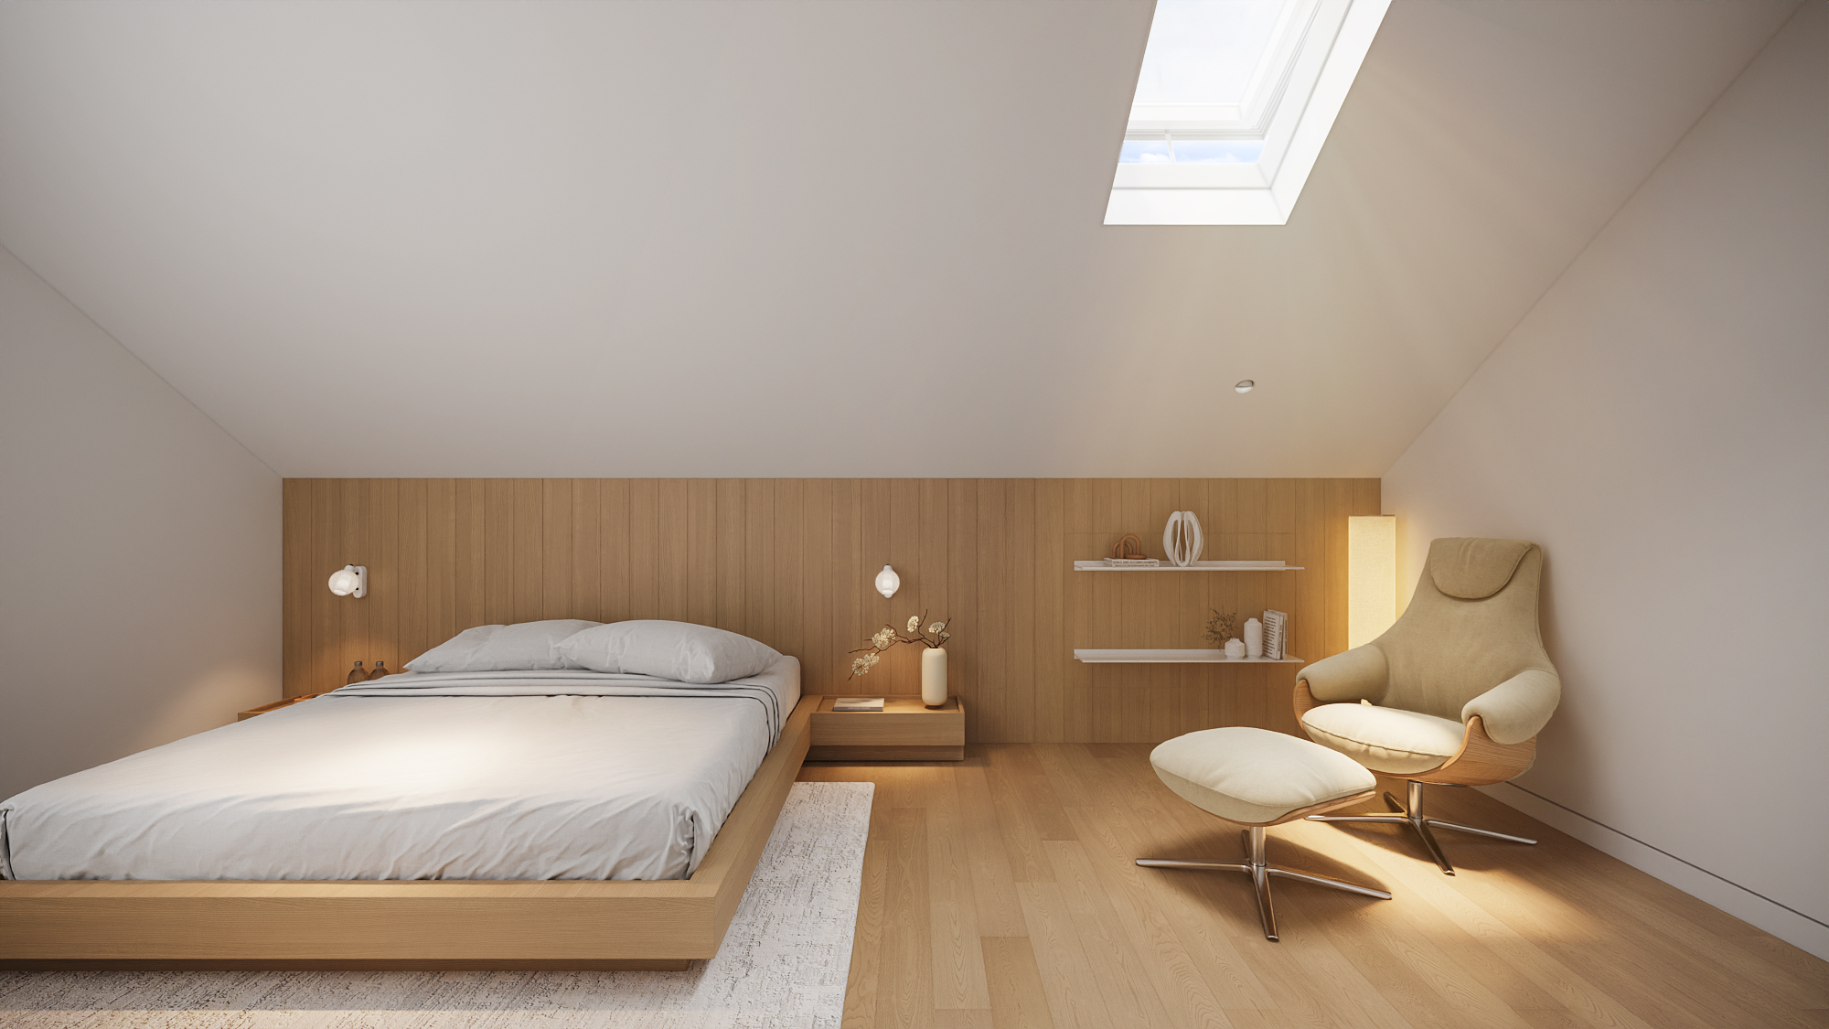
Grain scale and the transition between light and shadow give the timber its character. The rendering makes these subtleties visible alongside the lighter walls and textiles, helping the finishes read as a coherent whole.
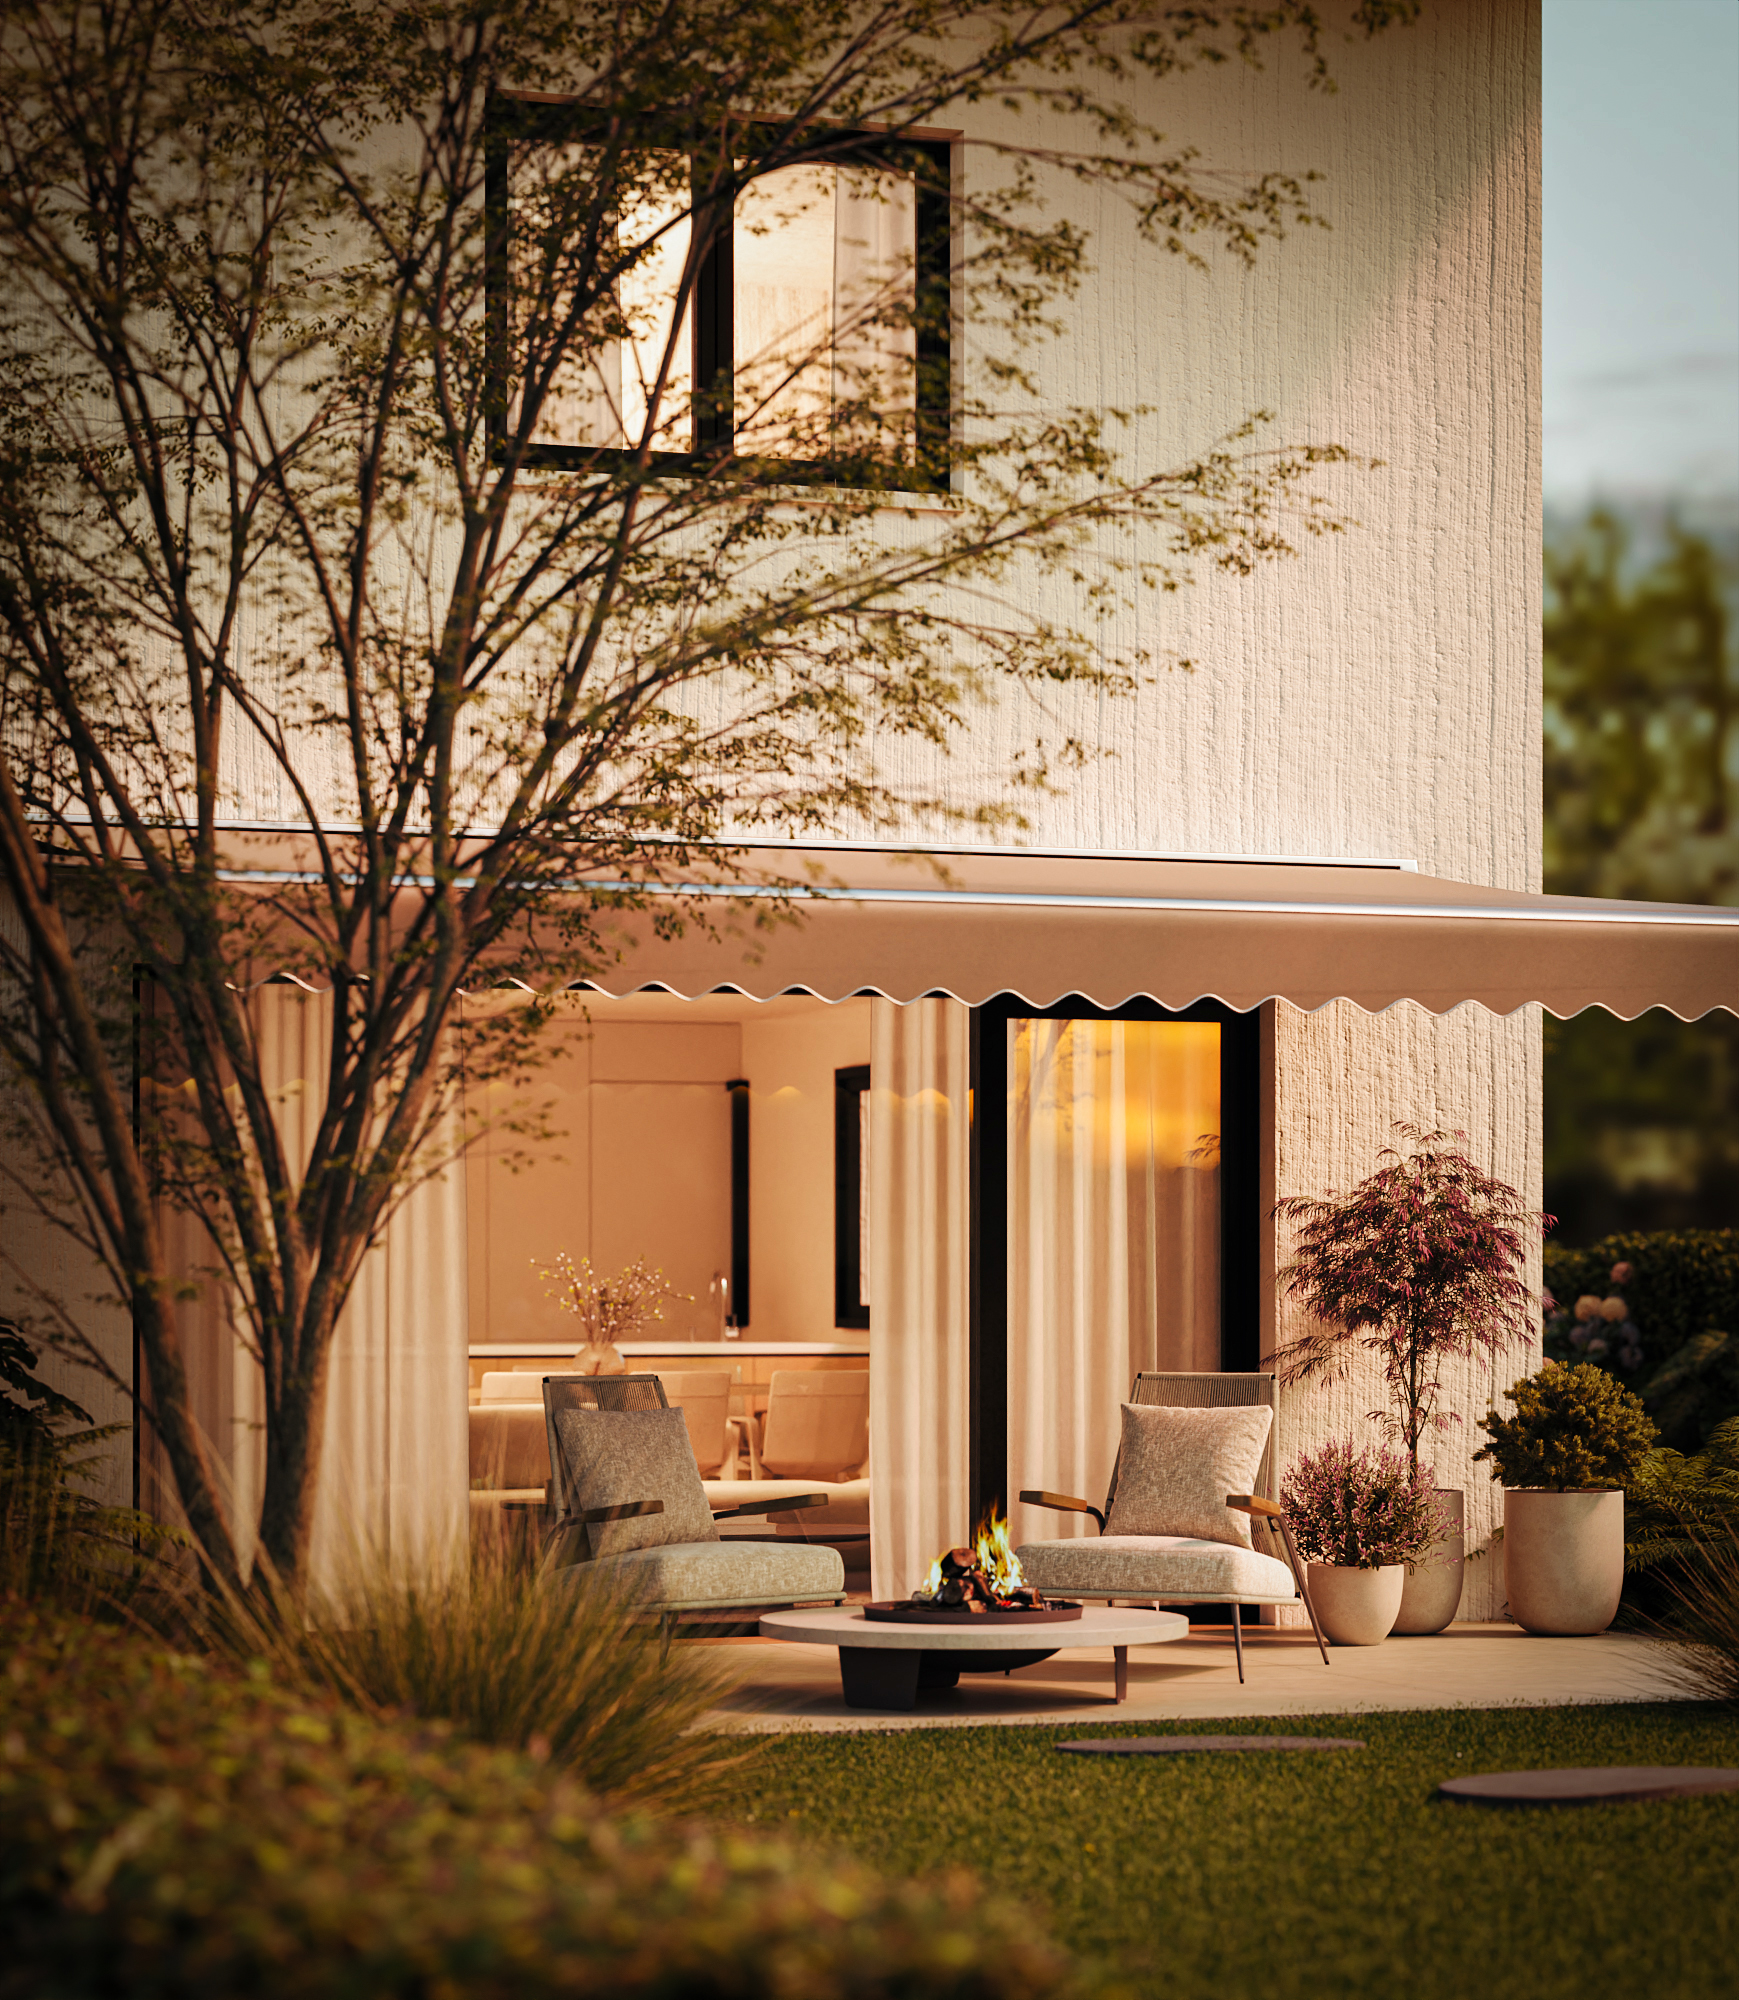
Curtains soften the daylight before it reaches the room. The balance between that filtered light, reflected light and shaded areas gives the space depth while keeping the materials readable.
The light
The wider exterior view places the buildings within the village. The evening terrace offers a closer, more intimate reading of the outdoor space.
The experience
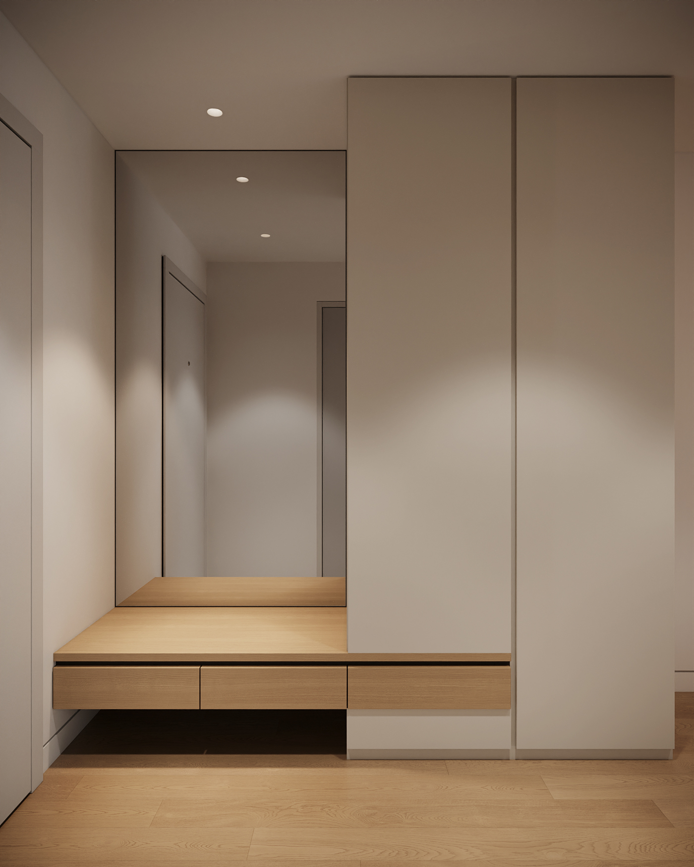
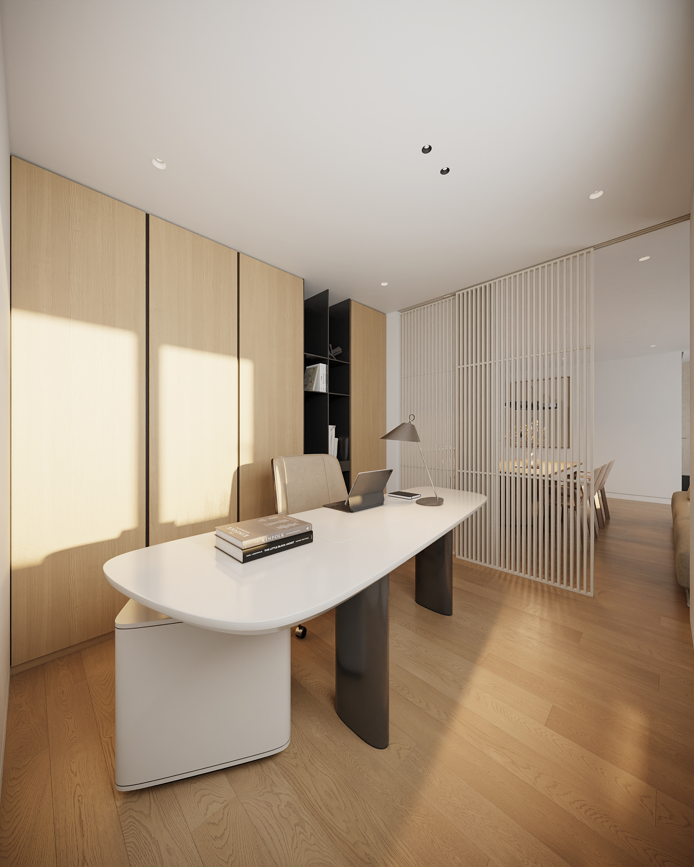
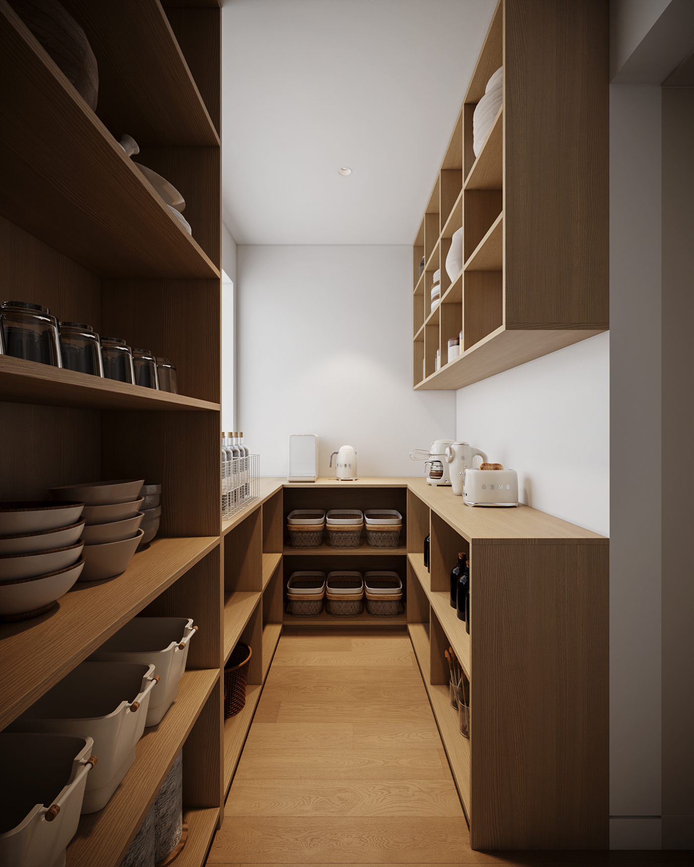
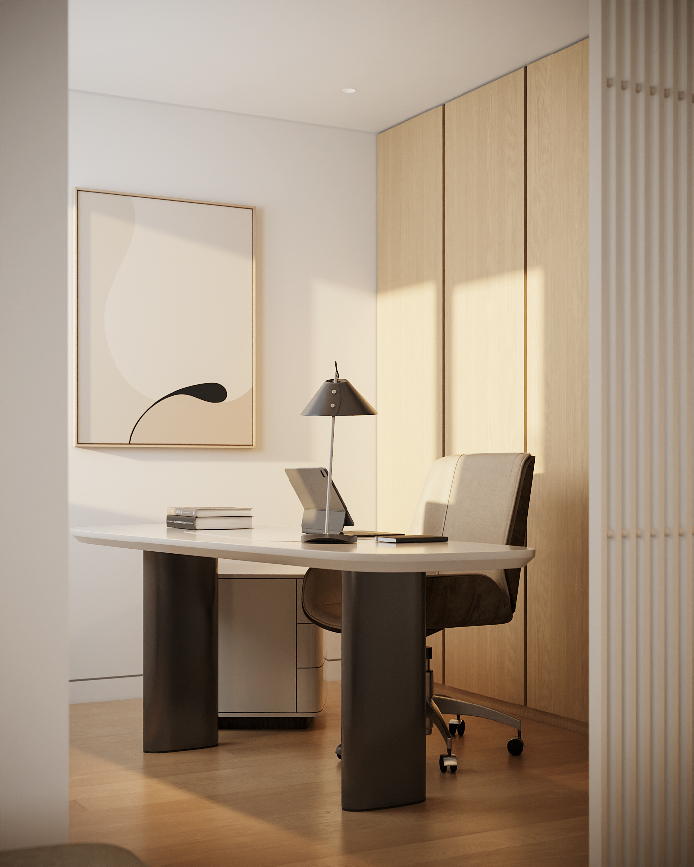
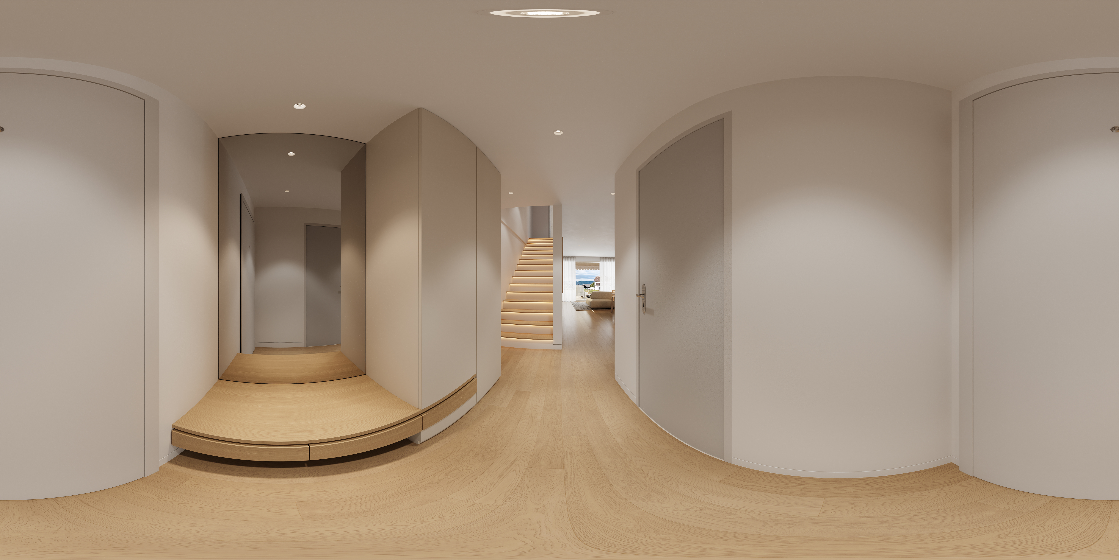
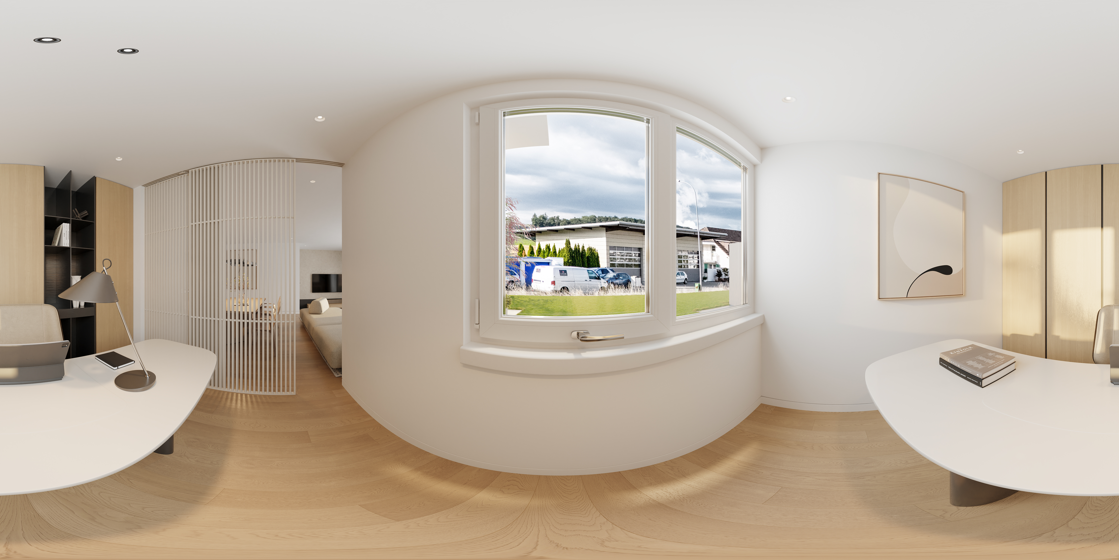
A bedroom, a place to work and storage at the entrance give different readings of daily life within the project.
What this helps communicate
The images help a viewer move from an abstract plan to a more personal understanding of how the spaces might be used.
A coherent set of views can explain the architecture, reveal its atmosphere and give discussions with clients a concrete starting point.
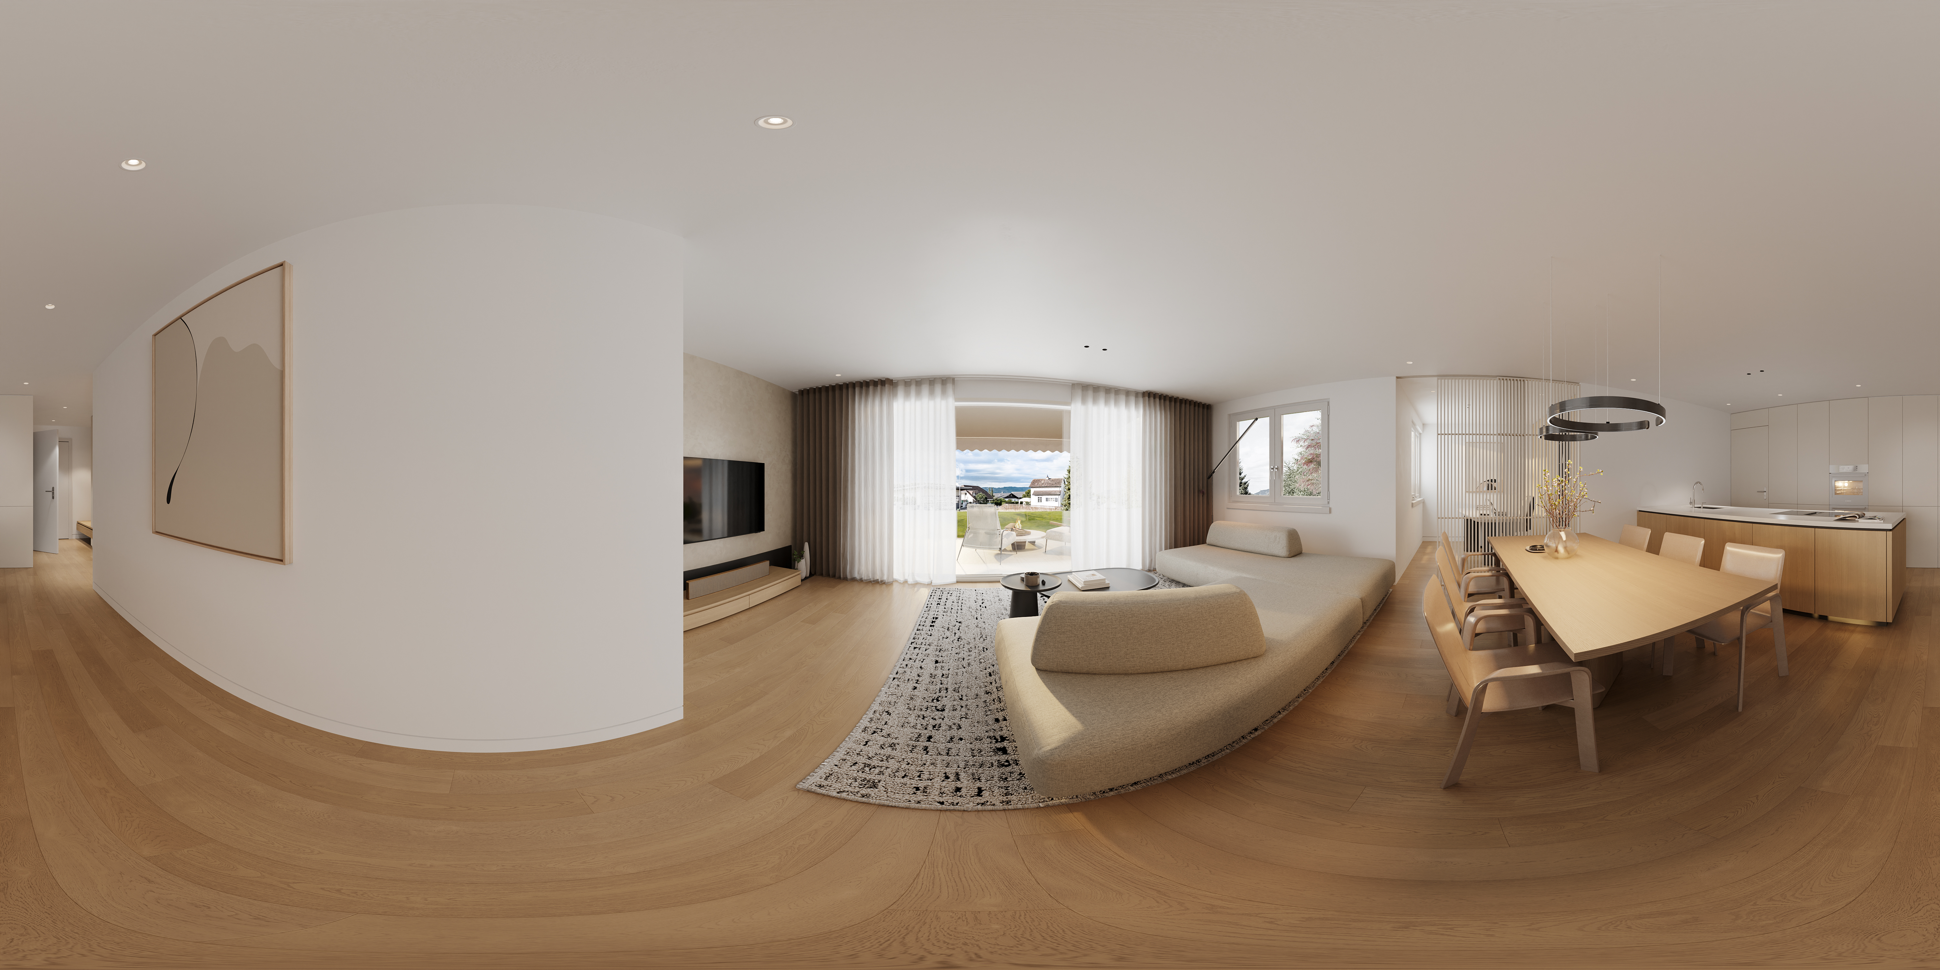
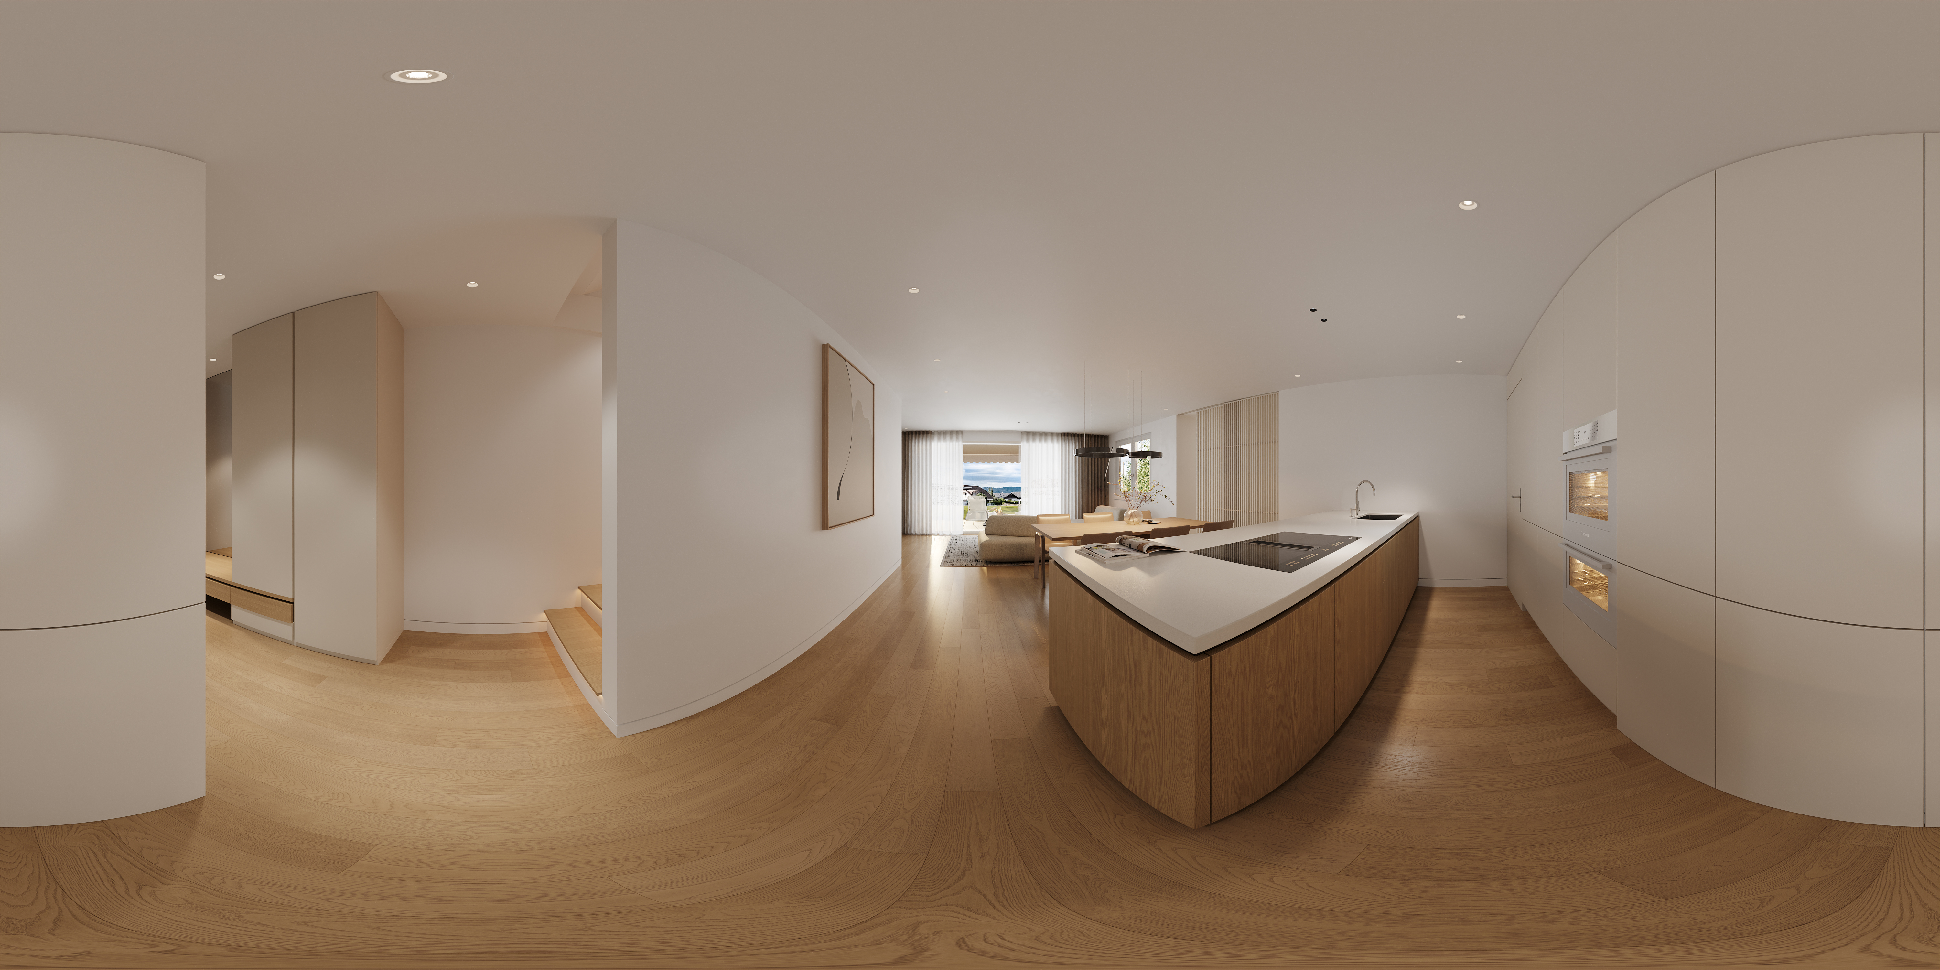
Eleven interior panoramas reveal the rooms, materials and connections throughout the home.
01
Living and dining
02
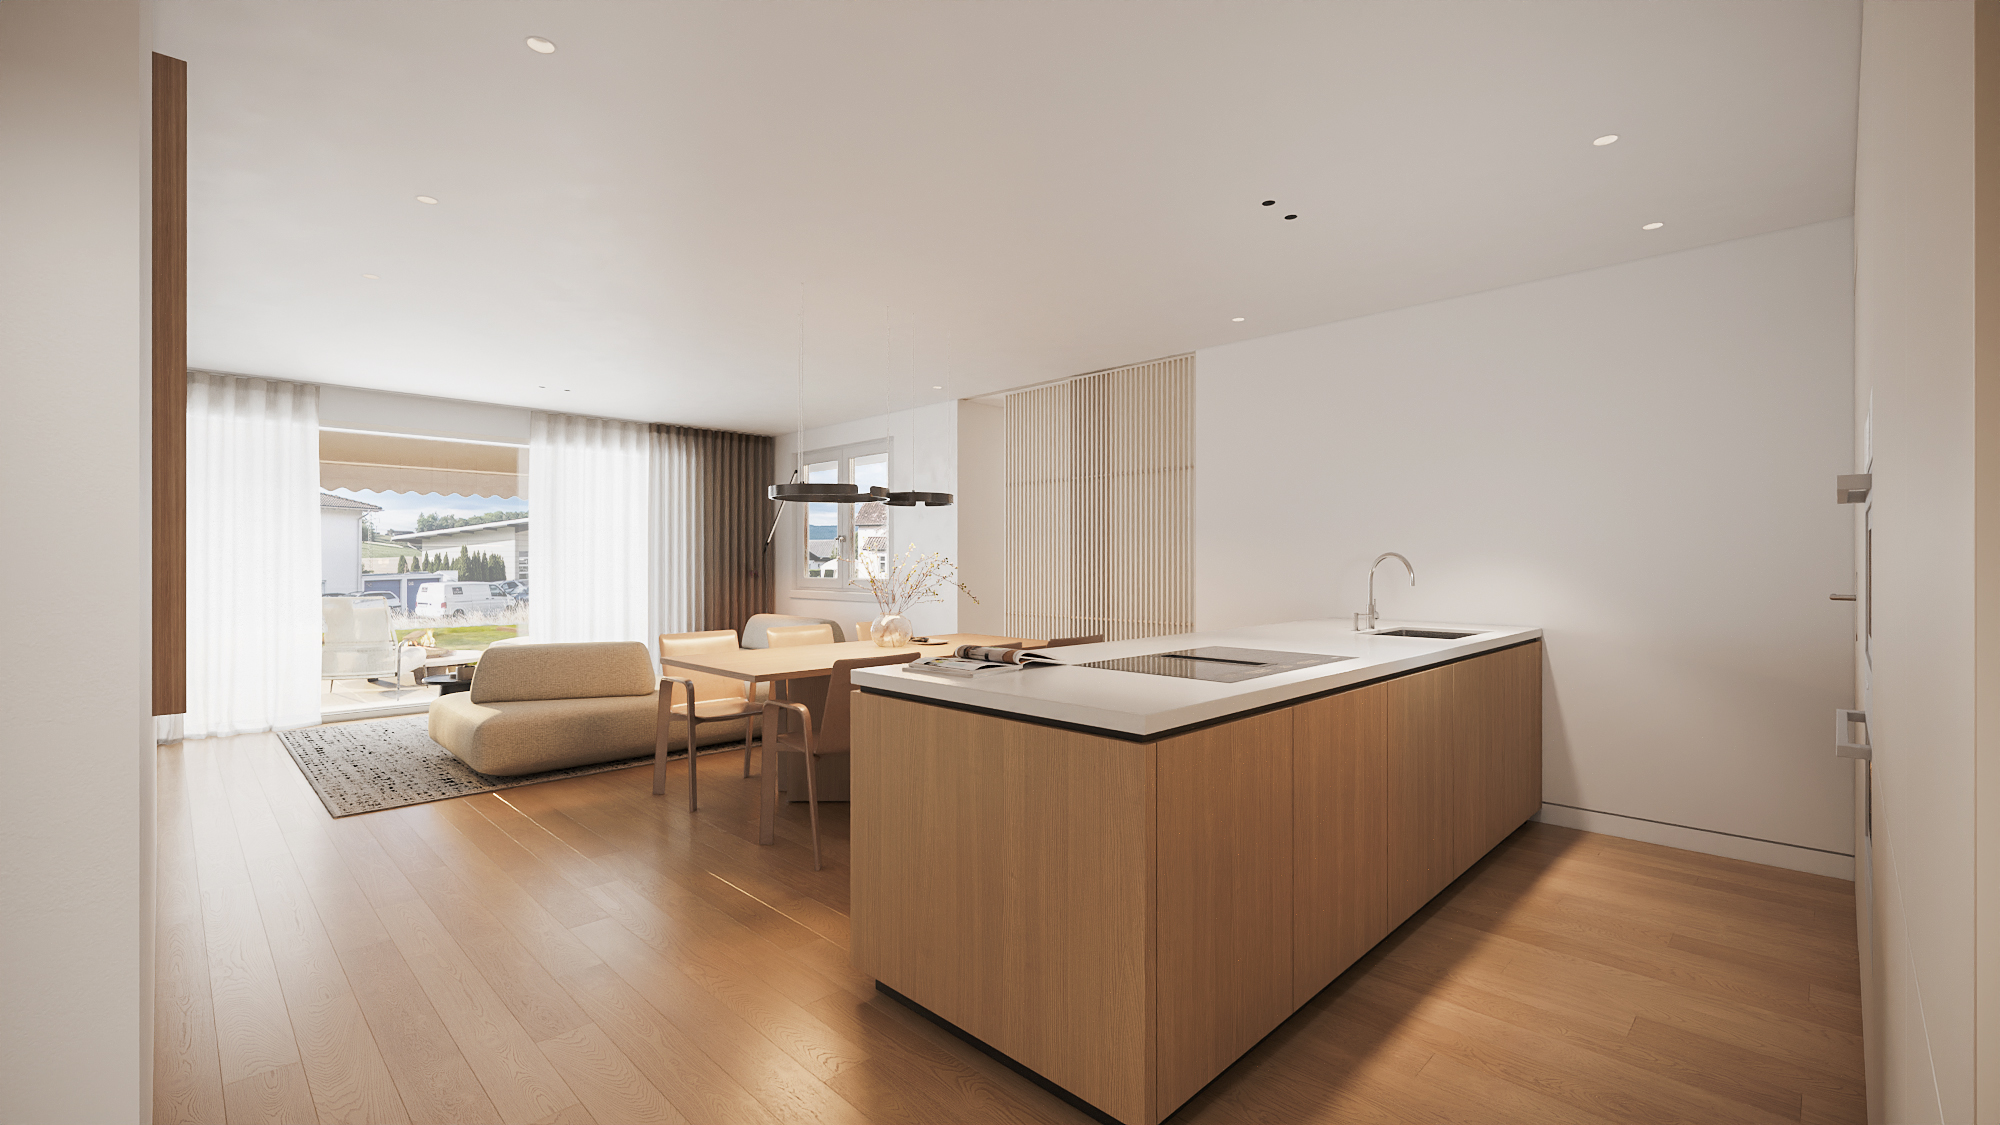
Kitchen and circulation
03
Entrance and staircase
04
Sunlit home office
05
Bedroom with corner desk
06
Bedroom with balcony
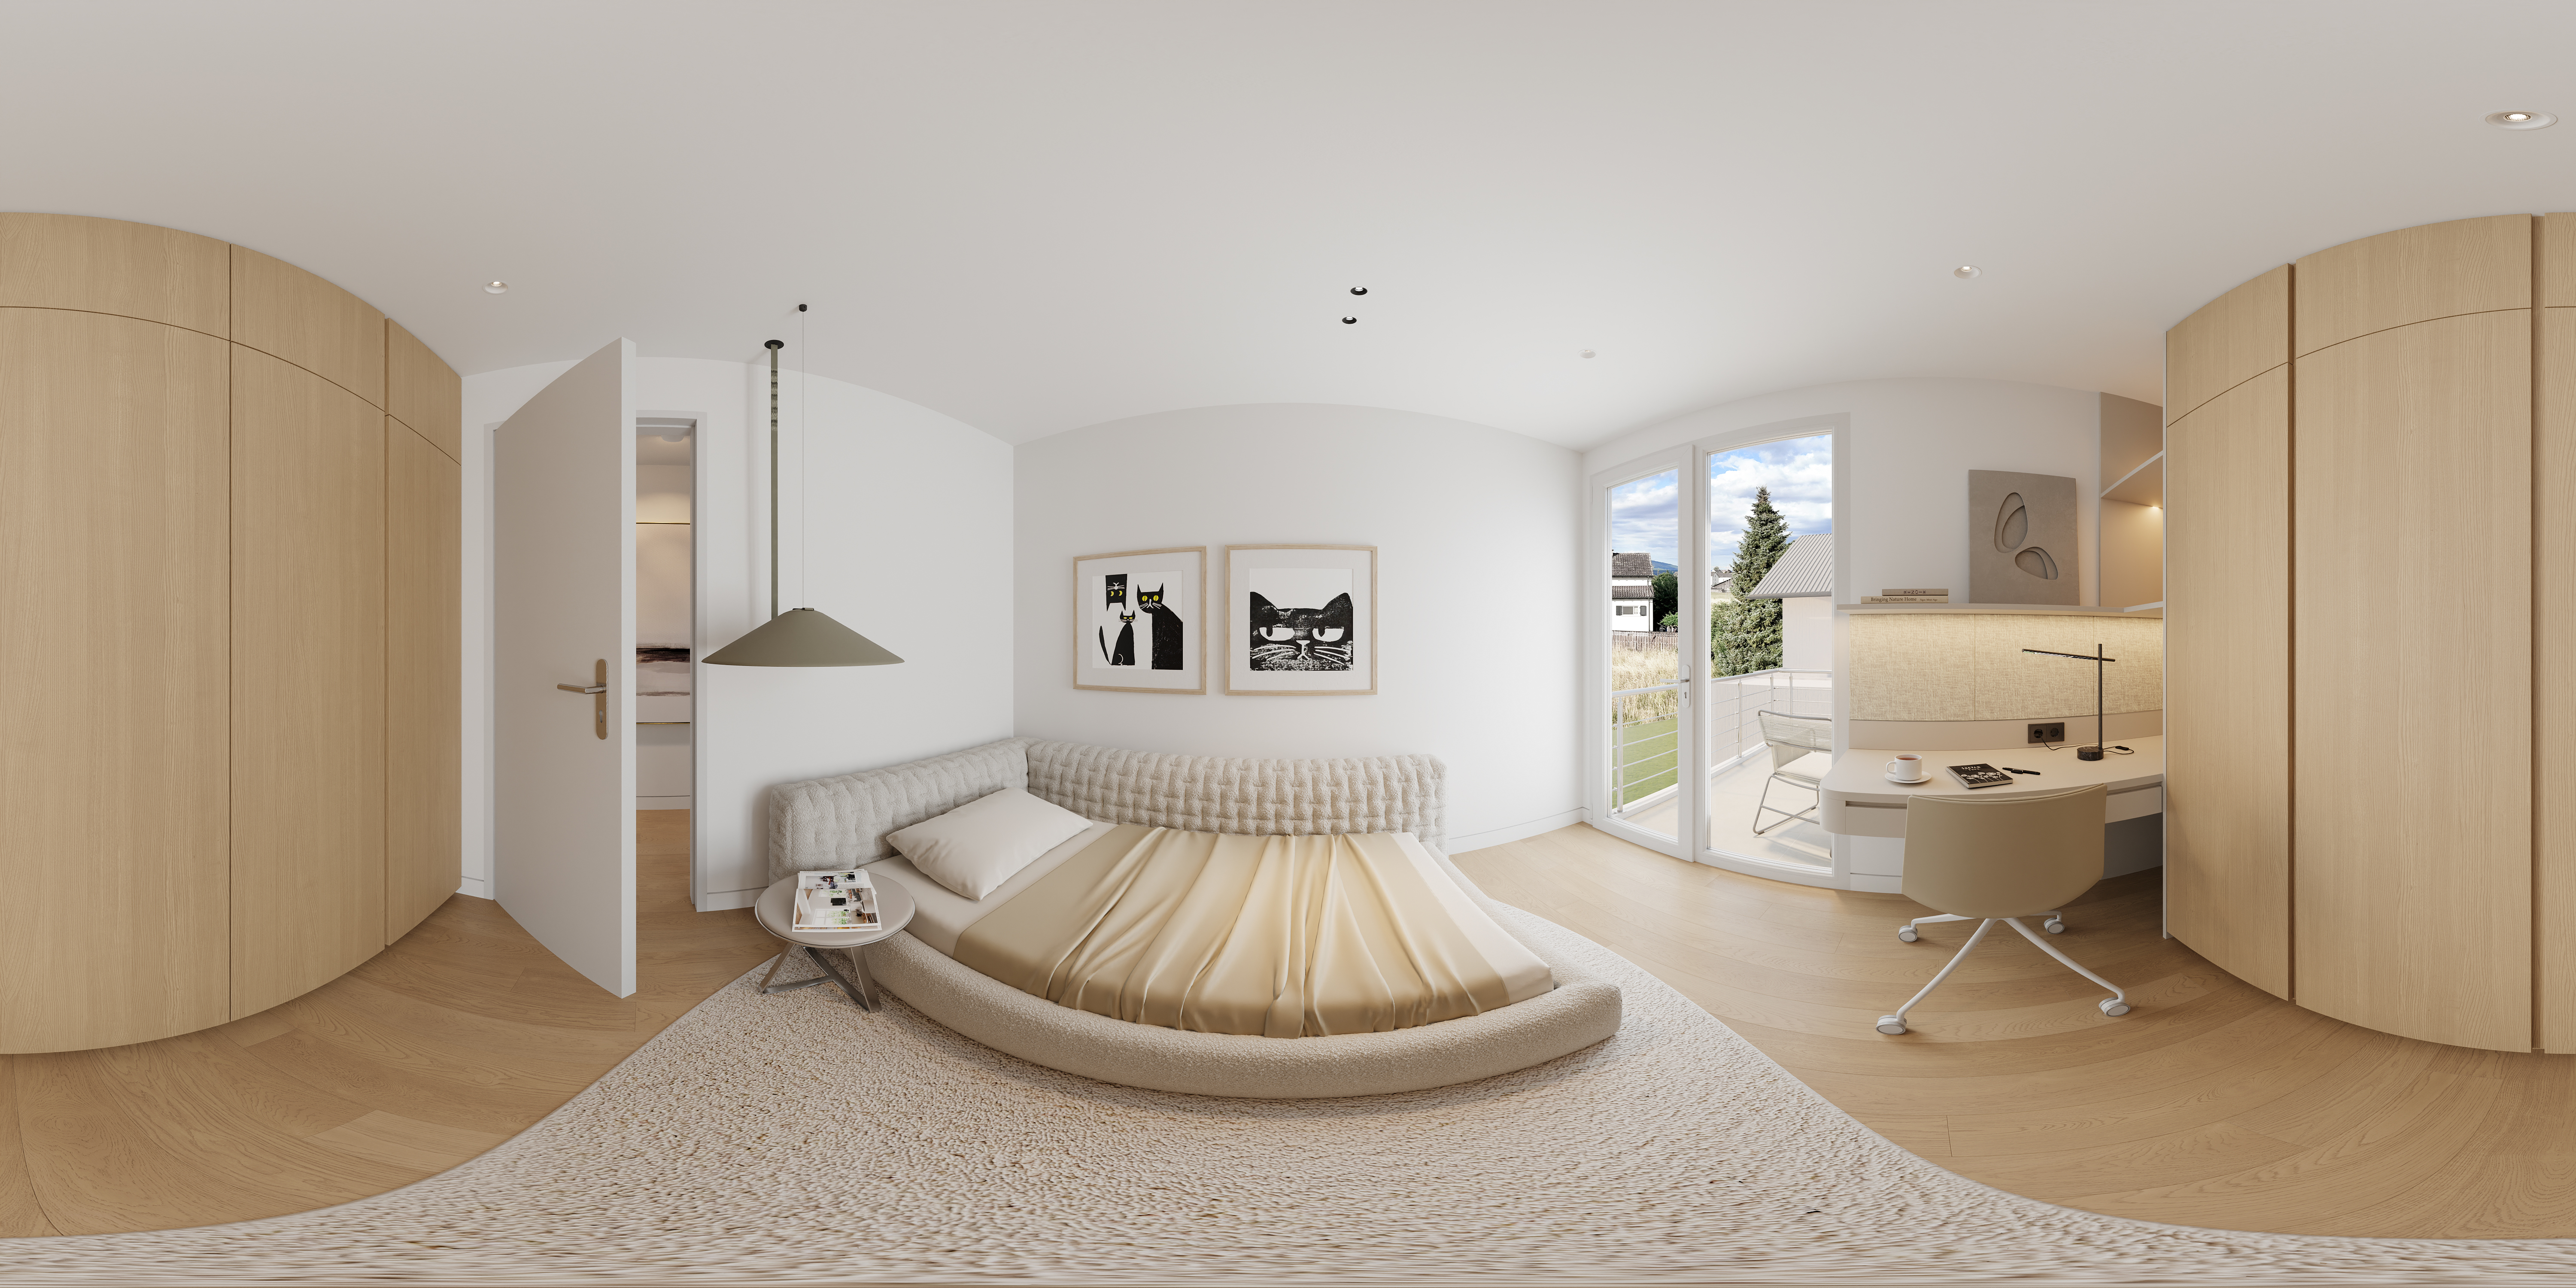
07
Bedroom and fitted storage
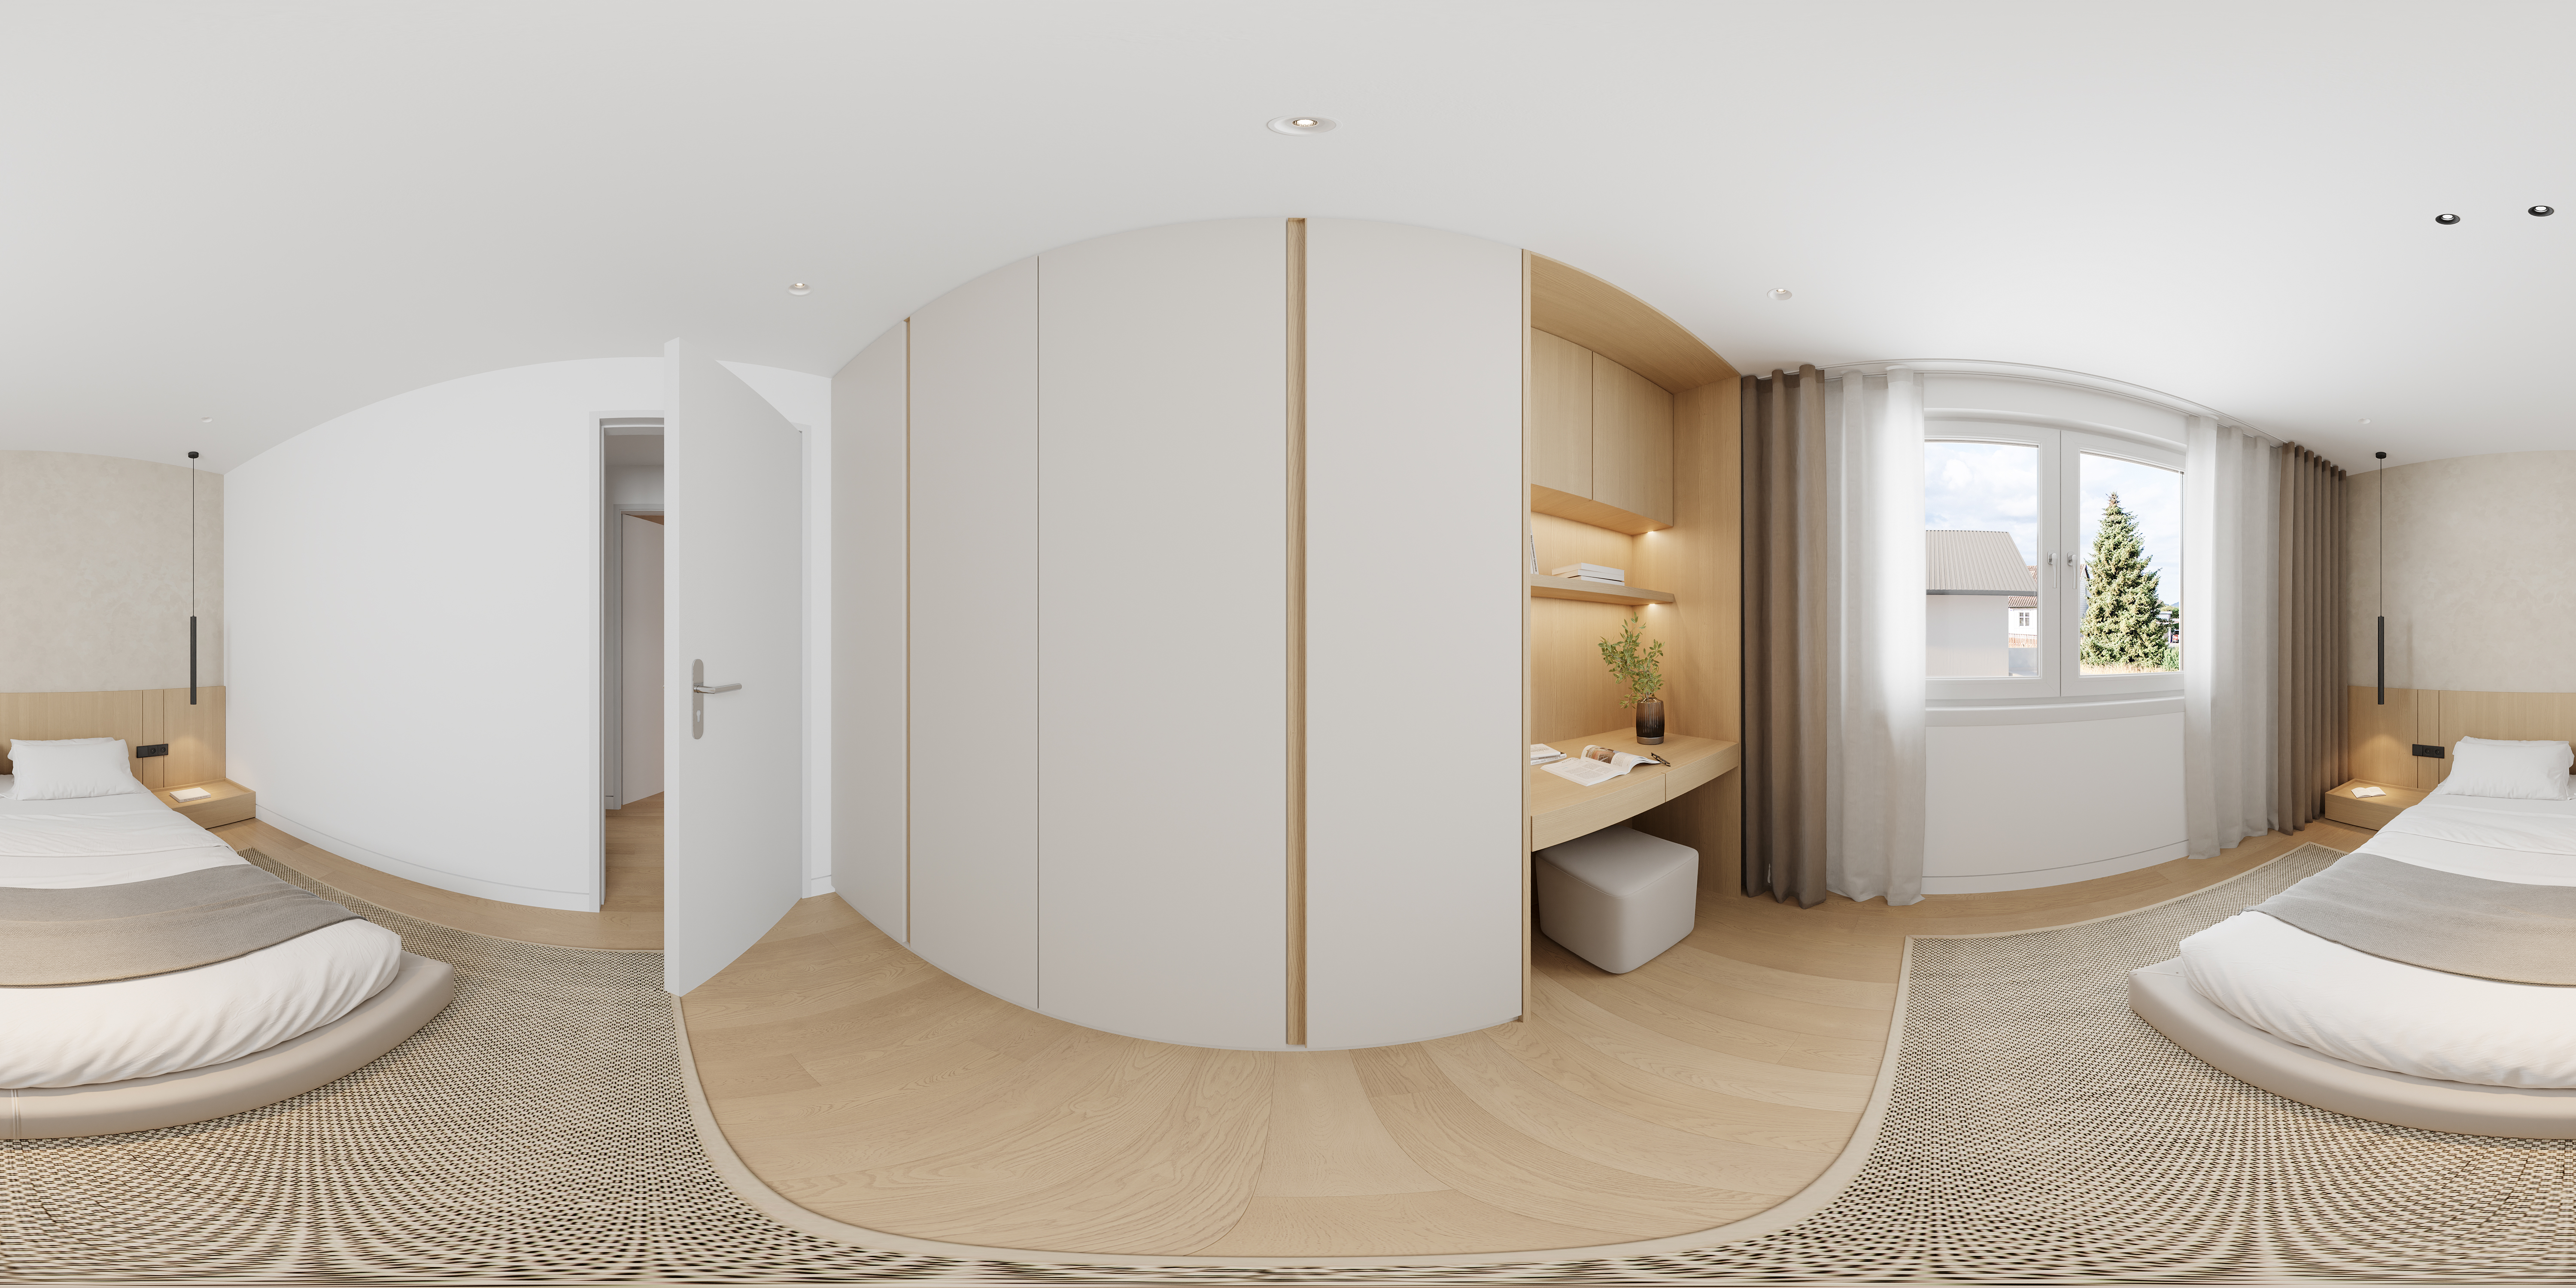
08
Shower room
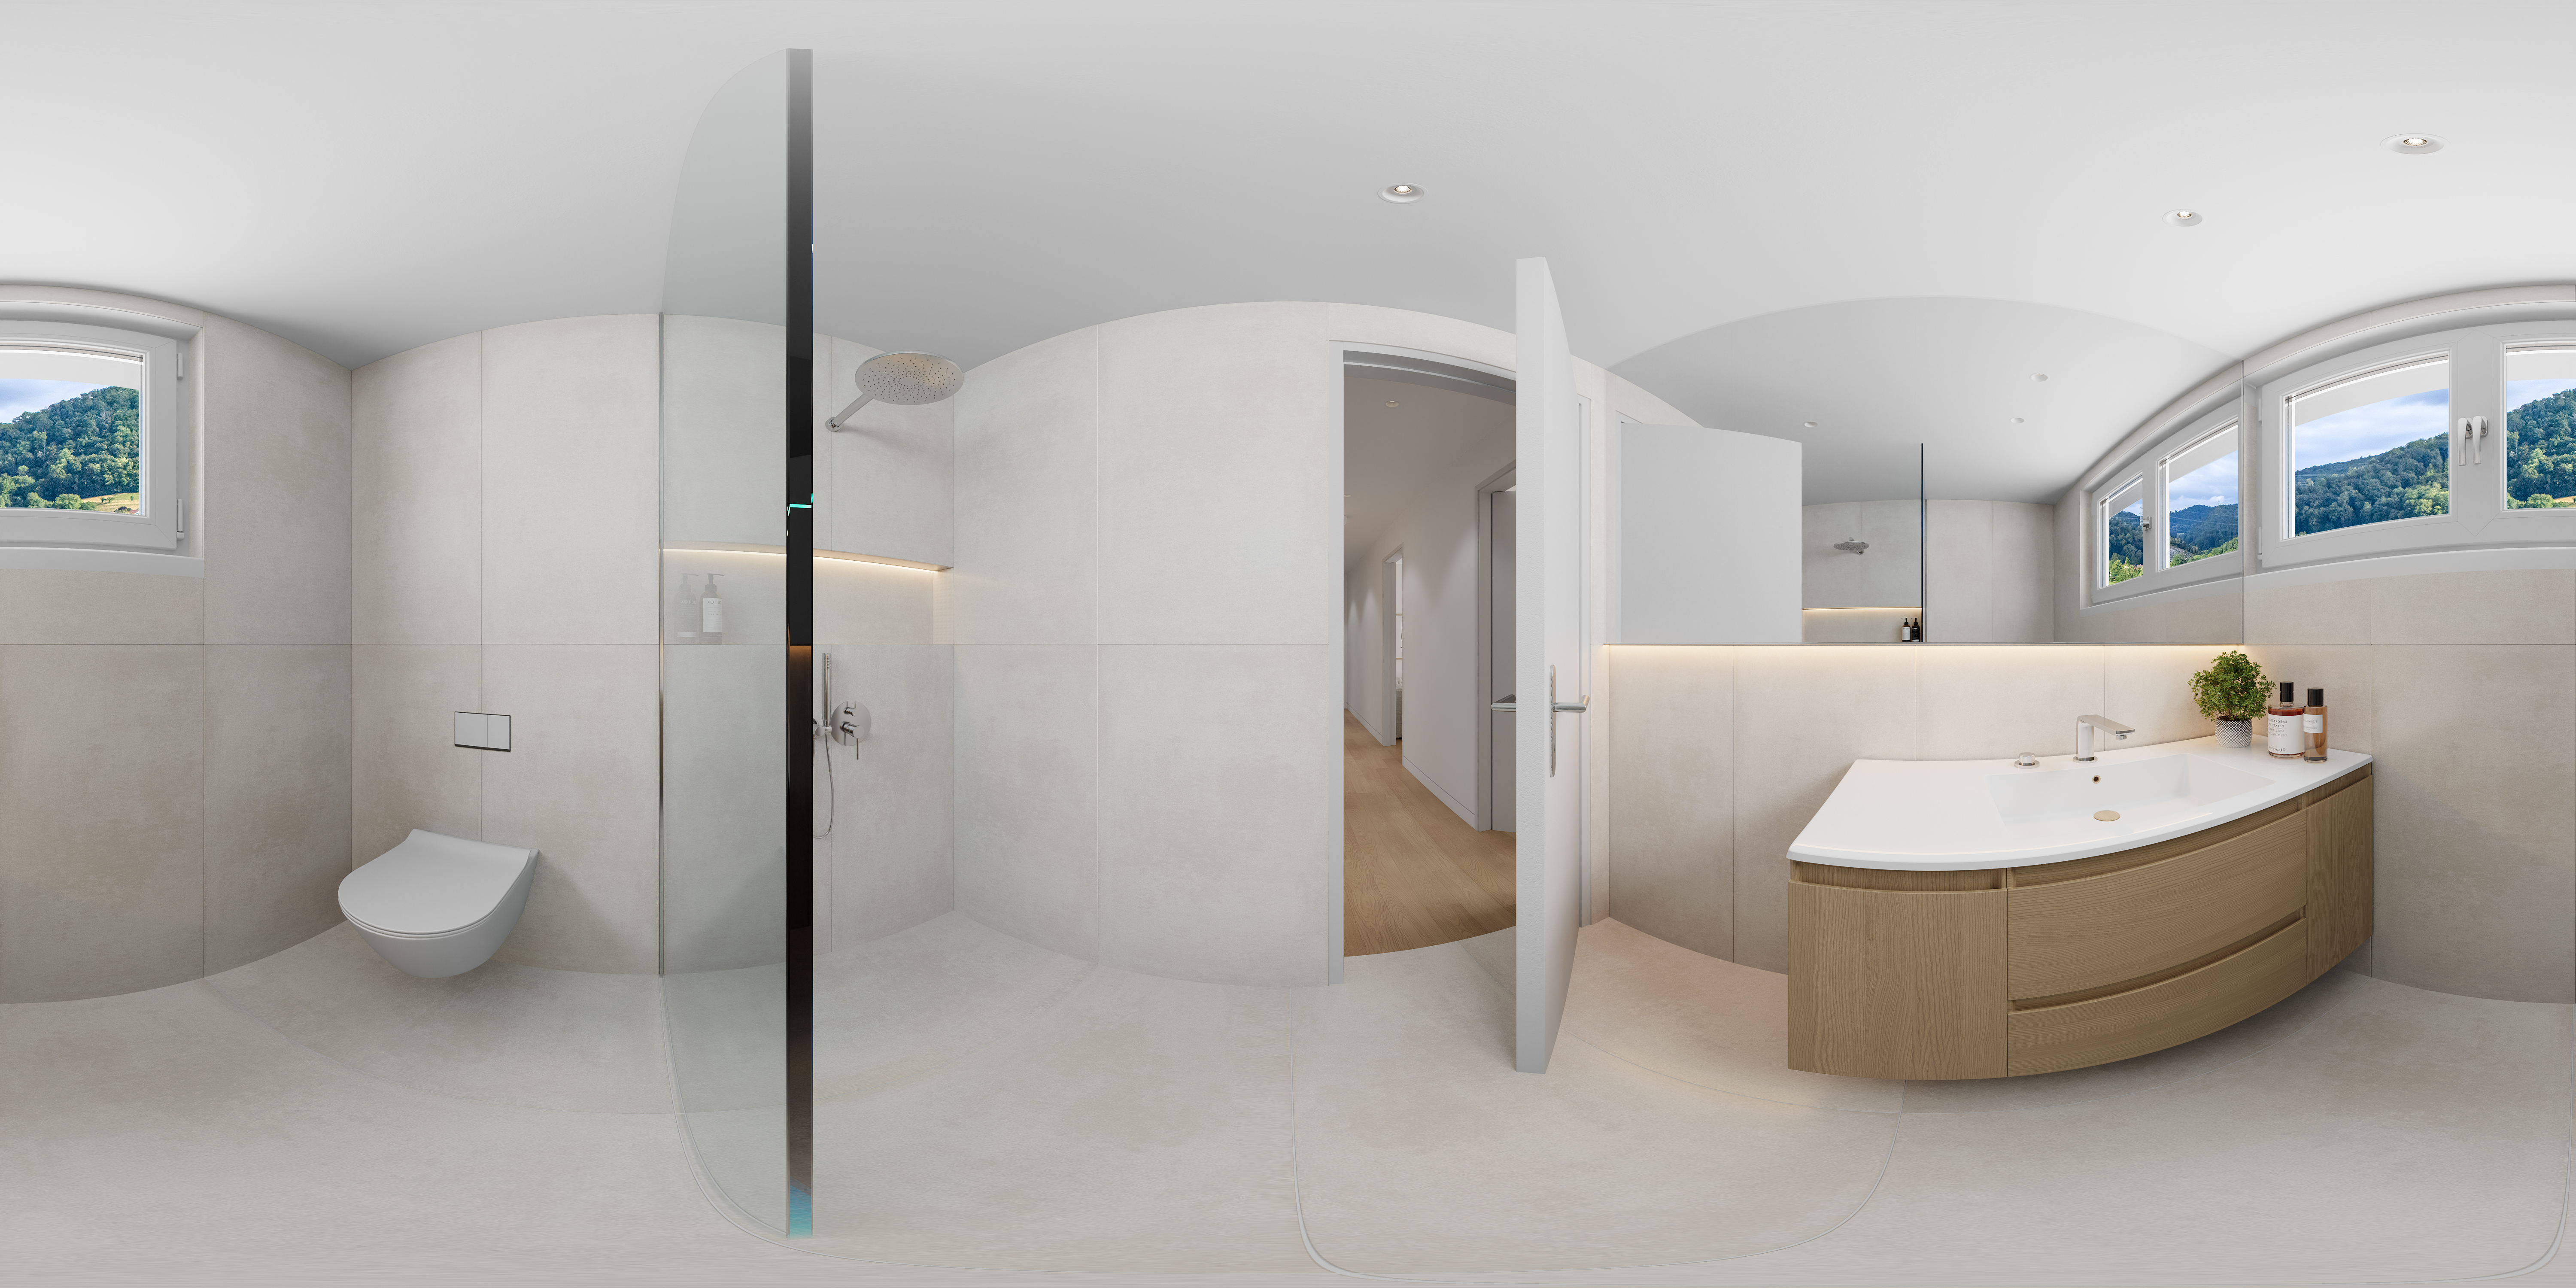
09
Attic bedroom and reading corner
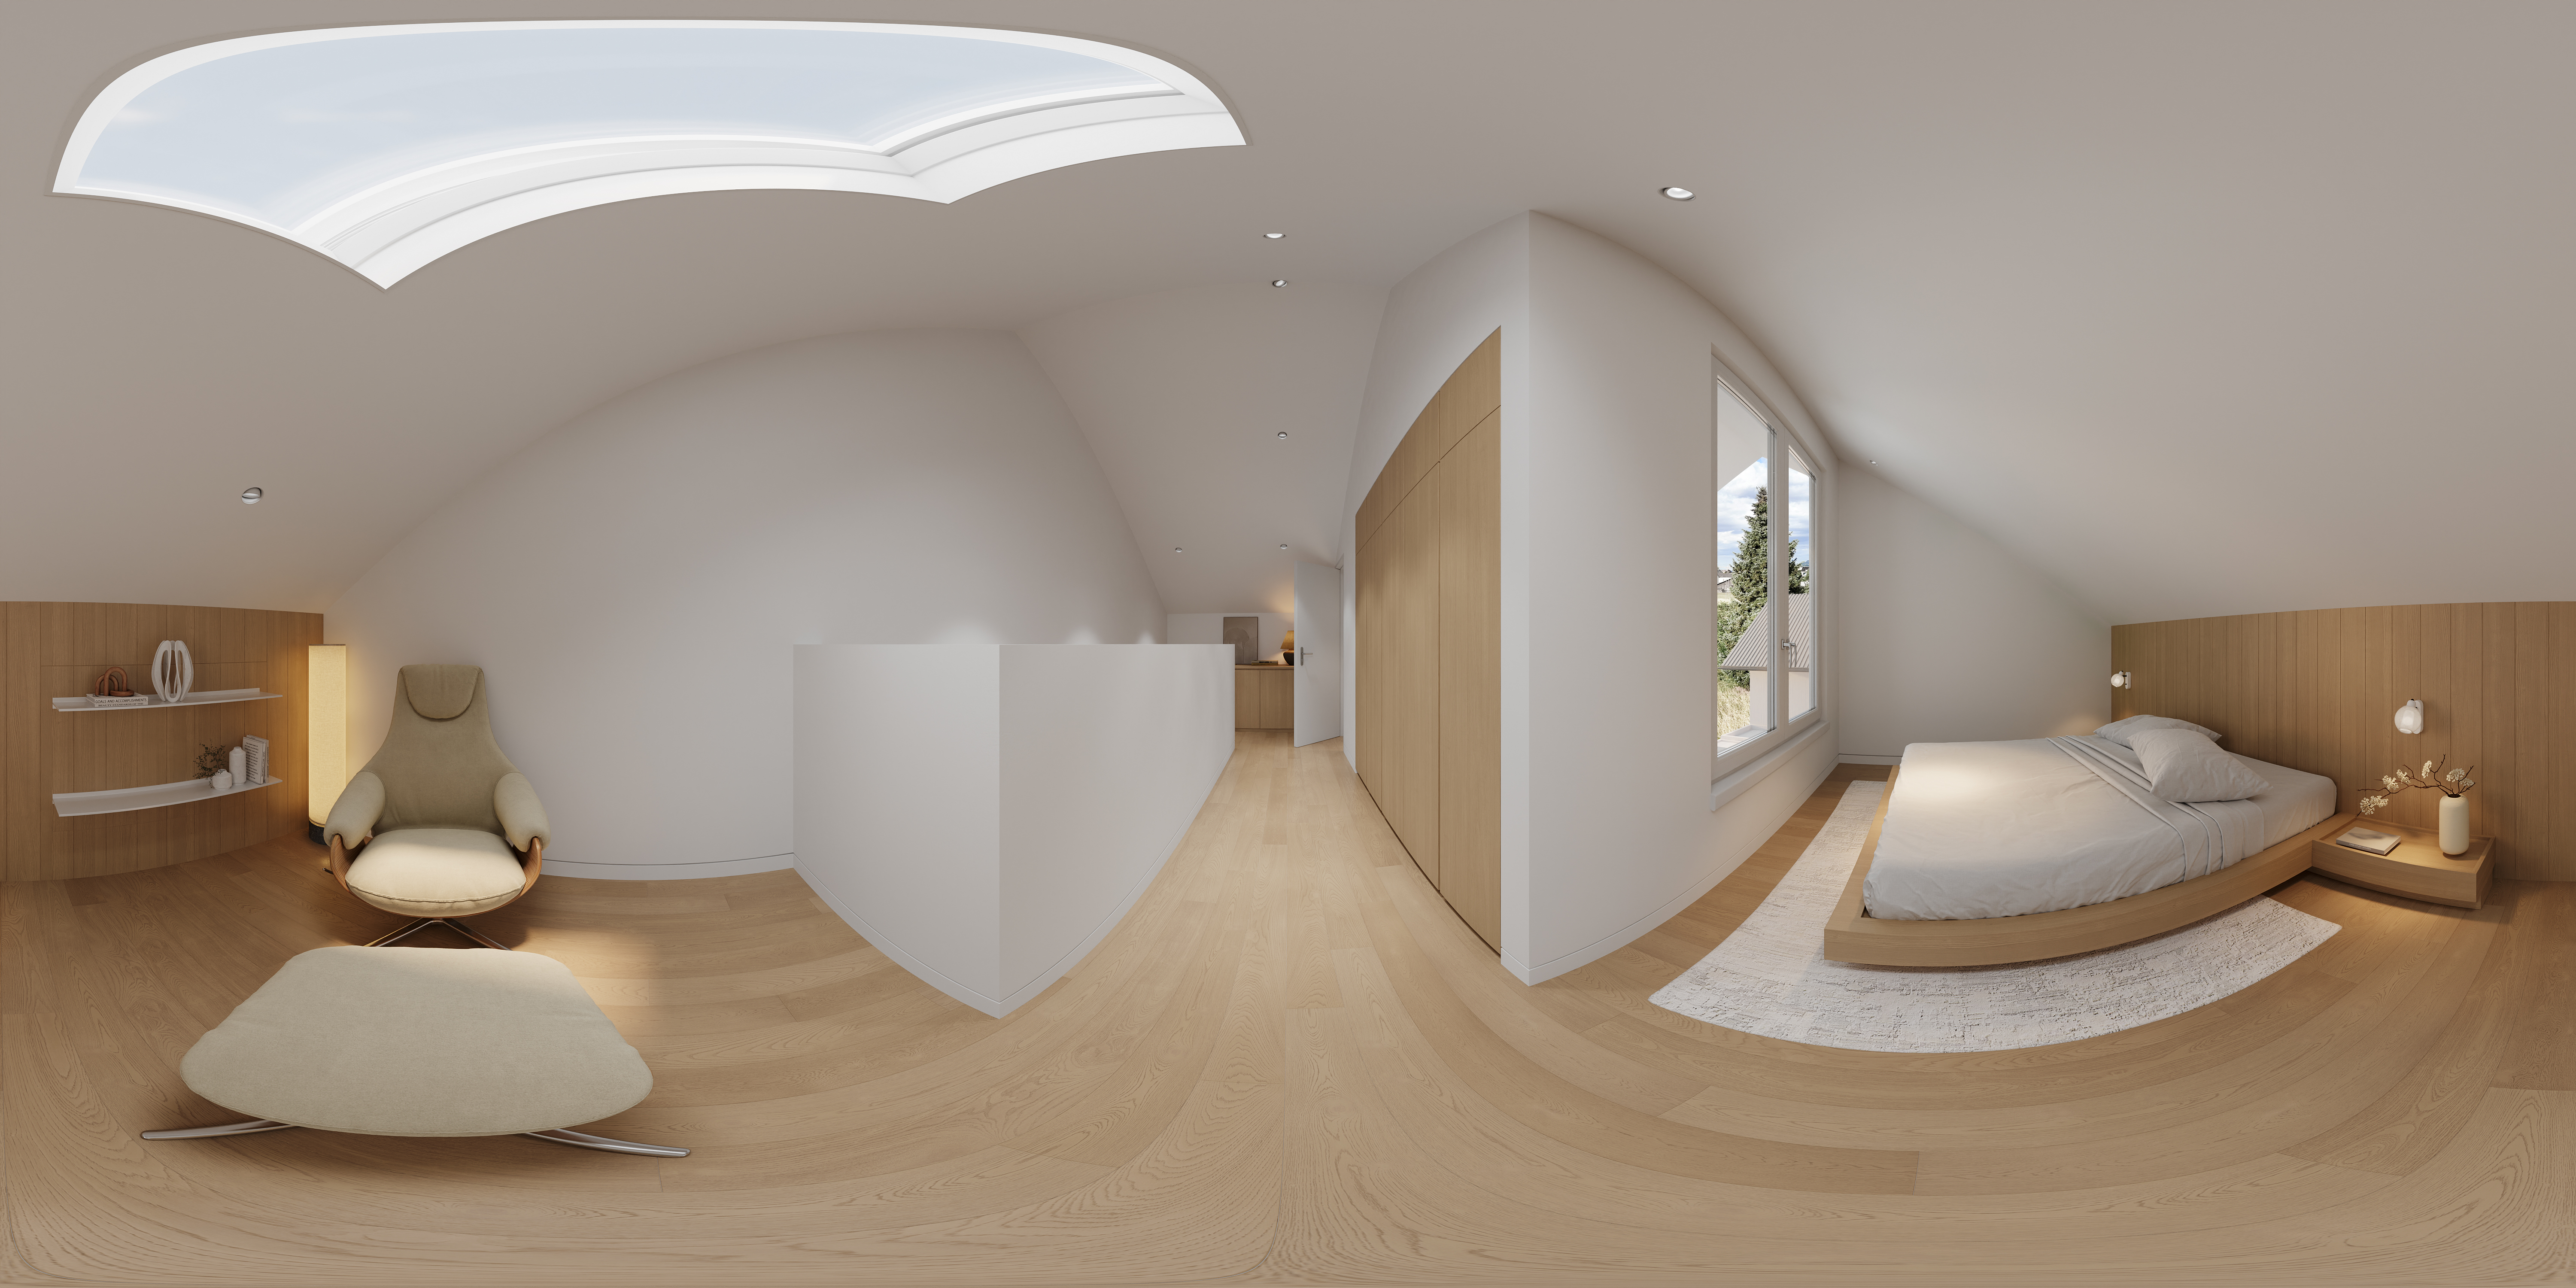
10
Upper landing
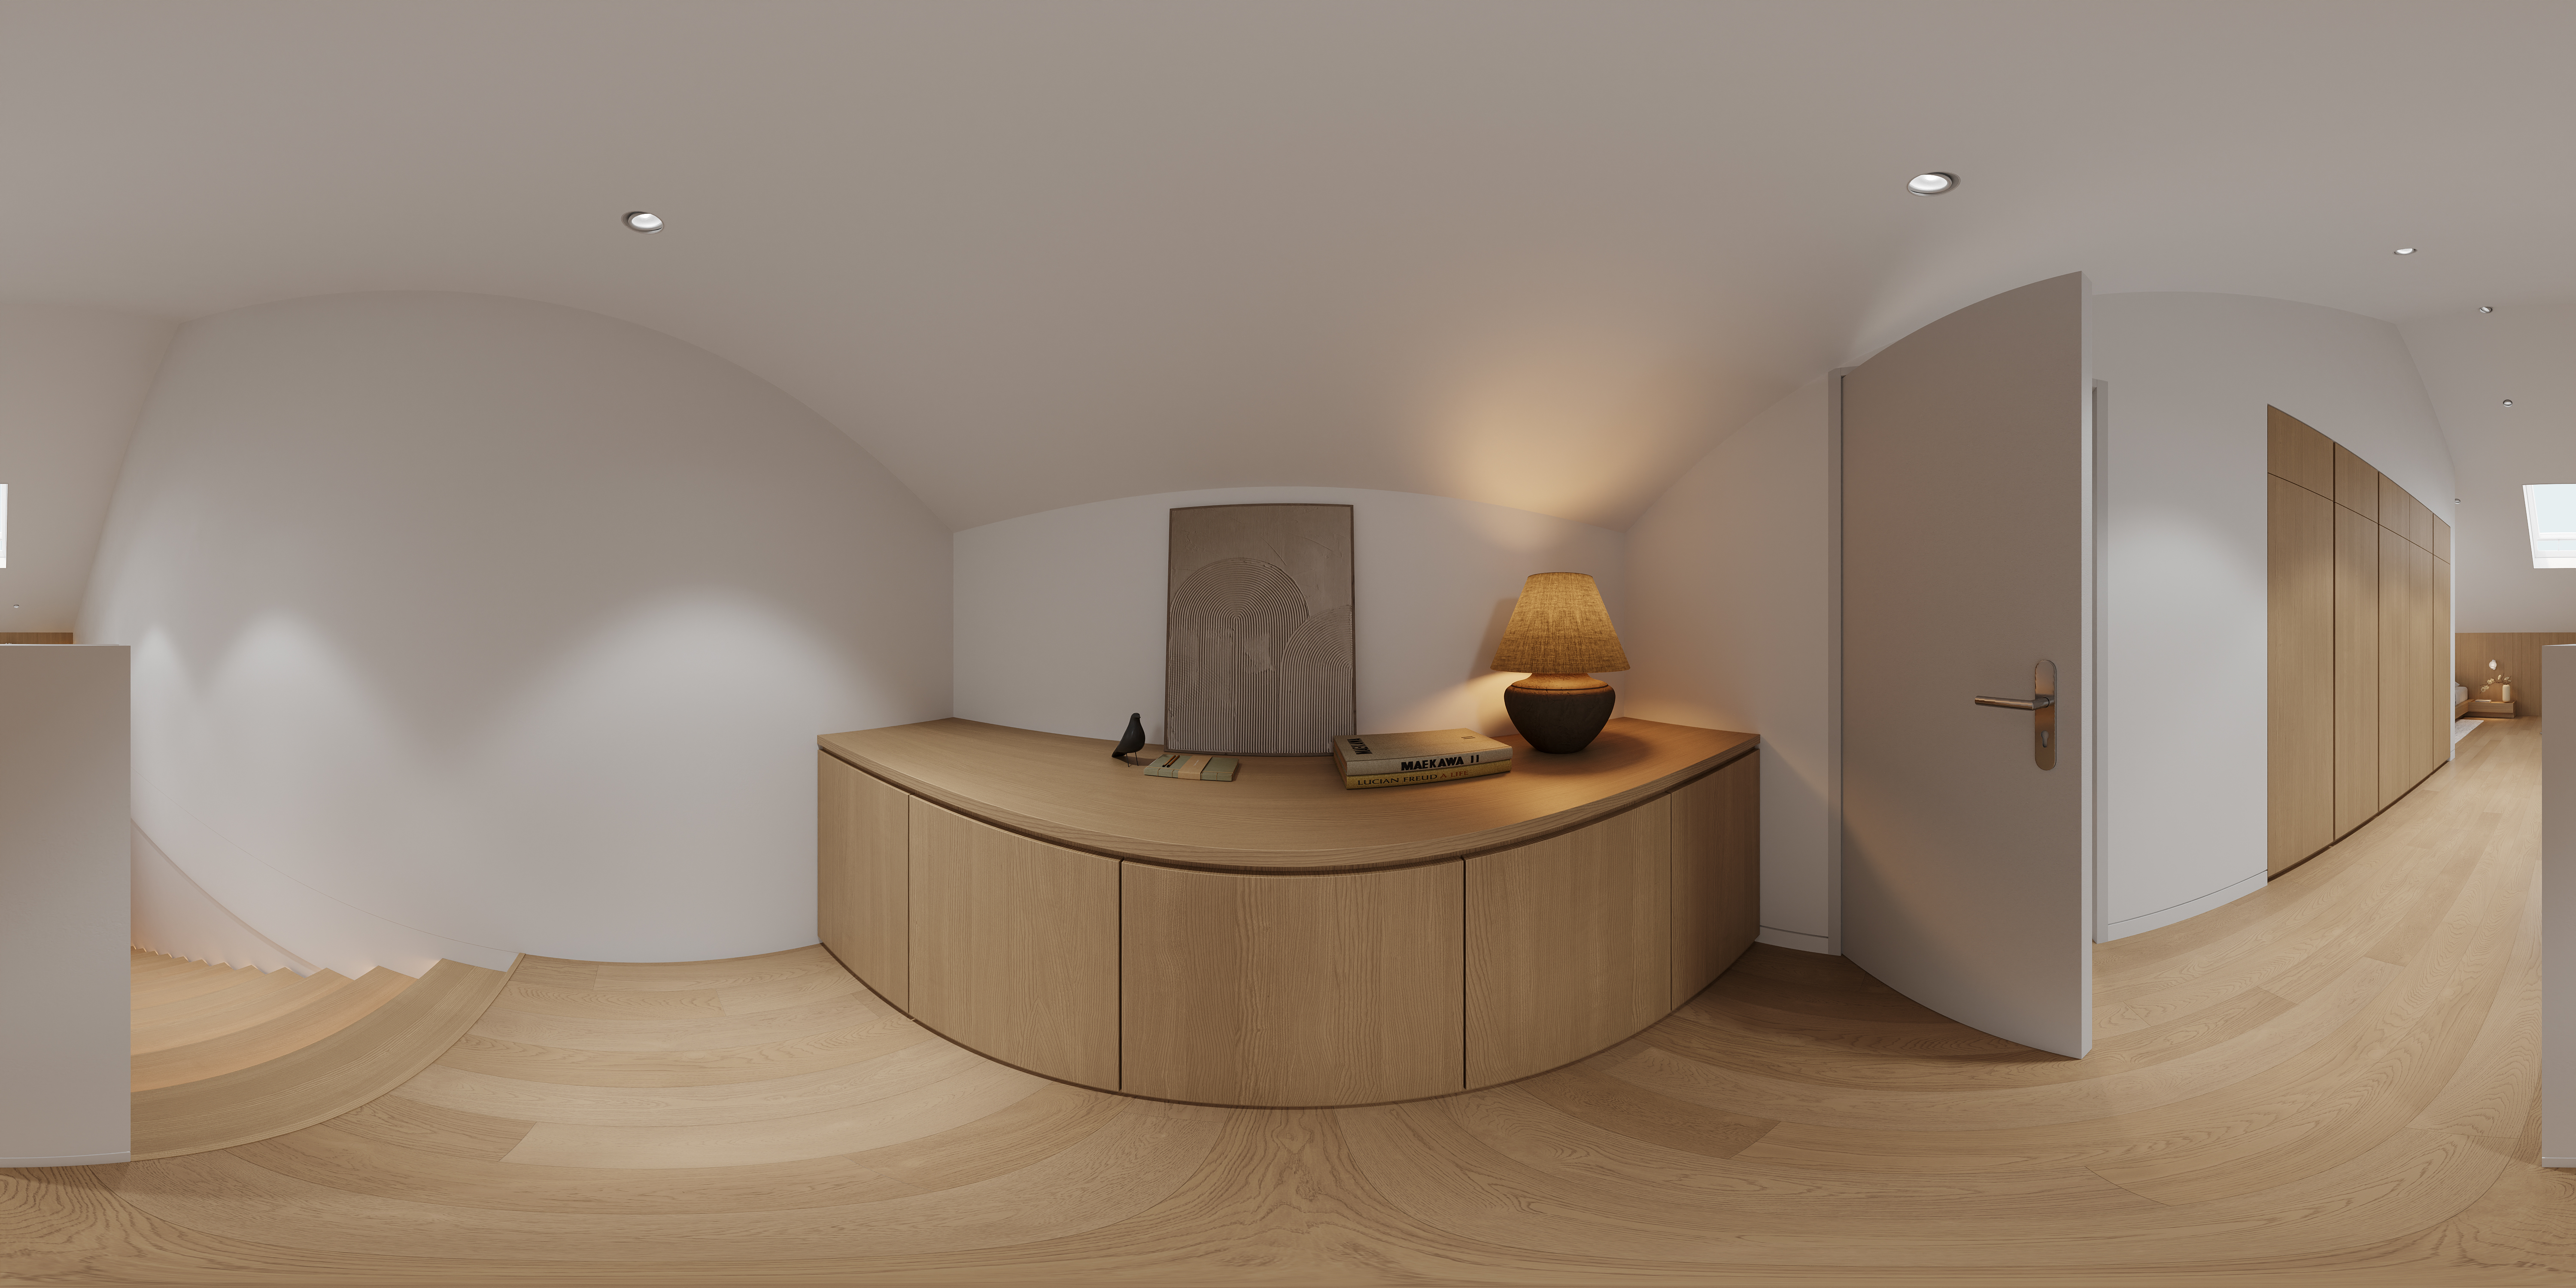
11
Bathroom beneath the skylight
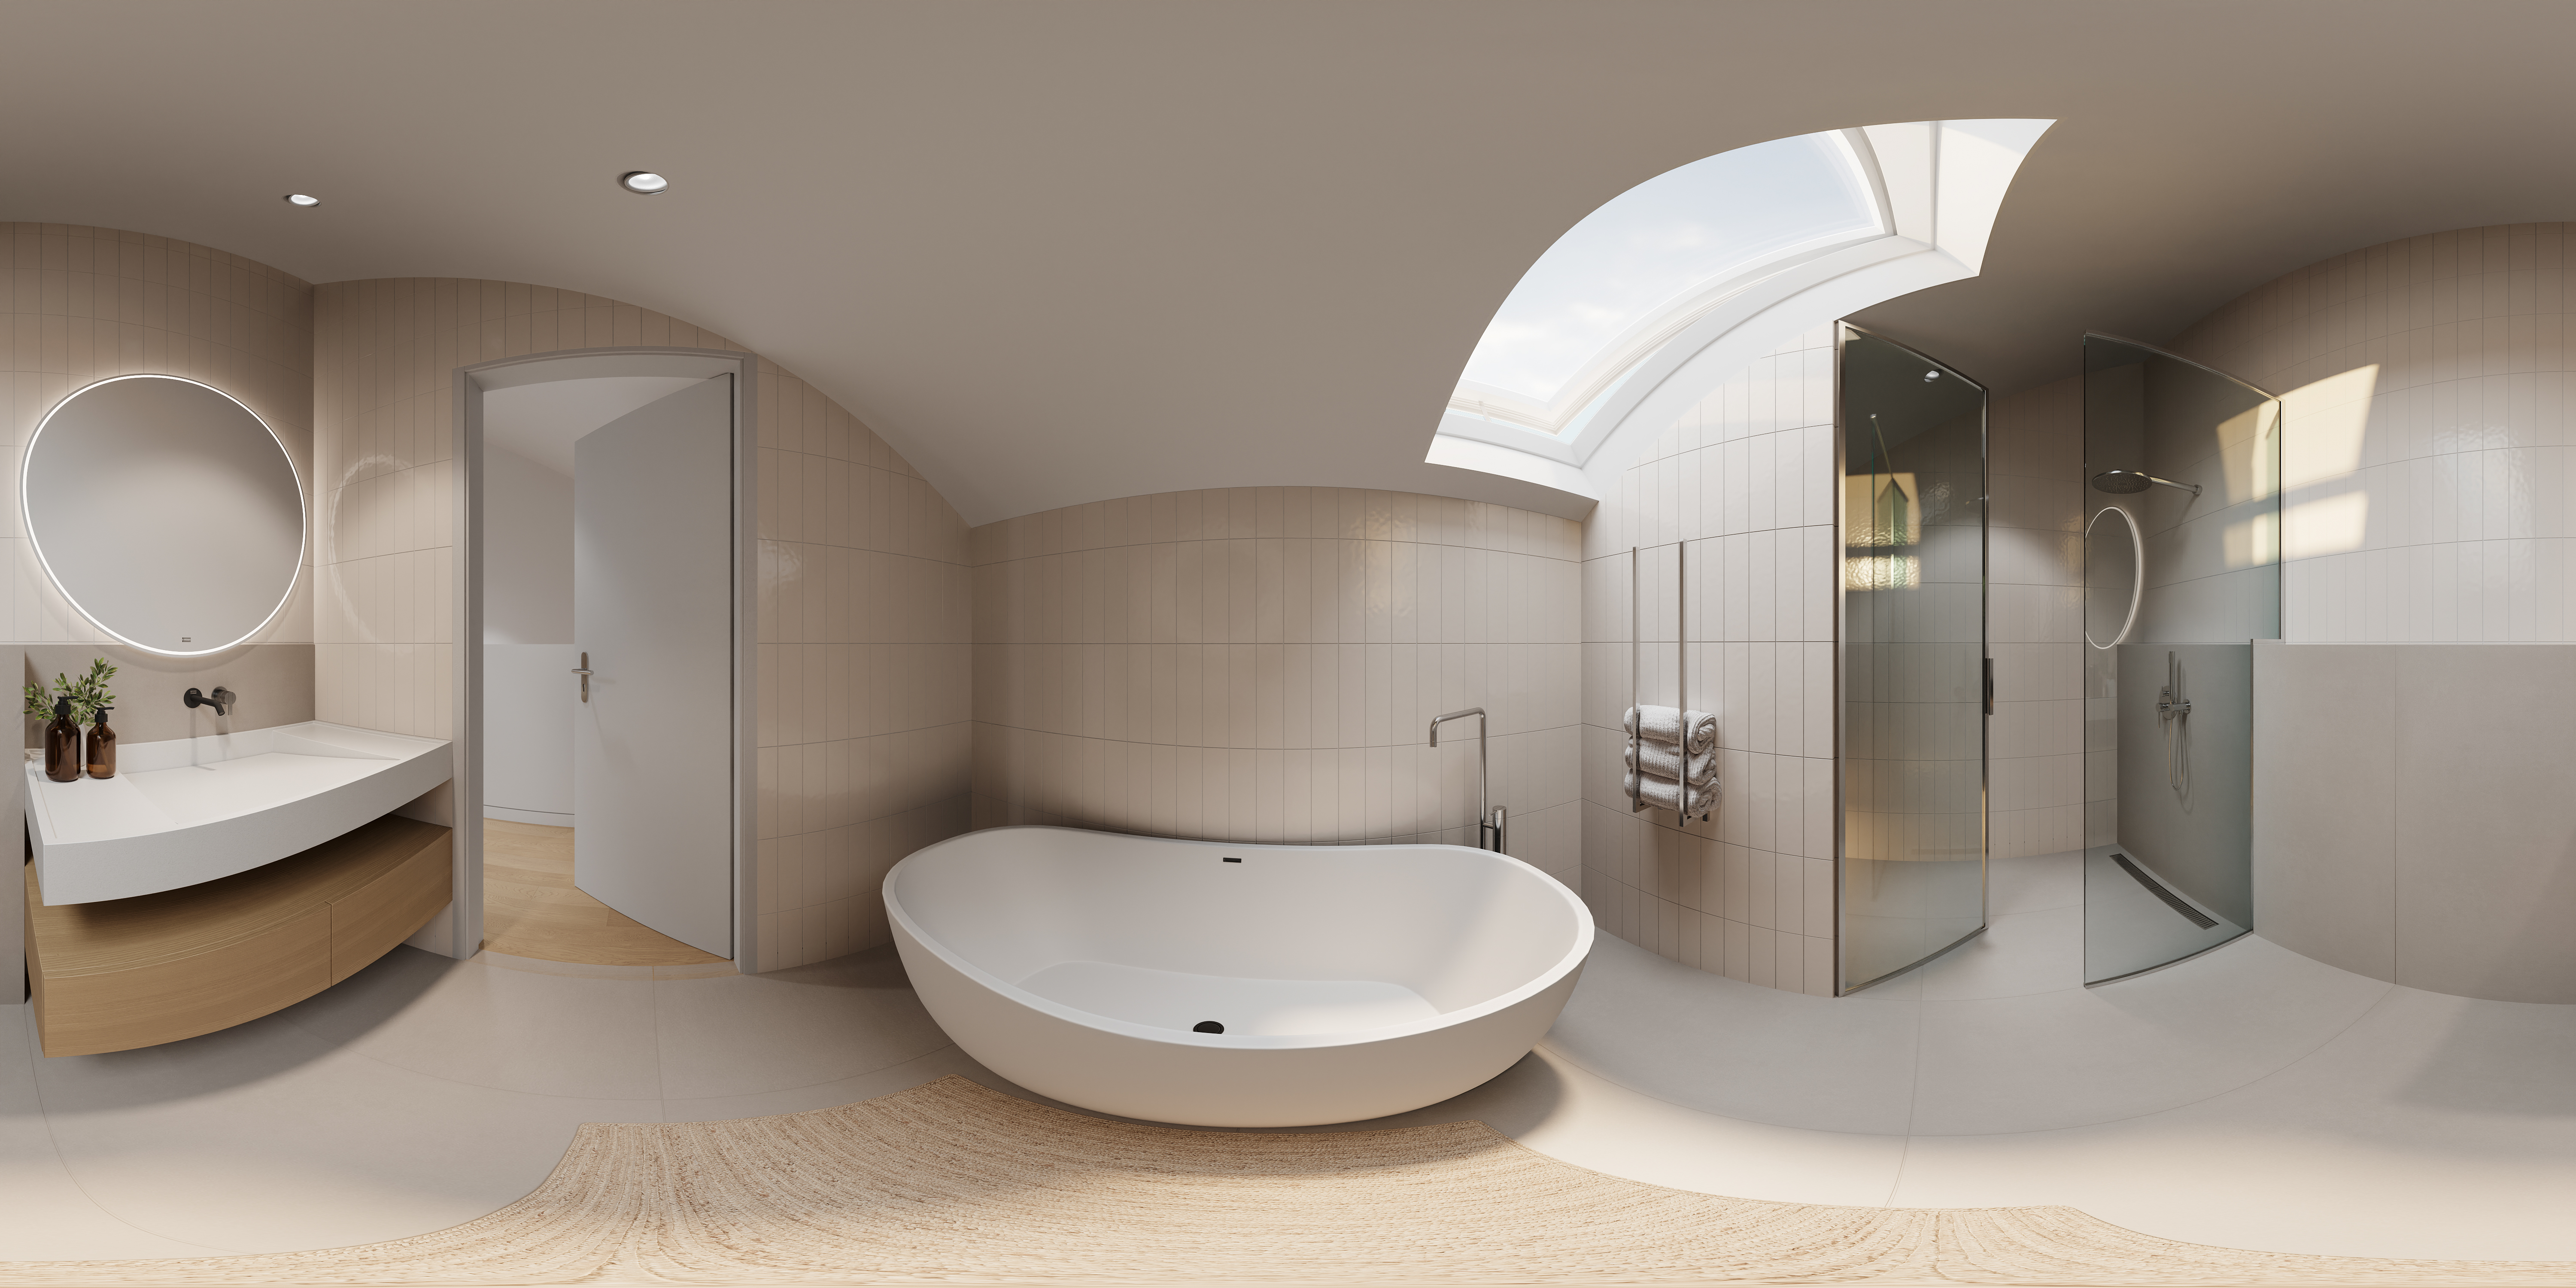
Drag to look around. Select a view below to explore another room.
More perspectives
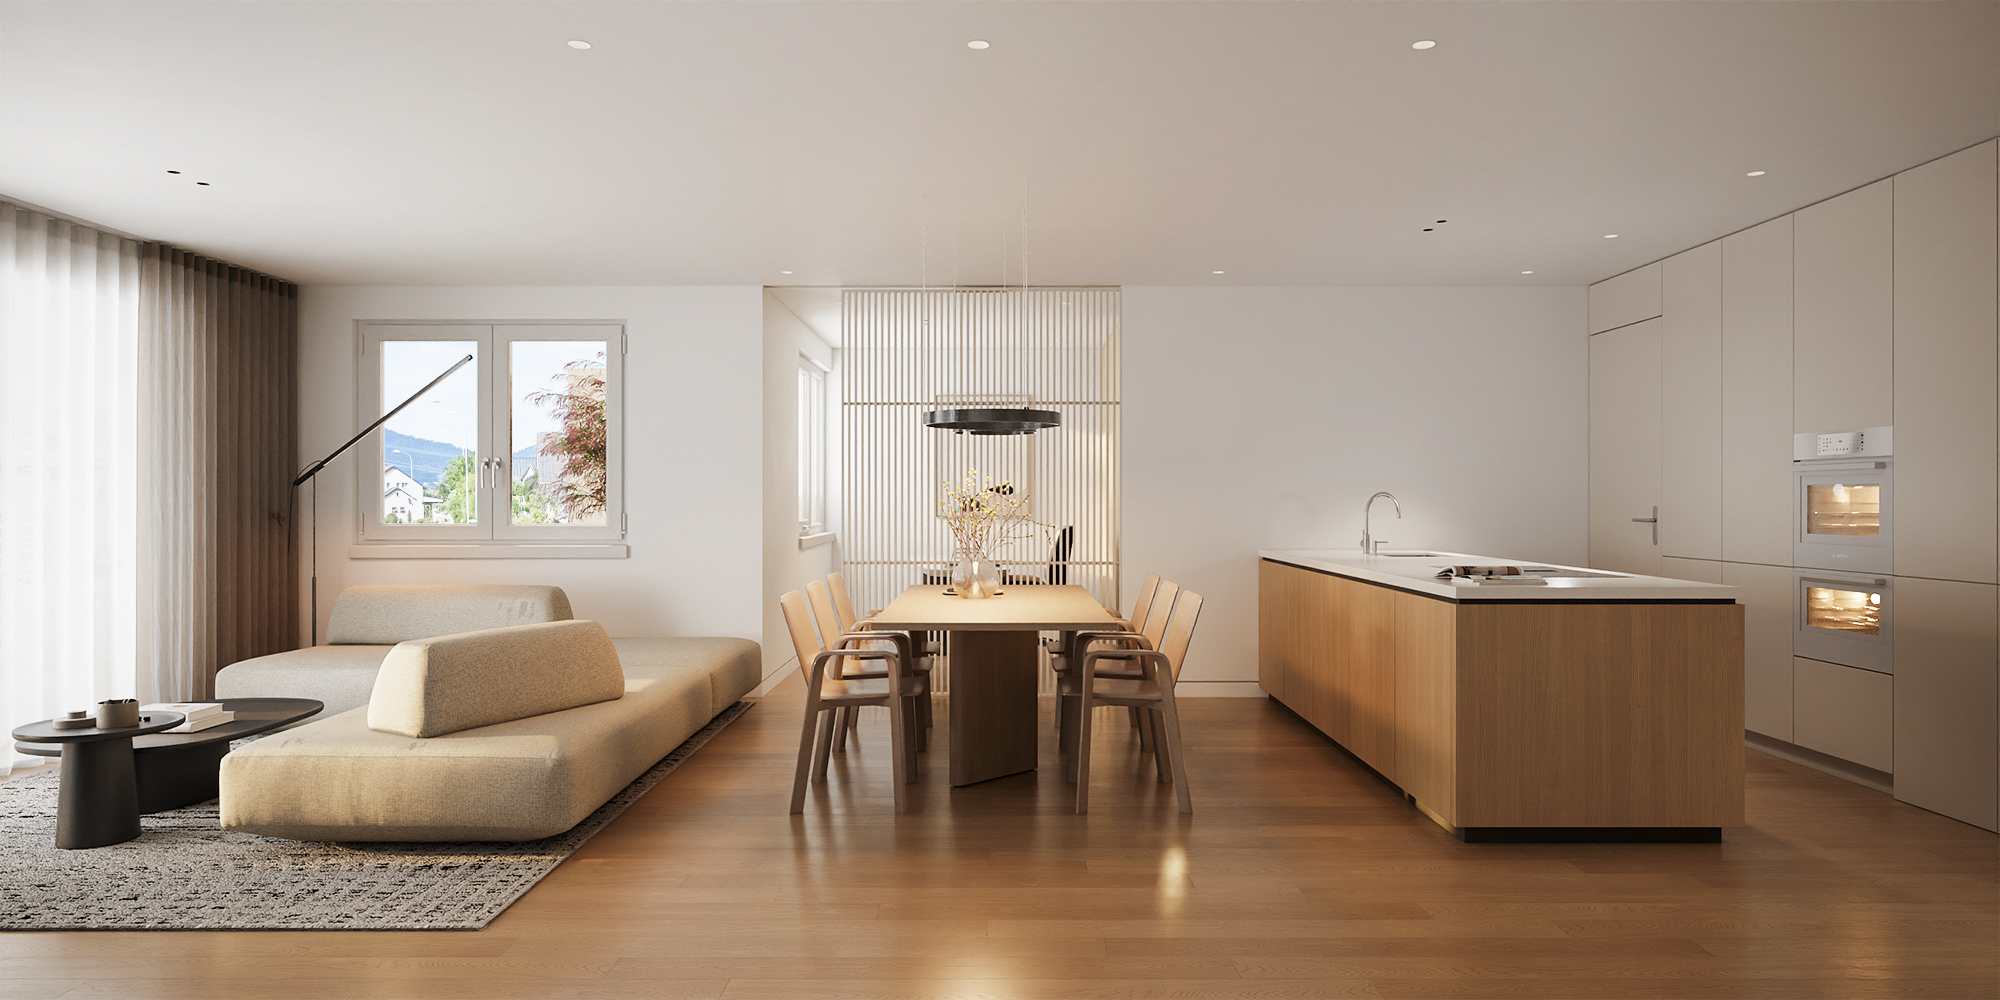
Dining table between lounge and kitchen
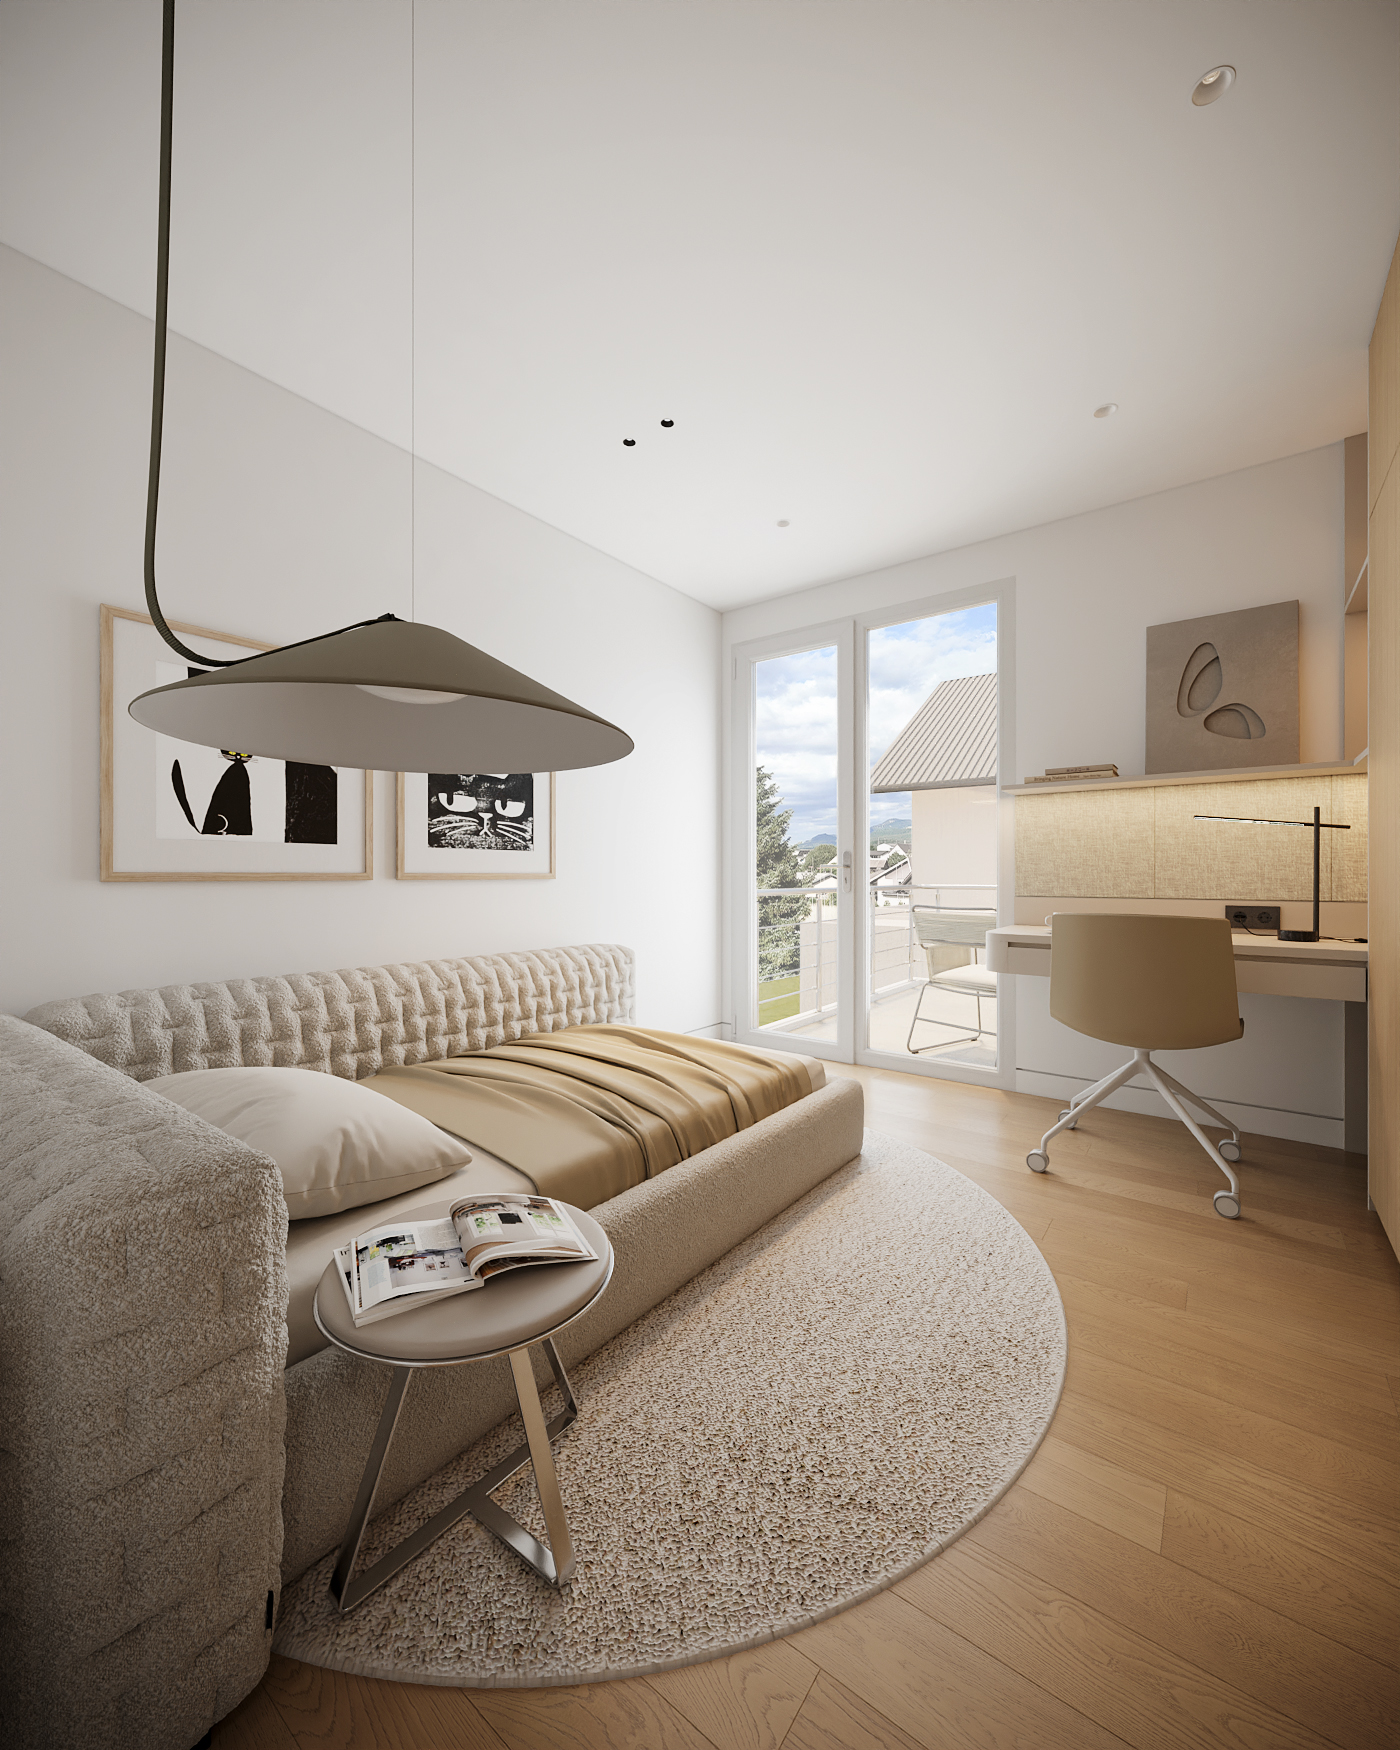
Bedroom and desk by the balcony
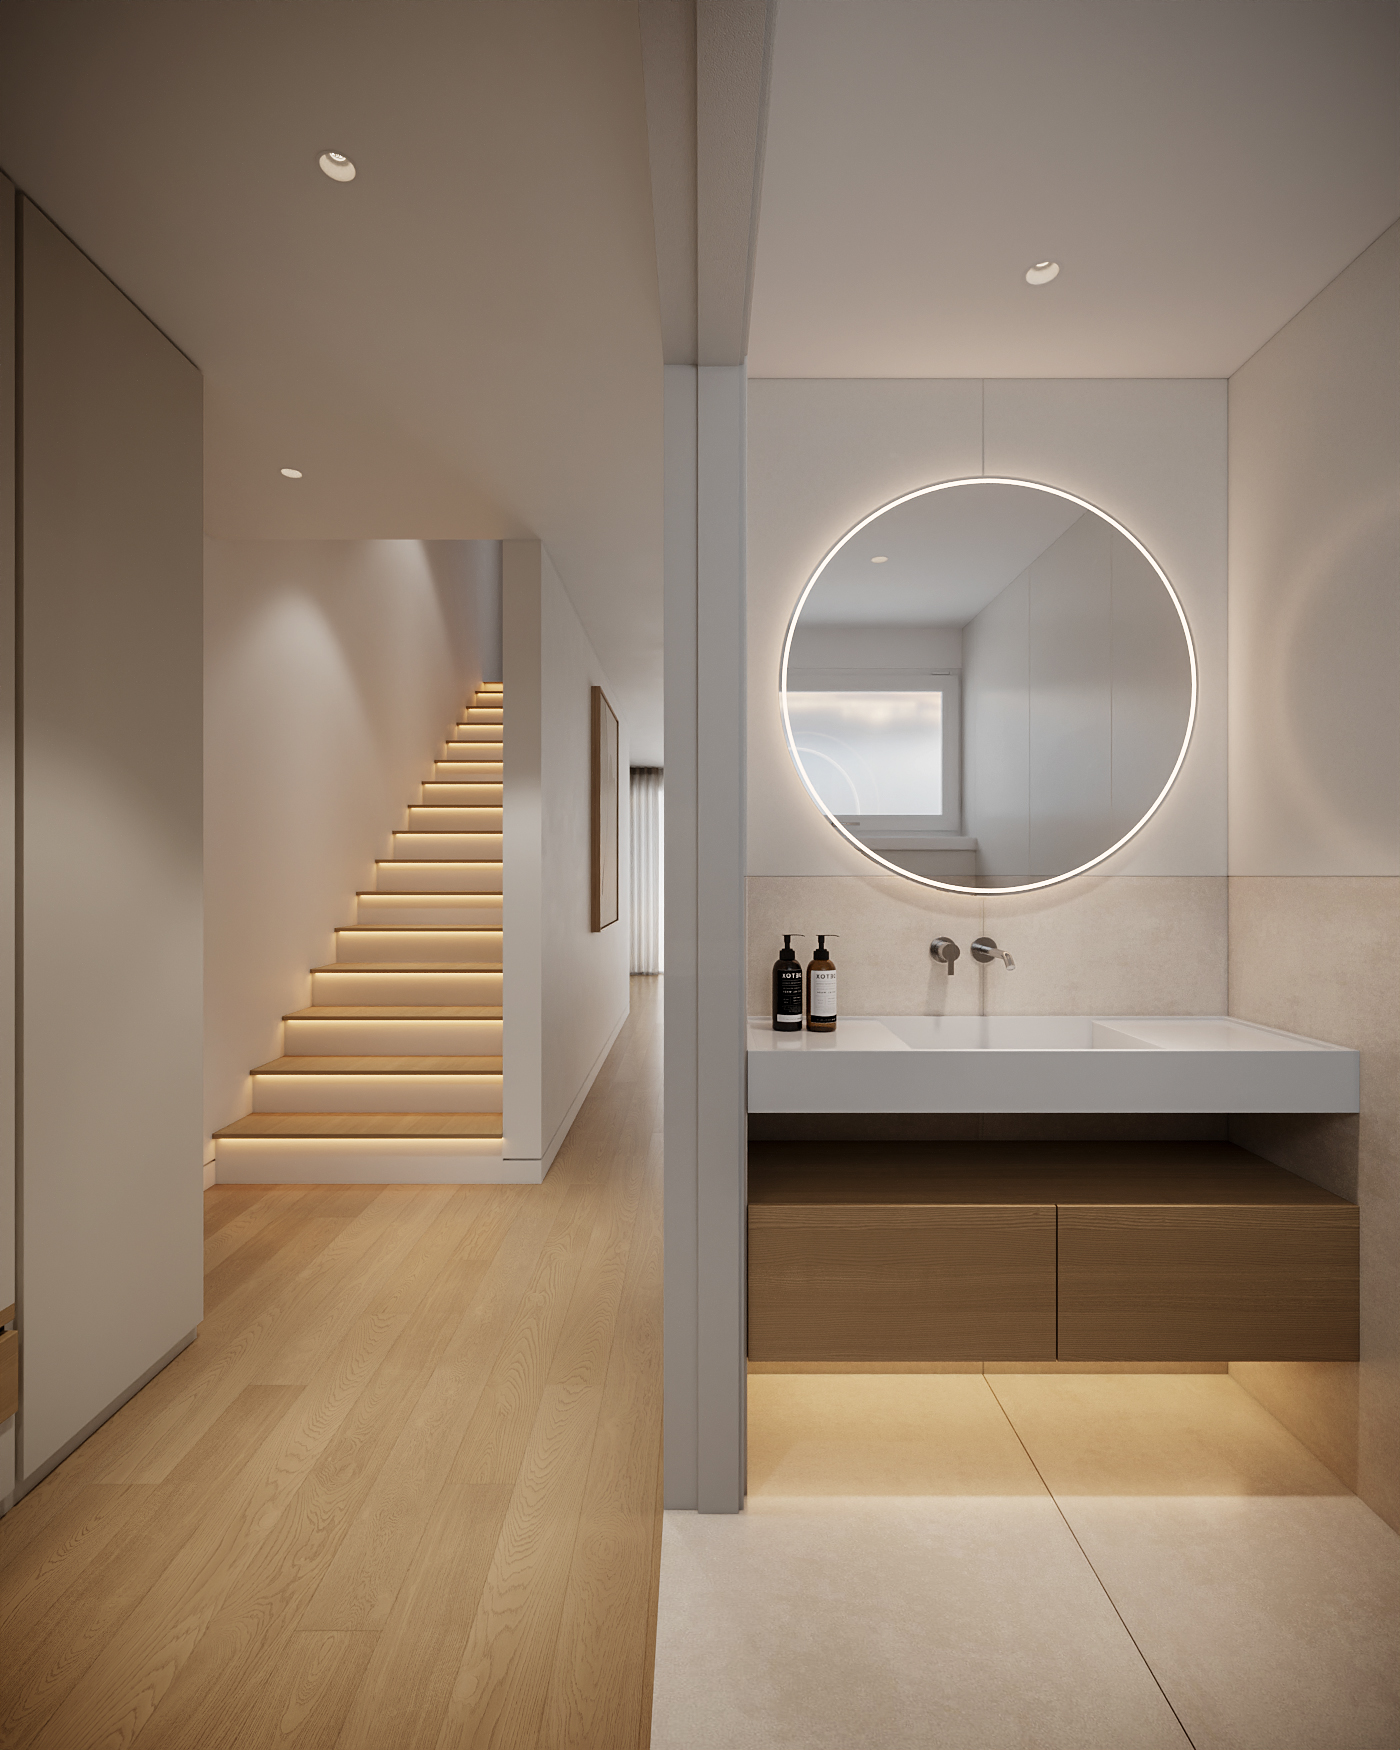
Guest washroom beside the staircase
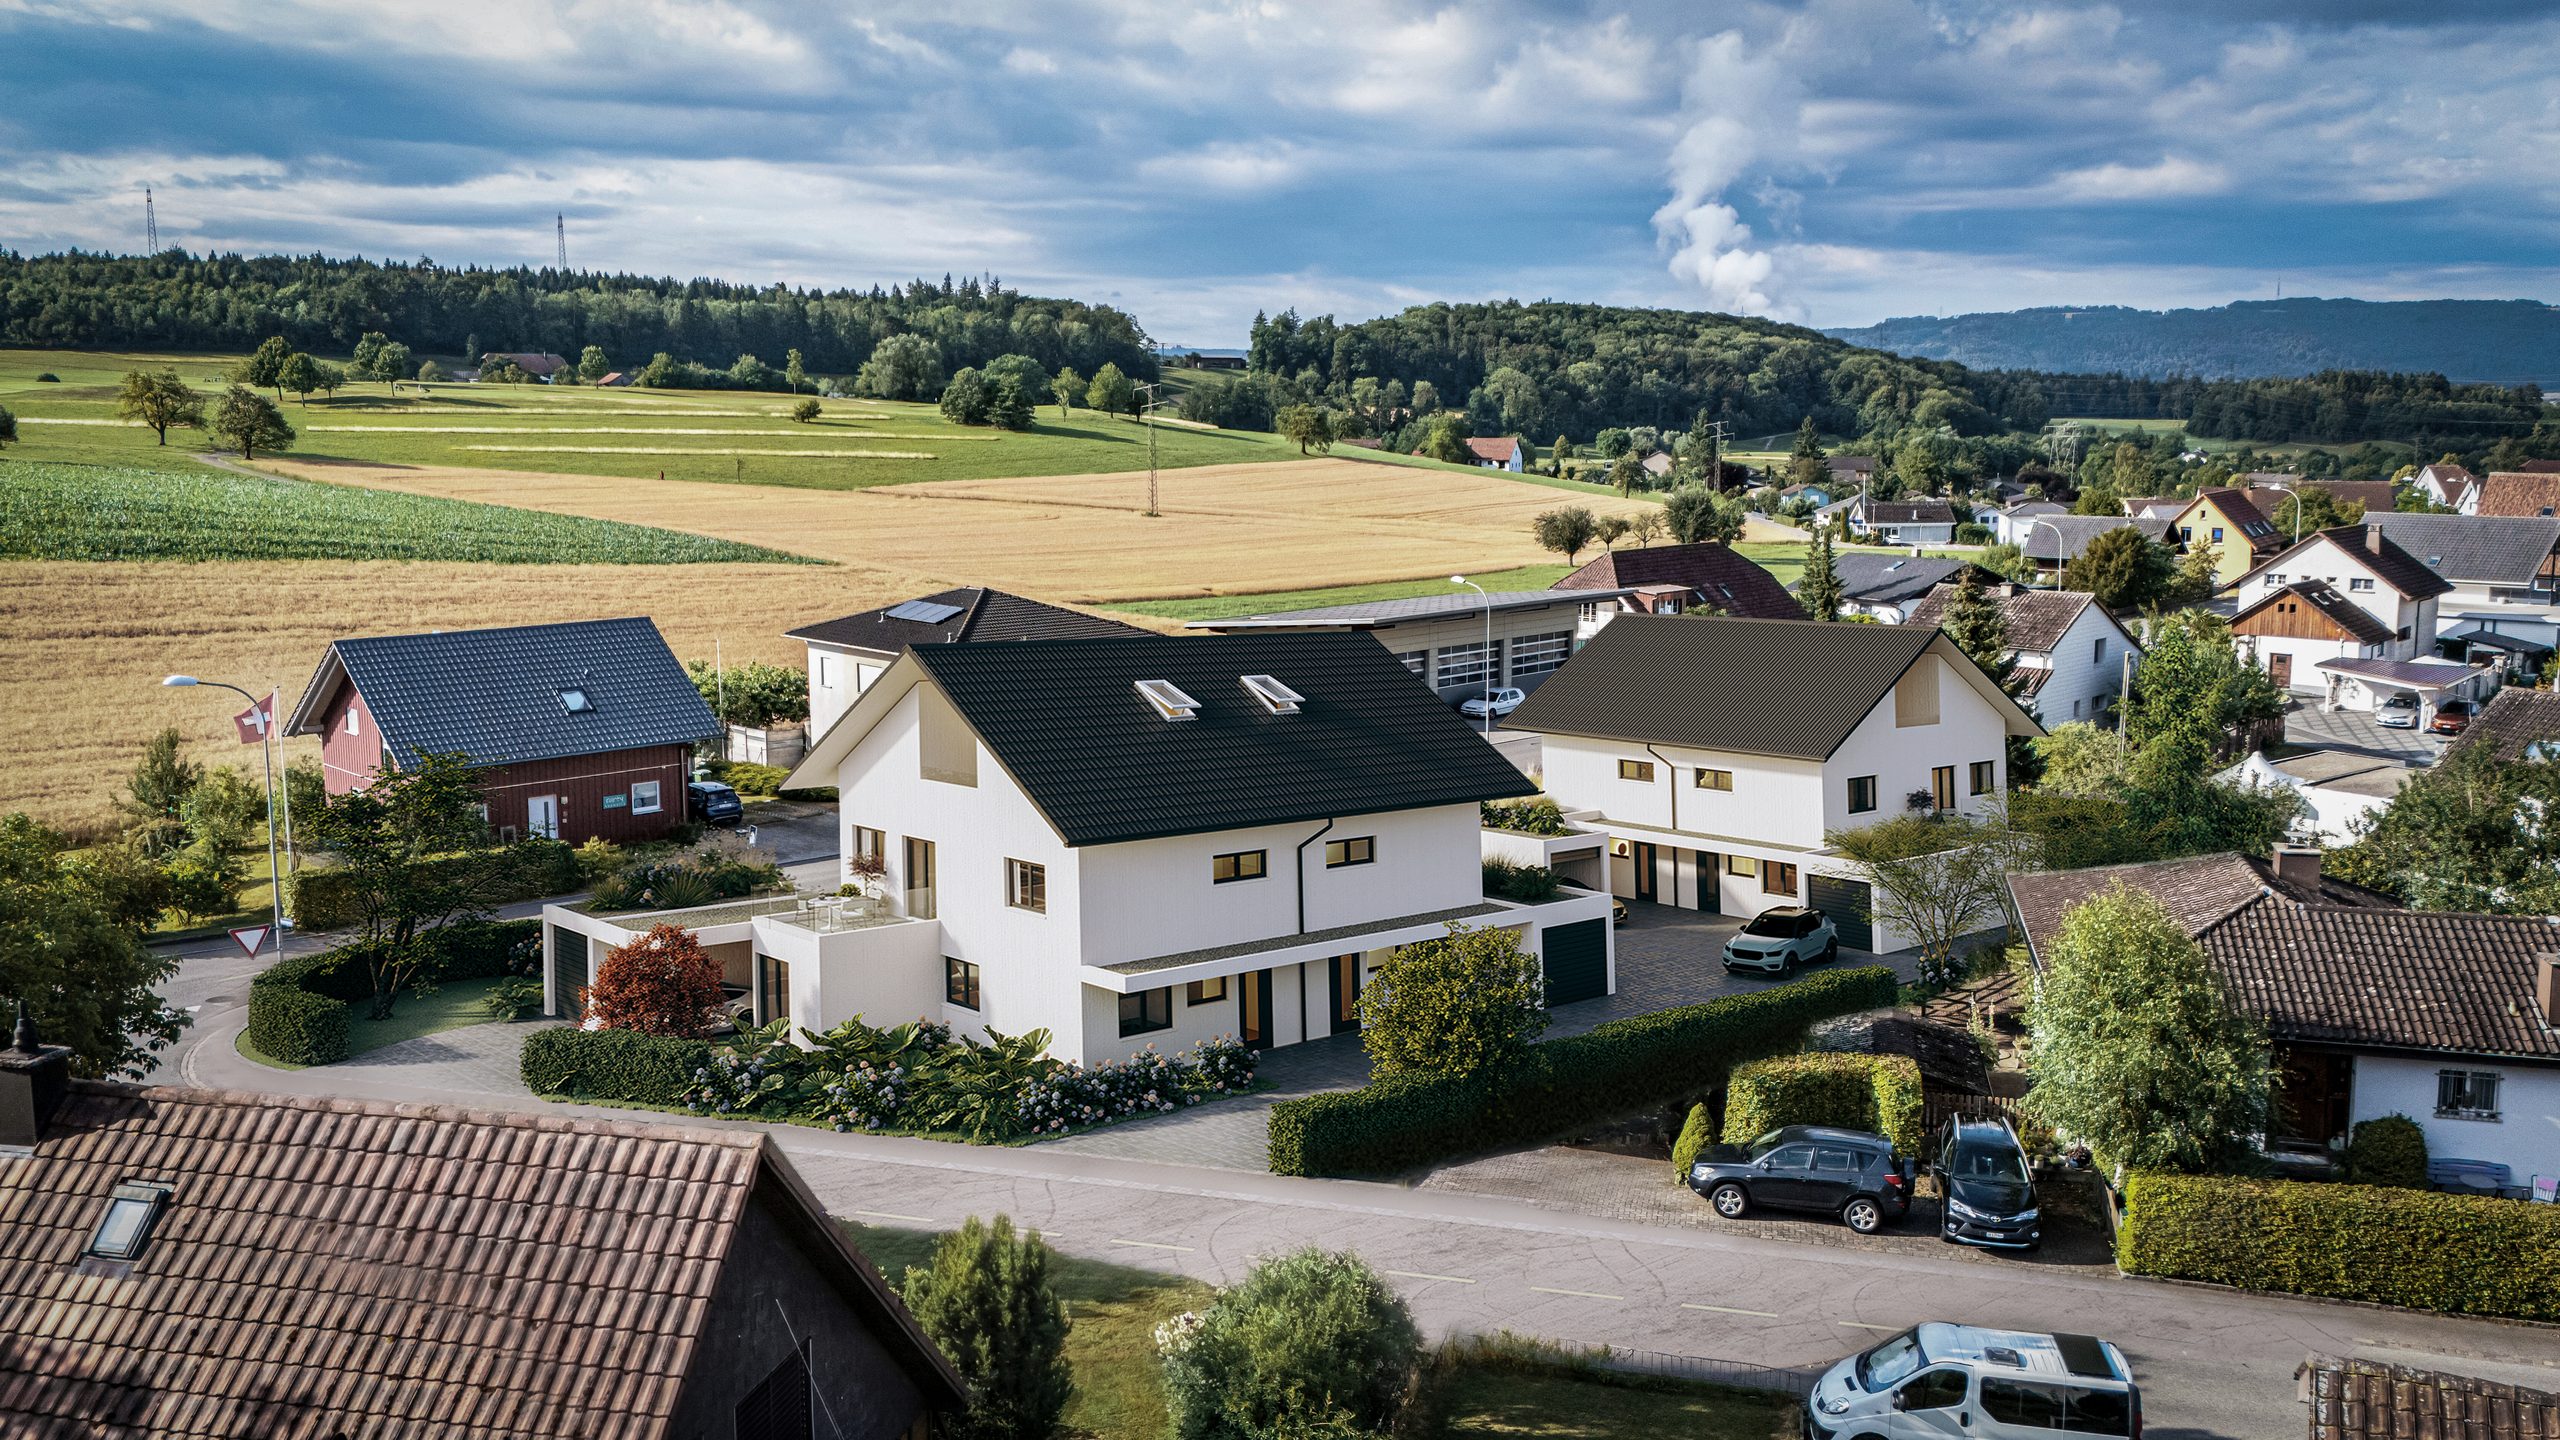
Homes beside open farmland
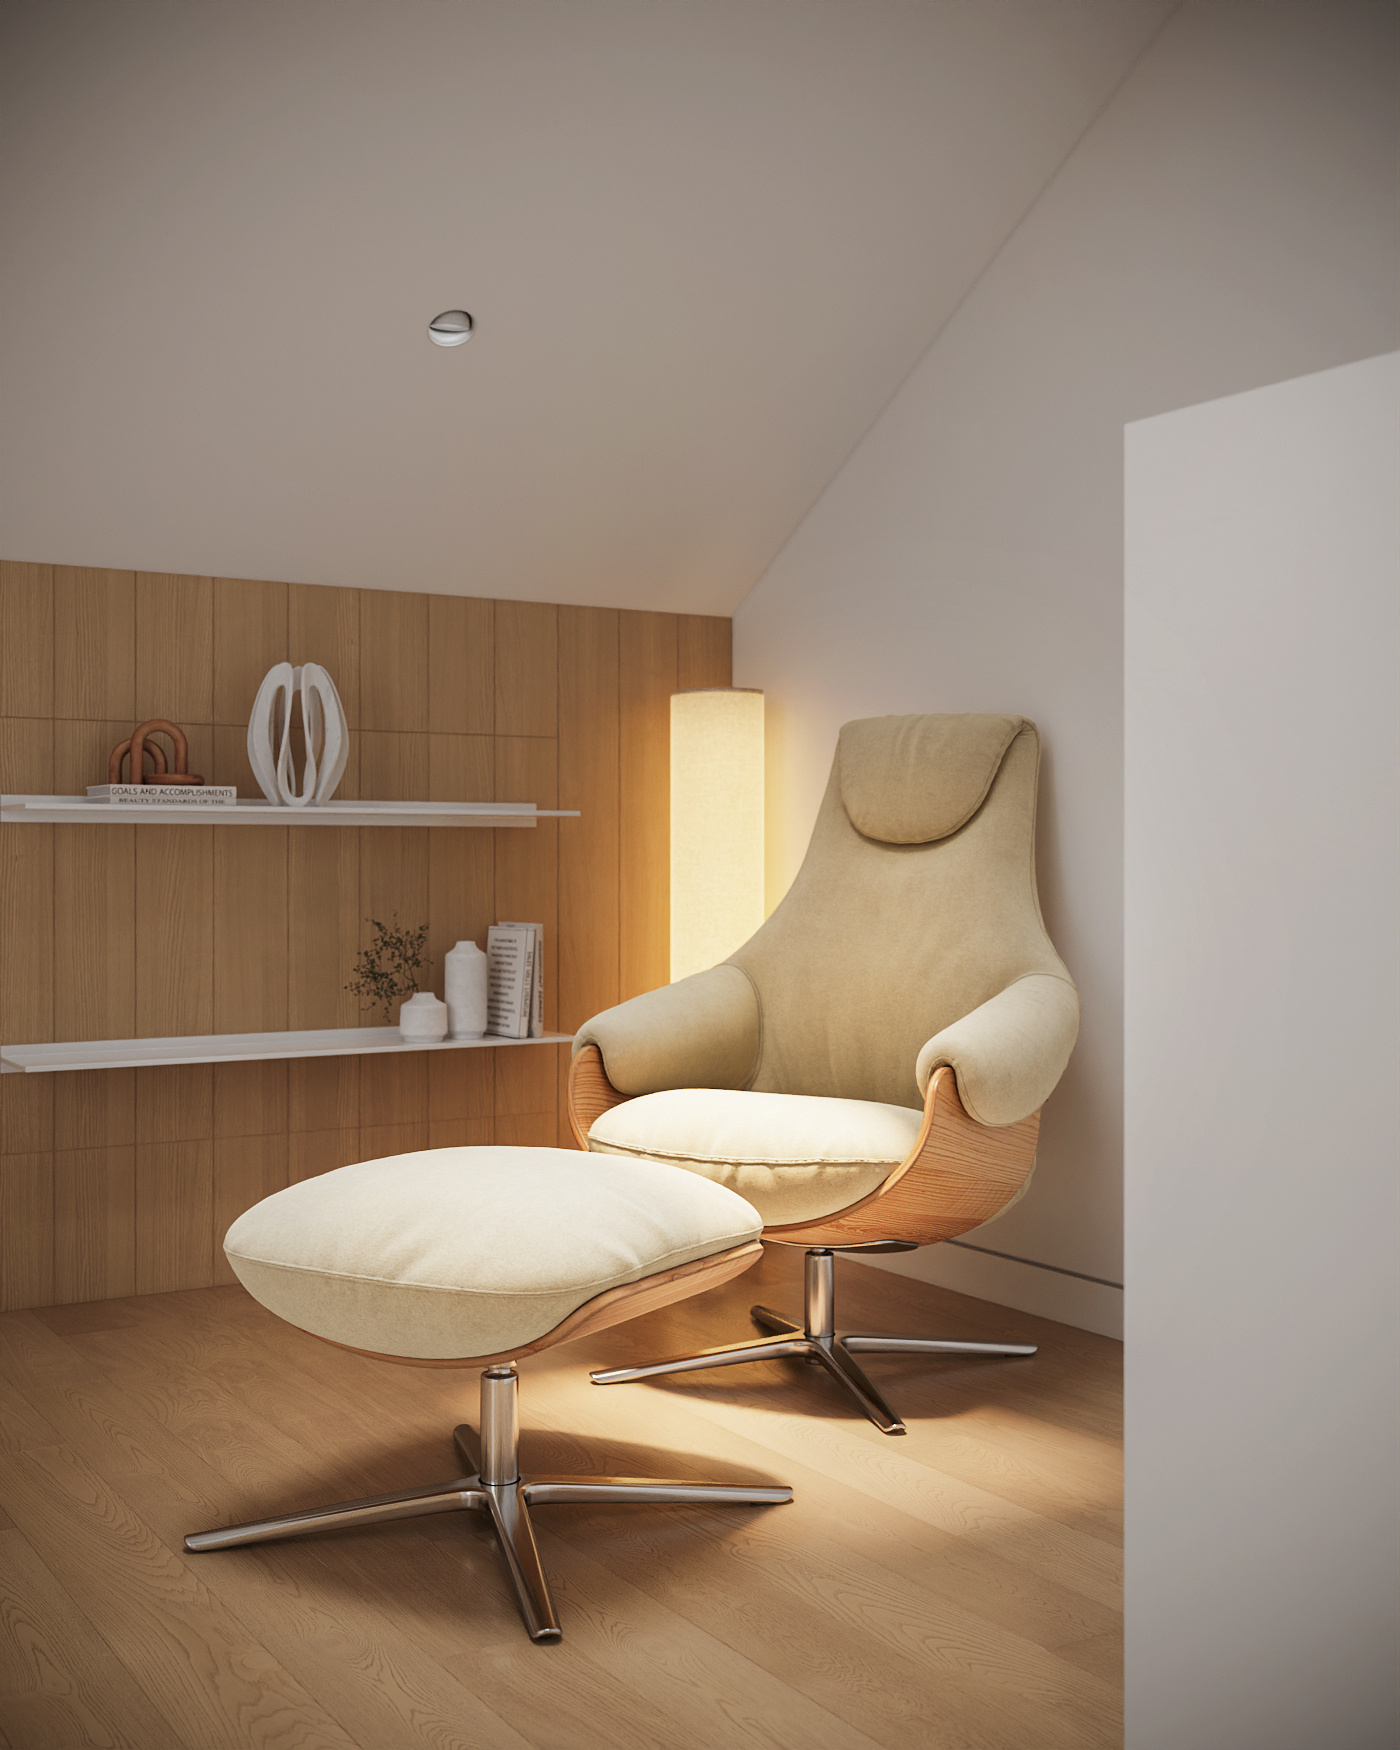
Reading chair in warm light
Tell us about your project. We will help you present its spaces, light and materials through architectural visualisation.